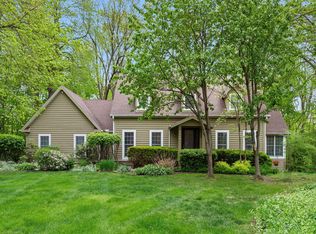
Welcome to your retreat in the picturesque Galena Meadows subdivision on 1.55 acres. This meticulously maintained home offers an exceptional blend of natural surroundings and modern convenience. The open-concept main living area impresses with soaring two-story ceilings and a striking floor-to-ceiling, wood-burning stone fireplace--creating a warm and inviting focal point for cozy evenings. Expansive windows and transoms bathe the space in natural light, while rich 3/4 inch solid teak hardwood floors add timeless elegance. Above, a loft overlooks the great room, showcasing the dramatic fireplace, architectural windows, and breathtaking sunset views over the pond.The kitchen is as functional as it is beautiful, featuring custom cabinetry with slide-out drawers, a spacious walk-in pantry, double ovens, and a blend of Corian and granite countertops. Newer stainless steel appliances include the dishwasher, refrigerator, washer and dryer. The main-level laundry room is bright, airy, and conveniently located for everyday ease.The main-floor primary suite offers a peaceful retreat, highlighted by a cathedral ceiling and triple French doors with transom windows that welcome the morning sun.The spacious en-suite bath features a whirlpool tub, separate his-and-hers vanities, a walk-in shower, and a generous walk-in closet.Outdoor living is equally inviting, with both front and back porches. The side porch is perfect for taking in stunning sunsets, while the back offers a tranquil setting for birdwatching--complete with frequent hummingbird visits--grilling, and relaxing in the serene surroundings.The lower level is designed for entertaining, complete with a bar, theater room, and a 9-inch sound-insulated ceiling for an immersive experience.Located in a quiet, well-maintained neighborhood just five minutes from New Buffalo and ten minutes from the beaches of Lake Michigan, this home sits in the highly sought-after Michiana Corridor.
Active
Price cut: $25.1K (6/17)
$599,900
10078 N Halstead Dr, La Porte, IN 46350
4beds
3,137sqft
Single Family Residence
Built in 2006
1.55 Acres Lot
$581,000 Zestimate®
$191/sqft
$18/mo HOA
What's special
Theater roomDramatic fireplaceFront and back porchesFrequent hummingbird visitsMain-floor primary suiteExpansive windows and transomsArchitectural windows
- 167 days
- 754
- 35
Zillow last checked:
Listing updated:
Listed by:
Cynthia Freese,
Century 21 Circle 219-874-2121
Source: NIRA as distributed by MLS GRID,MLS#: 835886
Facts & features
Interior
Bedrooms & bathrooms
- Bedrooms: 4
- Bathrooms: 3
- Full bathrooms: 2
- 1/2 bathrooms: 1
Rooms
- Room types: Bedroom 2, Other Room, Primary Bedroom, Media Room, Laundry, Kitchen, Great Room, Dining Room, Bedroom 4, Bedroom 3
Primary bedroom
- Description: With French Doors to Deck
- Level: Main
- Area: 224
- Dimensions: 16.0 x 14.0
Bedroom 2
- Level: Upper
- Area: 143
- Dimensions: 13.0 x 11.0
Bedroom 3
- Level: Upper
- Area: 132.25
- Dimensions: 11.5 x 11.5
Bedroom 4
- Description: Has Egress Window
- Level: Basement
- Area: 181.25
- Dimensions: 14.5 x 12.5
Dining room
- Level: Main
- Area: 168
- Dimensions: 14.0 x 12.0
Great room
- Level: Main
- Area: 350
- Dimensions: 25.0 x 14.0
Kitchen
- Level: Main
- Area: 154
- Dimensions: 14.0 x 11.0
Laundry
- Level: Main
- Area: 50.41
- Dimensions: 7.1 x 7.1
Media room
- Level: Basement
- Area: 211.05
- Dimensions: 16.75 x 12.6
Other
- Description: En-Suite Bath
- Level: Main
- Area: 115.5
- Dimensions: 11.0 x 10.5
Other
- Description: Bar Area
- Level: Basement
- Area: 143.75
- Dimensions: 11.5 x 12.5
Heating
- Natural Gas, Forced Air
Appliances
- Included: Dryer, Water Softener Owned, Washer, Stainless Steel Appliance(s), Refrigerator, Microwave, Gas Water Heater, Gas Cooktop, Dishwasher
- Laundry: Gas Dryer Hookup, Main Level, Laundry Room
Features
- Cathedral Ceiling(s), Walk-In Closet(s), Soaking Tub, Recessed Lighting, Pantry, Open Floorplan, Kitchen Island, High Ceilings, Granite Counters, Entrance Foyer, Ceiling Fan(s)
- Windows: Insulated Windows
- Basement: Daylight,Storage Space,Sump Pump,Partially Finished,Interior Entry,Full
- Number of fireplaces: 1
- Fireplace features: Great Room, Wood Burning
Interior area
- Total structure area: 3,137
- Total interior livable area: 3,137 sqft
- Finished area above ground: 2,286
Property
Parking
- Total spaces: 3
- Parking features: Attached, Paved, Garage Faces Side, Driveway, Concrete, Additional Parking, Off Street, Garage Door Opener
- Attached garage spaces: 3
- Has uncovered spaces: Yes
Features
- Levels: Two
- Patio & porch: Covered, Rear Porch, Porch, Front Porch, Deck
- Exterior features: Lighting
- Pool features: None
- Has spa: Yes
- Spa features: Bath
- Has view: Yes
- View description: Meadow, Pond, Neighborhood
- Has water view: Yes
- Water view: Pond
- Waterfront features: Pond
Lot
- Size: 1.55 Acres
- Features: Back Yard, Landscaped, Front Yard
Details
- Parcel number: 460307400014000048
- Special conditions: None
Construction
Type & style
- Home type: SingleFamily
- Property subtype: Single Family Residence
Condition
- New construction: No
- Year built: 2006
Utilities & green energy
- Electric: 200+ Amp Service
- Sewer: Septic Tank
- Water: Well
- Utilities for property: Cable Connected, Water Connected, Natural Gas Connected, Electricity Connected
Community & HOA
Community
- Security: Carbon Monoxide Detector(s), Security System, Smoke Detector(s)
- Subdivision: Galena Mdws
HOA
- Has HOA: Yes
- Amenities included: None
- HOA fee: $215 annually
- HOA name: Galena Meadows HOA
- HOA phone: 219-575-3588
Location
- Region: La Porte
Financial & listing details
- Price per square foot: $191/sqft
- Tax assessed value: $414,500
- Annual tax amount: $3,989
- Date on market: 3/23/2026
- Listing agreement: Exclusive Right To Sell
- Listing terms: Cash,VA Loan,FHA,Conventional
Estimated market value
$581,000
$552,000 - $610,000
$4,759/mo
Price history
| Date | Event | Price |
|---|---|---|
| 6/17/2026 | Price change | $599,900-4%$191/sqft |
Source:  NIRA as distributed by MLS GRID #835886 Report a problem NIRA as distributed by MLS GRID #835886 Report a problem | ||
| 3/23/2026 | Listed for sale | $625,000-3.8%$199/sqft |
Source: NIRA as distributed by MLS GRID #835886 Report a problem | ||
| 2/1/2026 | Listing removed | $650,000$207/sqft |
Source: NIRA as distributed by MLS GRID #825197 Report a problem | ||
| 11/12/2025 | Price change | $650,000-1.5%$207/sqft |
Source: NIRA as distributed by MLS GRID #825197 Report a problem | ||
| 10/19/2025 | Price change | $660,000-2.2%$210/sqft |
Source: NIRA as distributed by MLS GRID #825197 Report a problem | ||
| 7/31/2025 | Listed for sale | $675,000$215/sqft |
Source: NIRA as distributed by MLS GRID #825197 Report a problem | ||
Public tax history
| Year | Property taxes | Tax assessment |
|---|---|---|
| 2025 | $4,410 +2.7% | $414,500 +1.3% |
| 2024 | $4,294 +11.7% | $409,100 +3.2% |
| 2023 | $3,845 +8.2% | $396,500 +11.9% |
| 2022 | $3,552 -1.6% | $354,400 +8.6% |
| 2021 | $3,608 +23.3% | $326,400 -1.1% |
| 2020 | $2,927 -2.4% | $330,000 +20.8% |
| 2019 | $2,999 +18.4% | $273,200 +2.7% |
| 2018 | $2,534 -10.2% | $266,100 +13.9% |
| 2017 | $2,821 +7% | $233,600 -4.2% |
| 2016 | $2,638 +5.2% | $243,900 -1.9% |
| 2014 | $2,507 +17.5% | $248,600 +1.2% |
| 2013 | $2,134 | $245,600 -10.3% |
| 2010 | -- | $273,900 |
Find assessor info on the county website
Monthly payment
Est. payment
Payment breakdown
Explore the cost of this home by adjusting the details. Changes won't be saved.Climate risks
Neighborhood: 46350
Similar homes
- $524,9004 bd3 ba2.5k sqft5159 N Barclay, La Porte, IN 46350For Sale

 MLS ID #843885, John Barlow, White Hat Realty Group, LLC. NIRA as distributed by MLS GRID
 - $635,0005 bd5 ba4k sqft5405 N Campbell, La Porte, IN 46350For Sale
 MLS ID #842240, Alessandra Roeback, BHHS Executive Realty. NIRA as distributed by MLS GRID
 - $589,0004 bd4 ba3.9k sqft3493 N Kama Dr, La Porte, IN 46350For Sale
 MLS ID #838832, Karen Shoshana, Berkshire Hathaway HomeService. NIRA as distributed by MLS GRID
 - $535,0004 bd3 ba3.7k sqft2688 N Goldring Rd, La Porte, IN 46350For Sale
 MLS ID #834521, Tricia Welty-Meyer, Weichert Realtors, Merrion Gro. NIRA as distributed by MLS GRID
 - $650,0004 bd4 ba3.6k sqft115 Judson Rd, La Porte, IN 46350For SaleMLS ID #839057, Tracey Cummins, McColly Real Estate. NIRA as distributed by MLS GRID
- $460,0004 bd2 ba2.9k sqft3288 W Small Ct, La Porte, IN 46350For SaleMLS ID #844810, Jessica Ilg, Blackrock Real Estate Services. NIRA as distributed by MLS GRID
- $524,9004 bd3 ba3.4k sqft3476 W Small Ct, La Porte, IN 46350For SaleMLS ID #841418, Ruza Jevtic, Realty Executives Premier. NIRA as distributed by MLS GRID
- $394,8004 bd2 ba2.7k sqft1244 W Springville Rd, La Porte, IN 46350For SaleMLS ID #842053, Andrea Buttermore, Blackrock Real Estate Services. NIRA as distributed by MLS GRID
- $519,9003 bd3 ba2.1k sqft1139 S 500 W, La Porte, IN 46350For SaleMLS ID #838391, Angela Moser, RE/MAX Diamond Properties. NIRA as distributed by MLS GRID
- $849,0004 bd3 ba3k sqft6373 N 450 W, La Porte, IN 46350For SaleMLS ID #838860, Jordan Gallas, @properties/Christie's Intl RE. NIRA as distributed by MLS GRID
- $469,9993 bd3 ba3.7k sqft2665 N Pinebrook Dr, La Porte, IN 46350For SaleMLS ID #843613, Christina Harber, Blackrock Real Estate Services. NIRA as distributed by MLS GRID
- $544,9004 bd3 ba2.8k sqft1522 N 425 E, Michigan City, IN 46360For SaleMLS ID #842062, Krystal Bialata, Blackrock Real Estate Services. NIRA as distributed by MLS GRID
- $574,0004 bd3 ba1.8k sqft3652 Sawyer Rd, Sawyer, MI 49125For Sale
 MLS ID #26014120, Neil Hackler, Engel & Volkers Shoreline. MichRIC
 - $574,9005 bd3 ba3.7k sqft732 W Michigan St, New Carlisle, IN 46552For SaleMLS ID #843759, Stephen Smith, Irish Realty. NIRA as distributed by MLS GRID
- $699,0003 bd4 ba3.1k sqft403 Tulip Dr, Three Oaks, MI 49128For SaleMLS ID #26039192, Neil Hackler, Engel & Volkers Shoreline. MichRIC
