A LITTLE BIT OF COUNTRY, A WHOLE LOT TO LOVE! Say HELLO to country charm and room to roam with this beautifully maintained 3-bedroom, 2.5-bath home nestled on almost an acre! Step inside to a welcoming living room with cozy gas fireplace, spacious dining room, and kitchen with breakfast bar. Upstairs, you'll find a generous primary suite featuring a walk-in closet, double vanities, and walk-in shower, plus two additional bedrooms and a full bath. The finished basement offers even MORE room to relax or entertain, complete with custom woodwork, built-ins, and wired speakers! BUT WAIT... THE OUTSIDE MAY JUST STEAL THE SHOW! Spend summer days lounging by the 24' pool with Trex decking, railings, and lighting! Enjoy mature apple trees, berry bushes, and a deck with gas grill hookup. Need space for hobbies, projects, or all those extra toys? You're in luck! Along with the attached 2-car garage, there's a 24' x 30' detached garage/workshop with heat, A/C, and plumbing for a future bath, PLUS a 12' x 20' shed with lean-to! Top it all off with geothermal heating and cooling, convenient main-floor laundry, a generator, and plenty of storage! COUNTRY CHARM, MODERN COMFORTS, AND ROOM FOR JUST ABOUT EVERYTHING... THIS ONE HAS IT ALL!
Active - first right contingency
$450,000
2417 S 500 W, La Porte, IN 46350
3beds
1,950sqft
Single Family Residence
Built in 2000
0.92 Acres Lot
$434,600 Zestimate®
$231/sqft
$-- HOA
What's special
Convenient main-floor laundrySpacious dining roomKitchen with breakfast bar
- 16 days
- 992
- 68
Likely to sell faster than
Zillow last checked:
Listing updated:
Listed by:
Stacey Matthys,
Brokerworks Group 219-786-7000,
Kristy Ruminski,
Brokerworks Group
Source: NIRA as distributed by MLS GRID,MLS#: 847656
Facts & features
Interior
Bedrooms & bathrooms
- Bedrooms: 3
- Bathrooms: 3
- Full bathrooms: 2
- 1/2 bathrooms: 1
Rooms
- Room types: Bonus Room, Primary Bedroom, Living Room, Kitchen, Dining Room, Bedroom 3, Bedroom 2
Primary bedroom
- Level: Upper
- Area: 272
- Dimensions: 17.0 x 16.0
Bedroom 2
- Level: Upper
- Area: 156
- Dimensions: 13.0 x 12.0
Bedroom 3
- Level: Upper
- Area: 144.1
- Dimensions: 13.1 x 11.0
Bonus room
- Level: Basement
- Area: 432
- Dimensions: 24.0 x 18.0
Dining room
- Level: Main
- Area: 180
- Dimensions: 15.0 x 12.0
Kitchen
- Level: Main
- Area: 132
- Dimensions: 12.0 x 11.0
Living room
- Level: Main
- Area: 288
- Dimensions: 24.0 x 12.0
Heating
- Forced Air
Appliances
- Included: Dishwasher, Refrigerator, Microwave, Electric Range
- Laundry: Lower Level
Features
- Entrance Foyer, Walk-In Closet(s), Eat-in Kitchen
- Basement: Partially Finished
- Number of fireplaces: 1
- Fireplace features: Gas, Living Room
Interior area
- Total structure area: 1,950
- Total interior livable area: 1,950 sqft
- Finished area above ground: 1,550
Property
Parking
- Total spaces: 4
- Parking features: Attached, Oversized, Garage Faces Side, Garage Faces Front, Driveway, Detached
- Attached garage spaces: 4
- Has uncovered spaces: Yes
Features
- Levels: Two
- Patio & porch: Covered, Front Porch, Deck
- Exterior features: Storage
- Pool features: Above Ground
- Has view: Yes
- View description: Rural
Lot
- Size: 0.92 Acres
- Features: Back Yard, Paved, Landscaped, Front Yard, Few Trees
Details
- Parcel number: 461017100014000060
- Special conditions: Standard,None
Construction
Type & style
- Home type: SingleFamily
- Property subtype: Single Family Residence
Condition
- New construction: No
- Year built: 2000
Utilities & green energy
- Sewer: Septic Tank
- Water: Well
Community & HOA
Community
- Subdivision: Parson Acres Sd
HOA
- Has HOA: No
Location
- Region: La Porte
Financial & listing details
- Price per square foot: $231/sqft
- Tax assessed value: $261,000
- Annual tax amount: $2,332
- Date on market: 10/31/2026
- Listing agreement: Exclusive Right To Sell
- Listing terms: Cash,VA Loan,FHA,Conventional
Estimated market value
$434,600
$413,000 - $456,000
$2,512/mo
Price history
| Date | Event | Price |
|---|---|---|
| 10/31/2026 | Listed for sale | $450,000+15.4%$231/sqft |
Source:  NIRA as distributed by MLS GRID #847656 Report a problem | ||
| 9/30/2025 | Listing removed | -- |
Source: Owner Report a problem | ||
| 9/1/2025 | Pending sale | $389,900$200/sqft |
Source: Owner Report a problem | ||
| 8/25/2025 | Listed for sale | $389,900+11.4%$200/sqft |
Source: Owner Report a problem | ||
| 8/5/2022 | Sold | $350,000+6.1%$179/sqft |
Source: NIRA as distributed by MLS GRID #513793 Report a problem | ||
| 6/27/2022 | Contingent | $329,900$169/sqft |
Source: NIRA as distributed by MLS GRID #513793 Report a problem | ||
| 6/23/2022 | Listed for sale | $329,900+117%$169/sqft |
Source: NIRA as distributed by MLS GRID #513793 Report a problem | ||
| 10/26/2002 | Sold | $152,000$78/sqft |
Source: NIRA as distributed by MLS GRID #67314 Report a problem | ||
Public tax history
| Year | Property taxes | Tax assessment |
|---|---|---|
| 2025 | $2,480 -0.3% | $261,000 +1.9% |
| 2024 | $2,487 +10.8% | $256,100 +0.1% |
| 2023 | $2,245 +4.9% | $255,800 +14.2% |
| 2022 | $2,140 +4.9% | $223,900 +6.4% |
| 2021 | $2,041 +3.3% | $210,400 +2.3% |
| 2020 | $1,976 +1.8% | $205,700 +3.4% |
| 2019 | $1,941 +9.5% | $198,900 +4.7% |
| 2018 | $1,773 +5.8% | $189,900 +4.7% |
| 2017 | $1,676 -3.5% | $181,300 +0.2% |
| 2016 | $1,736 +11.7% | $180,900 +6.7% |
| 2014 | $1,554 +12.9% | $169,500 +1.6% |
| 2013 | $1,376 | $166,800 +4.7% |
| 2010 | -- | $159,300 -0.7% |
| 2006 | $1,769 | $160,400 +21.6% |
| 2005 | -- | $131,900 |
Find assessor info on the county website
Monthly payment
Est. payment
Payment breakdown
Explore the cost of this home by adjusting the details. Changes won't be saved.Climate risks
Neighborhood: 46350
Similar homes
- $414,9004 bd3 ba2.3k sqft7968 N 175 E, La Porte, IN 46350For Sale
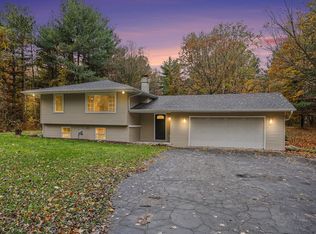
 MLS ID #848002, Catherine Craigin Kasl, Century 21 Circle. NIRA as distributed by MLS GRID
- $469,0003 bd2 ba2.3k sqft944 W 900 N, La Porte, IN 46350For Sale
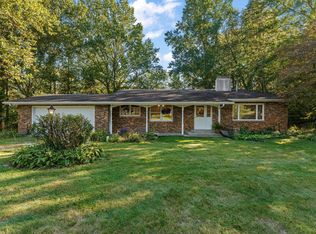 MLS ID #846104, Marina Klein, Blackrock Real Estate Services. NIRA as distributed by MLS GRID
- $364,9003 bd3 ba1.5k sqft616 Slate Dr, Westville, IN 46391For Sale
 MLS ID #848186, Ruza Jevtic, Realty Executives Premier. NIRA as distributed by MLS GRID
- $369,0003 bd2 ba1.7k sqft3216 W Greenbriar Ln, La Porte, IN 46350For Sale
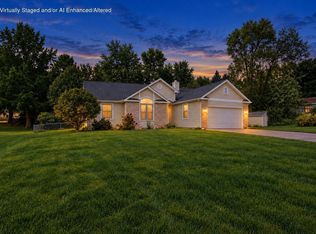 MLS ID #844118, Deborah Vance, Weichert Realtors, Merrion Gro. NIRA as distributed by MLS GRID
- $270,0003 bd2 ba1.4k sqft108 Edgewood Ct, La Porte, IN 46350For SaleMLS ID #848314, Zachary Sliwa, The Lyons Group Real Estate. NIRA as distributed by MLS GRID
- $354,9004 bd2 ba2.1k sqft4325 N Armand Ave, La Porte, IN 46350For SaleMLS ID #845987, Eric Frageman, Century 21 Circle. NIRA as distributed by MLS GRID
- $509,9004 bd3 ba2.5k sqft5159 N Barclay, La Porte, IN 46350For SaleMLS ID #843885, John Barlow, White Hat Realty Group, LLC. NIRA as distributed by MLS GRID
- $349,9004 bd2 ba1.7k sqft324 W Johnson Rd, La Porte, IN 46350For SaleMLS ID #838199, Lisa Daniel-King, McColly Real Estate. NIRA as distributed by MLS GRID
- $345,0003 bd3 ba2.1k sqft103 Whispering Blvd, La Porte, IN 46350For SaleMLS ID #847581, Lisa Daniel-King, McColly Real Estate. NIRA as distributed by MLS GRID
- $389,9004 bd2 ba2.7k sqft1244 W Springville Rd, La Porte, IN 46350For SaleMLS ID #842053, Andrea Buttermore, Blackrock Real Estate Services. NIRA as distributed by MLS GRID
- $319,9003 bd3 ba1.8k sqft6561 W Johnson Rd, La Porte, IN 46350For SaleMLS ID #845267, Zane Galloway, Coldwell Banker Realty. NIRA as distributed by MLS GRID
- $429,9003 bd3 ba2.6k sqft1811 N Country Ln, Michigan City, IN 46360For SaleMLS ID #841024, Gail Odle, Blackrock Real Estate Services. NIRA as distributed by MLS GRID
- $369,9003 bd2 ba2.4k sqft7888 W Applewood Dr, La Porte, IN 46350For SaleMLS ID #843103, Lisa Daniel-King, McColly Real Estate. NIRA as distributed by MLS GRID
- $455,0004 bd3 ba2.5k sqft383 E 1050 N, Chesterton, IN 46304For SaleMLS ID #847099, Heather Compton, Century 21 Circle. NIRA as distributed by MLS GRID
- $299,9993 bd3 ba2k sqft103 Meadow Lark Ln, La Porte, IN 46350For SaleMLS ID #844583, Amy Blind, Pine Lake Realty. NIRA as distributed by MLS GRID
- $444,0004 bd3 ba2.4k sqft361 Sandwood Ct, Valparaiso, IN 46383For SaleMLS ID #841563, Jason Lynn, Realty Executives Premier. NIRA as distributed by MLS GRID
- $275,0002 bd2 ba2.2k sqft405 E 900 N, La Porte, IN 46350For SaleMLS ID #848003, Meghan Maddox, MTM Realty Group. NIRA as distributed by MLS GRID
- $269,9004 bd3 ba2.1k sqft4344 N Lee Len Trl, La Porte, IN 46350For SaleMLS ID #844912, Gail Odle, Blackrock Real Estate Services. NIRA as distributed by MLS GRID
- $409,0003 bd2 ba1.9k sqft1434 N Us Highway 421, Michigan City, IN 46360For SaleMLS ID #841372, Heather Conley, @properties/Christie's Intl RE. NIRA as distributed by MLS GRID
- $320,0003 bd3 ba2.2k sqft604 Stanley Dr, Westville, IN 46391For SaleMLS ID #847889, Ashlan Siford, MTM Realty Group. NIRA as distributed by MLS GRID
