Welcome home to this beautiful 3-bedroom ranch on the east side of La Porte! Located in a quiet neighborhood, this mostly brick home has all you want on the main level. When you walk in the door from the front, you have a small foyer that enters into the large living room and dining room area. Off of this living space is where the bedrooms are located along with a full bathroom. The very nice size kitchen has plenty of room to do all of your cooking for family gatherings. The other bathroom with a shower is located off of the kitchen where the laundry area is as well. There is also a very nice 3 seasons room off of the dining area where you can enjoy some peace and quiet, watch all of your television shows, or read and have some coffee. The 2-car attached garage has plenty of room along with some space for storage. The front and back yards have room for playing and both have concrete patios to watch all of the beautiful seasons come and go, and to also do some barbequing. The back yard also has a storage shed for all of your lawn tools. The home has had so many recent updates that it is move in ready. Schedule your showing today to see all that this home has to offer!
Active
$270,000
108 Edgewood Ct, La Porte, IN 46350
3beds
1,488sqft
Single Family Residence
Built in 1956
0.33 Acres Lot
$270,700 Zestimate®
$181/sqft
$-- HOA
What's special
Laundry areaSmall foyerMostly brick homeVery nice size kitchenBathroom with a shower
- 6 hours
- 218
- 12
Zillow last checked:
Listing updated:
Listed by:
Zachary Sliwa,
The Lyons Group Real Estate 219-218-1181
Source: NIRA as distributed by MLS GRID,MLS#: 848314
Facts & features
Interior
Bedrooms & bathrooms
- Bedrooms: 3
- Bathrooms: 2
- Full bathrooms: 1
- 3/4 bathrooms: 1
Primary bedroom
- Level: Main
- Area: 192
- Dimensions: 16.0 x 12.0
Bedroom 2
- Level: Main
- Area: 144
- Dimensions: 12.0 x 12.0
Bedroom 3
- Level: Main
- Area: 120
- Dimensions: 12.0 x 10.0
Dining room
- Level: Main
- Area: 80
- Dimensions: 10.0 x 8.0
Kitchen
- Level: Main
- Area: 104
- Dimensions: 13.0 x 8.0
Laundry
- Level: Main
- Area: 36
- Dimensions: 6.0 x 6.0
Living room
- Level: Main
- Area: 324
- Dimensions: 27.0 x 12.0
Sunroom
- Level: Main
- Area: 160
- Dimensions: 16.0 x 10.0
Heating
- Forced Air, Natural Gas
Appliances
- Included: Dryer, Washer, Stainless Steel Appliance(s), Refrigerator, Microwave, Gas Water Heater, Dishwasher
- Laundry: Gas Dryer Hookup, Washer Hookup, Main Level
Features
- Ceiling Fan(s), Entrance Foyer
- Windows: Blinds, Insulated Windows
- Basement: Crawl Space
- Has fireplace: No
Interior area
- Total structure area: 1,488
- Total interior livable area: 1,488 sqft
- Finished area above ground: 1,488
Property
Parking
- Total spaces: 2
- Parking features: Attached, Oversized, Kitchen Level, Garage Faces Front, Driveway, Asphalt, Additional Parking, Off Street, Garage Door Opener
- Attached garage spaces: 2
- Has uncovered spaces: Yes
Features
- Levels: One
- Patio & porch: Enclosed, Rear Porch, Patio
- Exterior features: Lighting, Rain Gutters
- Pool features: None
- Has view: Yes
- View description: Neighborhood
Lot
- Size: 0.33 Acres
- Features: Back Yard, Paved, Landscaped, Front Yard
Details
- Parcel number: 461001227010000043
- Zoning description: residential
- Special conditions: None
Construction
Type & style
- Home type: SingleFamily
- Property subtype: Single Family Residence
Condition
- New construction: No
- Year built: 1956
Utilities & green energy
- Electric: 100 Amp Service
- Sewer: Public Sewer
- Water: Public
- Utilities for property: Cable Connected, Water Connected, Sewer Connected, Natural Gas Connected, Electricity Connected
Community & HOA
Community
- Security: Carbon Monoxide Detector(s), Smoke Detector(s)
- Subdivision: Edgewood Lane Add
HOA
- Has HOA: No
Location
- Region: La Porte
Financial & listing details
- Price per square foot: $181/sqft
- Tax assessed value: $122,600
- Annual tax amount: $1,326
- Date on market: 11/14/2026
- Listing agreement: Exclusive Right To Sell
- Listing terms: Cash,VA Loan,FHA,Conventional
Estimated market value
$270,700
$257,000 - $284,000
$1,751/mo
Price history
| Date | Event | Price |
|---|---|---|
| 11/14/2026 | Listed for sale | $270,000-1.8%$181/sqft |
Source:  NIRA as distributed by MLS GRID #848314 Report a problem | ||
| 7/21/2026 | Listing removed | $274,900$185/sqft |
Source: NIRA as distributed by MLS GRID #841729 Report a problem | ||
| 7/14/2026 | Pending sale | $274,900$185/sqft |
Source: NIRA as distributed by MLS GRID #841729 Report a problem | ||
| 7/4/2026 | Listed for sale | $274,900+116.5%$185/sqft |
Source: NIRA as distributed by MLS GRID #841729 Report a problem | ||
| 7/26/2006 | Sold | $127,000$85/sqft |
Source: NIRA as distributed by MLS GRID #160706 Report a problem | ||
Public tax history
| Year | Property taxes | Tax assessment |
|---|---|---|
| 2025 | $1,352 +2.3% | $138,600 +2.5% |
| 2024 | $1,321 +3% | $135,200 +2.3% |
| 2023 | $1,282 +7% | $132,100 +3% |
| 2022 | $1,198 +22.7% | $128,200 +7% |
| 2021 | $976 | $119,800 +22.7% |
| 2020 | $976 -4.7% | $97,600 |
| 2019 | $1,024 +1.6% | $97,600 |
| 2018 | $1,008 -11.7% | $97,600 +1.7% |
| 2017 | $1,141 +3.9% | $96,000 -10.9% |
| 2016 | $1,098 +1.9% | $107,700 +1.2% |
| 2014 | $1,078 -50.5% | $106,400 -1.8% |
| 2013 | $2,176 | $108,400 -1.7% |
| 2010 | -- | $110,300 |
Find assessor info on the county website
Monthly payment
Est. payment
Payment breakdown
Explore the cost of this home by adjusting the details. Changes won't be saved.Climate risks
Neighborhood: 46350
Nearby schools
Schools provided by the listing agent
- Elementary: Hailmann Elementary School
- Middle: LaPorte Middle School
- High: LaPorte High School
Source: NIRA as distributed by MLS GRID. This data may not be complete. We recommend contacting the local school district to confirm school assignments for this home.
Similar homes
- $269,0003 bd2 ba1.7k sqft1716 Monroe St, La Porte, IN 46350For Sale
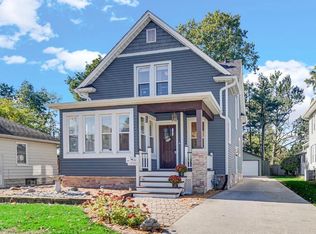
 MLS ID #847273, Stacey Matthys, Brokerworks Group. NIRA as distributed by MLS GRID
- $219,0004 bd1 ba1.9k sqft302 Rockwood St, La Porte, IN 46350For Sale
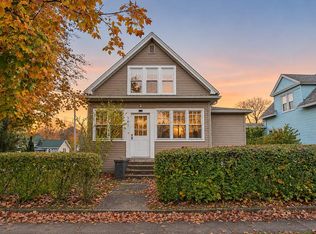 MLS ID #848125, Traci Gaddis, Blackrock Real Estate Services. NIRA as distributed by MLS GRID
- $309,0003 bd2 ba1.5k sqft1807 E Lincolnway, La Porte, IN 46350For Sale
 MLS ID #847091, Susanna Satoski, McColly Real Estate. NIRA as distributed by MLS GRID
- $269,9003 bd3 ba2.1k sqft5606 W 300 N, La Porte, IN 46350For Sale
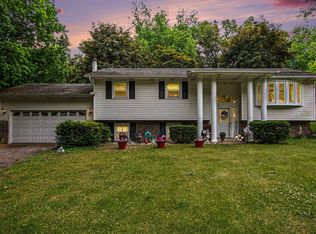 MLS ID #840133, Carla Ebert-Kienitz, Century 21 Circle. NIRA as distributed by MLS GRID
- $244,9992 bd2 ba1k sqft1101 Andrew Ave, La Porte, IN 46350For SaleMLS ID #843123, Amy Blind, Pine Lake Realty. NIRA as distributed by MLS GRID
- $299,9993 bd3 ba2k sqft103 Meadow Lark Ln, La Porte, IN 46350For SaleMLS ID #844583, Amy Blind, Pine Lake Realty. NIRA as distributed by MLS GRID
- $334,9003 bd3 ba1.7k sqft3668 S Wayne Dr, La Porte, IN 46350For SaleMLS ID #847841, Sherry Ritter-Banic, Banic Real Estate & Appraisal. NIRA as distributed by MLS GRID
- $269,0002 bd2 ba1.3k sqft2677 E State Road 2, Rolling Prairie, IN 46371For SaleMLS ID #847133, Vince Kisala, Coldwell Banker Real Estate Gr. NIRA as distributed by MLS GRID
- $345,0003 bd3 ba2.1k sqft103 Whispering Blvd, La Porte, IN 46350For SaleMLS ID #847581, Lisa Daniel-King, McColly Real Estate. NIRA as distributed by MLS GRID
- $269,9004 bd3 ba2.1k sqft4344 N Lee Len Trl, La Porte, IN 46350For SaleMLS ID #844912, Gail Odle, Blackrock Real Estate Services. NIRA as distributed by MLS GRID
- $225,0003 bd2 ba1.5k sqft809 2nd St, La Porte, IN 46350For SaleMLS ID #845495, Tracey Cummins, McColly Real Estate. NIRA as distributed by MLS GRID
- $289,9003 bd1 ba1.4k sqft104 Williams Ave, La Porte, IN 46350For SaleMLS ID #846991, Lauren Piazza, Realty Executives Premier. NIRA as distributed by MLS GRID
- $324,0003 bd2 ba1.4k sqft2702 N Goldring Rd, La Porte, IN 46350For SaleMLS ID #846435, Anna Radtke, @properties/Christie's Intl RE. NIRA as distributed by MLS GRID
- $174,9003 bd1 ba1.2k sqft205 E 9th St, La Porte, IN 46350For SaleMLS ID #847144, Lisa Thompson, @properties/Christie's Intl RE. NIRA as distributed by MLS GRID
- $319,9003 bd3 ba1.8k sqft6561 W Johnson Rd, La Porte, IN 46350For SaleMLS ID #845267, Zane Galloway, Coldwell Banker Realty. NIRA as distributed by MLS GRID
- $349,9004 bd2 ba1.7k sqft324 W Johnson Rd, La Porte, IN 46350For SaleMLS ID #838199, Lisa Daniel-King, McColly Real Estate. NIRA as distributed by MLS GRID
- $245,9004 bd3 ba1.7k sqft4841 S 200 E, La Porte, IN 46350For SaleMLS ID #846334, Liliana Ake, Coldwell Banker 1st Choice. NIRA as distributed by MLS GRID
- $369,0003 bd2 ba1.7k sqft3216 W Greenbriar Ln, La Porte, IN 46350For SaleMLS ID #844118, Deborah Vance, Weichert Realtors, Merrion Gro. NIRA as distributed by MLS GRID
