Location, Location, Location! Set just north of downtown, this beautiful 4-bedroom home is located within walking distance of restaurants, stores, parks, and the lakes. On the main floor, you will find a nice size kitchen with the laundry just off it. The master bedroom and another bedroom that could be used for an office, along with the dining room, living room, and bathroom round out the main floor. Upstairs, you will find two other bedrooms. The front of the house offers an enclosed porch to enjoy your morning coffee or watch the evening rain. The basement offers tons of storage space. The side door of the house, just off of the kitchen, walks you onto a large wooden deck. The fenced in, private back yard with a custom fire pit offers plenty of room to entertain. The 2-car garage has plenty of space for two vehicles plus storage. This corner lot gives this home so much room with additional parking as well. With some recent updates. you won't want to miss out on this one. Schedule your showing today!
Active
Price cut: $7.5K (6/24)
$232,500
302 Rockwood St, La Porte, IN 46350
4beds
1,934sqft
:
Get pre-qualified$1,532/mo
Single Family Residence
Built in 1910
7,501 Square Feet Lot
$227,100 Zestimate®
$120/sqft
$-- HOA
What's special
Large wooden deckMaster bedroomEnclosed porchDining roomNice size kitchenCustom fire pit
- 90 days |
- 523 |
- 38 |
Zillow last checked:
Listing updated:
Listed by:
Zachary Sliwa,
The Lyons Group Real Estate 219-218-1181
Source: NIRA as distributed by MLS GRID,MLS#: 837993
Facts & features
Interior
Bedrooms & bathrooms
- Bedrooms: 4
- Bathrooms: 1
- Full bathrooms: 1
Rooms
- Room types: Bedroom 2, Primary Bedroom, Living Room, Kitchen, Dining Room, Bedroom 4, Bedroom 3
Primary bedroom
- Level: Main
- Area: 224
- Dimensions: 16.0 x 14.0
Bedroom 2
- Level: Upper
- Area: 169
- Dimensions: 13.0 x 13.0
Bedroom 3
- Level: Upper
- Area: 182
- Dimensions: 14.0 x 13.0
Bedroom 4
- Level: Main
- Area: 99
- Dimensions: 11.0 x 9.0
Dining room
- Level: Main
- Area: 168
- Dimensions: 14.0 x 12.0
Kitchen
- Level: Main
- Area: 192
- Dimensions: 16.0 x 12.0
Living room
- Level: Main
- Area: 143
- Dimensions: 13.0 x 11.0
Heating
- Forced Air, Natural Gas
Appliances
- Included: Dryer, Washer, Refrigerator, Microwave, Gas Water Heater, Dishwasher
- Laundry: Gas Dryer Hookup, Washer Hookup, Main Level
Features
- Ceiling Fan(s)
- Windows: Blinds
- Basement: Storage Space,Unfinished
- Has fireplace: No
Interior area
- Total structure area: 1,934
- Total interior livable area: 1,934 sqft
- Finished area above ground: 1,934
Property
Parking
- Total spaces: 2
- Parking features: Detached, Garage Faces Side, Driveway, Concrete, Additional Parking, Off Street, Garage Door Opener
- Garage spaces: 2
- Has uncovered spaces: Yes
Features
- Levels: One and One Half
- Patio & porch: Deck, Front Porch, Enclosed
- Exterior features: Fire Pit, Storage, Rain Gutters, Private Yard
- Pool features: None
- Fencing: Back Yard,Fenced
- Has view: Yes
- View description: Neighborhood
Lot
- Size: 7,501 Square Feet
- Features: Back Yard, Landscaped
Details
- Parcel number: 460635103022000043
- Zoning description: residential
- Special conditions: None
Construction
Type & style
- Home type: SingleFamily
- Property subtype: Single Family Residence
Condition
- New construction: No
- Year built: 1910
Utilities & green energy
- Electric: 100 Amp Service
- Sewer: Public Sewer
- Water: Public
- Utilities for property: Cable Available, Water Connected, Sewer Connected, Natural Gas Connected, Electricity Connected
Community & HOA
Community
- Security: Smoke Detector(s)
- Subdivision: Fairview Add
HOA
- Has HOA: No
Location
- Region: La Porte
Financial & listing details
- Price per square foot: $120/sqft
- Tax assessed value: $141,600
- Annual tax amount: $1,353
- Date on market: 4/30/2026
- Listing agreement: Exclusive Right To Sell
- Listing terms: Cash,VA Loan,FHA,Conventional
Estimated market value
$227,100
$216,000 - $238,000
$1,934/mo
Price history
| Date | Event | Price |
|---|---|---|
| 6/24/2026 | Price change | $232,500-3.1%$120/sqft |
Source:  NIRA as distributed by MLS GRID #837993 Report a problem NIRA as distributed by MLS GRID #837993 Report a problem | ||
| 6/7/2026 | Price change | $240,000-4%$124/sqft |
Source: NIRA as distributed by MLS GRID #837993 Report a problem | ||
| 4/30/2026 | Listed for sale | $250,000+173.5%$129/sqft |
Source: NIRA as distributed by MLS GRID #837993 Report a problem | ||
| 6/1/2010 | Sold | $91,400+204.7%$47/sqft |
Source: NIRA as distributed by MLS GRID #239350 Report a problem | ||
| 4/2/2007 | Sold | $30,000$16/sqft |
Source: NIRA as distributed by MLS GRID #177845 Report a problem | ||
Public tax history
| Year | Property taxes | Tax assessment |
|---|---|---|
| 2025 | $1,419 +10.1% | $141,600 -0.2% |
| 2024 | $1,289 +10.9% | $141,900 +10.1% |
| 2023 | $1,162 +6.3% | $128,900 +10.9% |
| 2022 | $1,093 | $116,200 +6.3% |
| 2021 | $1,093 +2.5% | $109,300 |
| 2020 | $1,066 +6.8% | $109,300 +2.5% |
| 2019 | $998 +0.7% | $106,600 +12.2% |
| 2018 | $991 +20.2% | $95,000 +0.7% |
| 2017 | $824 -9.8% | $94,300 +11.6% |
| 2016 | $914 +1.4% | $84,500 -6.2% |
| 2014 | $901 +14.2% | $90,100 +9.9% |
| 2013 | $789 | $82,000 -13% |
| 2010 | -- | $94,300 +15% |
| 2005 | -- | $82,000 |
Find assessor info on the county website
Monthly payment
Est. payment
Payment breakdown
Explore the cost of this home by adjusting the details. Changes won't be saved.Climate risks
Neighborhood: 46350
Nearby schools
GreatSchools rating
- 5/10Riley Elementary SchoolGrades: PK-4Distance: 0.4 mi
- 4/10Laporte High SchoolGrades: PK-12Distance: 1.3 mi
- 7/10Kesling Intermediate SchoolGrades: 5-6Distance: 2.2 mi
Schools provided by the listing agent
- Elementary: Riley Elementary School
- Middle: LaPorte Middle School
- High: LaPorte High School
Source: NIRA as distributed by MLS GRID. This data may not be complete. We recommend contacting the local school district to confirm school assignments for this home.
- $211,4004 bd2 ba1.8k sqft304 Rockwood St, La Porte, IN 46350Off Market
- $190,6002 bd1 ba936 sqft306 Rockwood St, La Porte, IN 46350Off Market
- $180,0003 bd1 ba936 sqft106 Wardner St, La Porte, IN 46350Sold
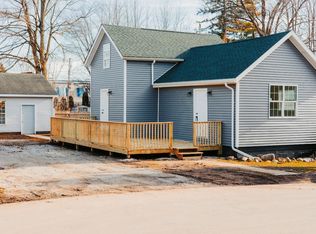
- $161,8003 bd1 ba1.1k sqft314 Rockwood St, La Porte, IN 46350Off Market
- $188,4003 bd1 ba1.7k sqft248 Rockwood St, La Porte, IN 46350Off Market
- $10,900-- bd-- ba-- sqft248 Rockwood St, La Porte, IN 46350Off Market
- $180,3002 bd1 ba1.1k sqft301 Pine Lake Ave, La Porte, IN 46350Off Market
- $136,4002 bd1 ba960 sqft320 Rockwood St, La Porte, IN 46350Off Market
A local agent can set up tours, give advice and negotiate with sellers.
A local lender can help you make sure your offer is ready when you are.
Similar homes
- $225,0003 bd2 ba1.4k sqft208 Ardmore Ave, La Porte, IN 46350For Sale

 MLS ID #840581, Kim Porter, Coldwell Banker 1st Choice. NIRA as distributed by MLS GRID
 - $279,9003 bd2 ba2k sqft1714 Monroe St, La Porte, IN 46350For Sale
 MLS ID #842547, Shelly Grimm, White Hat Realty Group, LLC. NIRA as distributed by MLS GRID
 - $255,0004 bd3 ba2.6k sqft510 1st St, La Porte, IN 46350For Sale
 MLS ID #840338, Brittney Wilkinson, Realty of America LLC. NIRA as distributed by MLS GRID
 - $264,5003 bd2 ba1.4k sqft807 Division St, La Porte, IN 46350For Sale
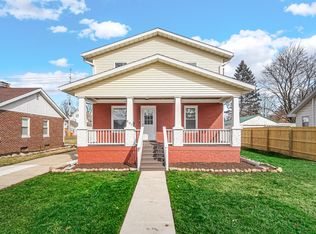 MLS ID #842794, Betty Daniel-Lanie, McColly Real Estate. NIRA as distributed by MLS GRID
 - $279,0004 bd2 ba2.2k sqft1005 Harrison St, La Porte, IN 46350For SaleMLS ID #835482, Bryon Eigenmann, LaPorte County Realty, Inc.. NIRA as distributed by MLS GRID
- $219,0002 bd2 ba1.6k sqft225 Holton Rd, La Porte, IN 46350For SaleMLS ID #829442, Angela Moser, RE/MAX Diamond Properties. NIRA as distributed by MLS GRID
- $155,9003 bd1 ba1.9k sqft716 4th St, La Porte, IN 46350For SaleMLS ID #842027, Verna McAlister, McColly Real Estate. NIRA as distributed by MLS GRID
- $289,0005 bd2 ba2.5k sqft406 D St, La Porte, IN 46350For SaleMLS ID #839229, Bryon Eigenmann, LaPorte County Realty, Inc.. NIRA as distributed by MLS GRID
- $289,0003 bd3 ba2.1k sqft5606 W 300 N, La Porte, IN 46350For SaleMLS ID #840133, Carla Ebert-Kienitz, Century 21 Circle. NIRA as distributed by MLS GRID
- $149,9004 bd1 ba1.7k sqft205 Clayton St, La Porte, IN 46350For SaleMLS ID #842702, Mike Liberatore, MTM Realty Group. NIRA as distributed by MLS GRID
- $298,0005 bd2 ba2.4k sqft107 Lincolnway, La Porte, IN 46350For SaleMLS ID #807188, Susie Etter, BHHS Executive Realty. NIRA as distributed by MLS GRID
- $300,0004 bd2 ba2k sqft3408 E 100 S, La Porte, IN 46350For SaleMLS ID #841534, Elijah Solner, Weichert Realtors - Shoreline. NIRA as distributed by MLS GRID
- $307,5003 bd2 ba2.5k sqft166 N Woodland Dr, La Porte, IN 46350For SaleMLS ID #840049, Zachary Sliwa, The Lyons Group Real Estate. NIRA as distributed by MLS GRID
- $175,0002 bd2 ba980 sqft805 E Jefferson Ave, La Porte, IN 46350For SaleMLS ID #202613710, Kyle R Bowen, McColly Real Estate. IRMLS
- $339,9004 bd2 ba1.9k sqft2672 E State Road 4, La Porte, IN 46350For SaleMLS ID #838551, Amy Wright, @properties/Christie's Intl RE. NIRA as distributed by MLS GRID
- $249,9003 bd2 ba1.6k sqft2803 Greenwood Ave, Trail Creek, IN 46360For SaleMLS ID #202629768, Nathanael Eddy, eXp Realty, LLC. IRMLS
- $225,0003 bd2 ba1.8k sqft215 Wren Pl, Trail Creek, IN 46360For SaleMLS ID #842807, Claudia Forrest, Century 21 Circle. NIRA as distributed by MLS GRID
- $220,0004 bd2 ba1.7k sqft6788 N 400 W, Michigan City, IN 46360For SaleMLS ID #840386, Alicia Wooten, @properties/Christie's Intl RE. NIRA as distributed by MLS GRID
- $225,0004 bd1 ba1.4k sqft4985 W Gilpin Rd, Three Oaks, MI 49128For Sale
 MLS ID #26038148, Dawn Tomlinson, RE/MAX by the Lake. MichRIC
 - $232,5004 bd1 ba1.6k sqft337 Southwood Dr, Michigan City, IN 46360For SaleMLS ID #839822, Carol Vieceli, New Chapter Real Estate. NIRA as distributed by MLS GRID
