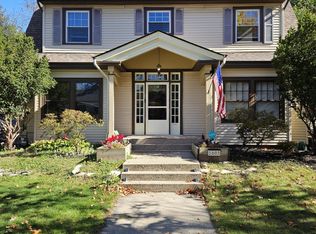
Your dream of owning an older home come true! Come discover the charm of this authentic Craftsman-style home! Large gabled wrap around covered front porch and suspension bench swing! Thick tapered columns accentuate the beauty of the front entrance. Backyard can be fenced for more privacy. The handcrafted artistry of the natural materials are an expression of this era of Craftsman- style homes! Designed to connect artisan and nature. Step inside to view the abundant exposed beams, pillars, open winding wood staircase and HARDWOOD floors THROUGHTOUT! Ample windows and stained glass. Built in seating storage bench. Built in large armoire in upstairs hall closet. Original details like thick wooden framed windows & solid wood doors. Main floor bedroom or office. There is also a second staircase going upstairs from the back entrance. With 5 oversized bedrooms this makes an ideal related living home or rental of extra rooms. WALK IN CLOSETS in all bedrooms! Natural light from all the large windows! Gorgeous updated kitchen with granite countertops and glass tile backsplash! The luxury full bath has a claw foot tub with shower attachment. Custom tile surrounds the tub. Floor finished in gorgeous plank tile. Extra study room or playroom/library or storage room. STORAGE GALORE! More square feet with unfinished basement. New furnace and 2 central air units with separate controls. New plumbing and wiring/lighting. Professionally painted. New back porch deck area & new concrete sidewalks. Close to all 7 lakes, Marina- 20 minutes away to Lake Michigan beaches! Walking distance to downtown squares, hospitals, & Universities. Come tour this one of a kind old world charmer!
Active
$298,000
107 Lincolnway, La Porte, IN 46350
5beds
2,402sqft
Single Family Residence
Built in 1912
4,399 Square Feet Lot
$297,700 Zestimate®
$124/sqft
$-- HOA
What's special
Suspension bench swingOpen winding wood staircaseAbundant exposed beamsStorage galore
- 798 days
- 302
- 35
Zillow last checked:
Listing updated:
Listed by:
Susie Etter,
BHHS Executive Realty 219-663-1986
Source: NIRA as distributed by MLS GRID,MLS#: 807188
Facts & features
Interior
Bedrooms & bathrooms
- Bedrooms: 5
- Bathrooms: 2
- Full bathrooms: 1
- 1/2 bathrooms: 1
Rooms
- Room types: Bedroom 2, Other Room, Primary Bedroom, Living Room, Kitchen, Family Room, Dining Room, Den, Basement, Bedroom 5, Bedroom 4, Bedroom 3
Primary bedroom
- Description: Off full bathroom and sitting area with walk in closet.
- Level: Upper
- Area: 132
- Dimensions: 11.0 x 12.0
Bedroom 2
- Description: Bedroom and could be an office.
- Level: Upper
- Area: 182
- Dimensions: 14.0 x 13.0
Bedroom 3
- Description: Ceiling fan and walk in closet. Hardwood.
- Level: Upper
- Area: 156
- Dimensions: 12.0 x 13.0
Bedroom 4
- Description: Ceiling fan walk in closet hardwood.
- Level: Upper
- Area: 144
- Dimensions: 12.0 x 12.0
Bedroom 5
- Level: Main
- Area: 144
- Dimensions: 12.0 x 12.0
Basement
- Description: More rooms 15x11 glass block windows
- Level: Basement
- Area: 868
- Dimensions: 31.0 x 28.0
Den
- Description: Toy area, library, nook, hobby area, office
- Level: Upper
- Area: 108
- Dimensions: 12.0 x 9.0
Dining room
- Description: Formal. Hardwood and wood beam ceilings.
- Level: Main
- Area: 208
- Dimensions: 16.0 x 13.0
Family room
- Description: Open to living and dining room. Hardwood. 2 large windows
- Level: Main
- Area: 182
- Dimensions: 14.0 x 13.0
Kitchen
- Description: Granite counters Stainless Steel Appliances Glass tile backsplash.
- Level: Main
- Area: 240
- Dimensions: 16.0 x 15.0
Living room
- Description: Hardwood, Lead glass windows wood columns
- Level: Main
- Area: 176
- Dimensions: 16.0 x 11.0
Other
- Description: Foyer with built in seating storage bench.
- Level: Main
- Area: 96
- Dimensions: 12.0 x 8.0
Heating
- Forced Air, Natural Gas
Appliances
- Included: Gas Water Heater
Features
- Ceiling Fan(s), Walk-In Closet(s), Soaking Tub, Open Floorplan, Granite Counters, Eat-in Kitchen, Entrance Foyer
- Windows: Wood Frames
- Basement: Unfinished
- Has fireplace: No
Interior area
- Total structure area: 2,402
- Total interior livable area: 2,402 sqft
- Finished area above ground: 2,402
Property
Parking
- Parking features: Alley Access
Features
- Levels: Two
- Patio & porch: Covered, Rear Porch, Porch, Front Porch
- Exterior features: Other, Private Yard
- Pool features: None
- Fencing: Partial
- Has view: Yes
- View description: City, Neighborhood
Lot
- Size: 4,399 Square Feet
- Dimensions: 41 x 120 x 41 x 119
- Features: Back Yard, Near Public Transit, Few Trees
Details
- Parcel number: 460636161010000043
- Zoning description: residential
Construction
Type & style
- Home type: SingleFamily
- Architectural style: Traditional
- Property subtype: Single Family Residence
Condition
- New construction: No
- Year built: 1912
Utilities & green energy
- Electric: 100 Amp Service
- Sewer: Public Sewer
- Water: Public
- Utilities for property: Electricity Connected, Natural Gas Connected
Community & HOA
Community
- Features: Curbs
- Subdivision: Walkers Second Add
HOA
- Has HOA: No
Location
- Region: La Porte
Financial & listing details
- Price per square foot: $124/sqft
- Tax assessed value: $68,900
- Annual tax amount: $1,730
- Date on market: 7/20/2024
- Listing agreement: Exclusive Right To Sell
- Listing terms: Cash,Conventional
- Road surface type: Concrete
Estimated market value
$297,700
$283,000 - $313,000
$2,540/mo
Price history
| Date | Event | Price |
|---|---|---|
| 4/15/2025 | Price change | $298,000-6.9%$124/sqft |
Source:  NIRA as distributed by MLS GRID #807188 Report a problem NIRA as distributed by MLS GRID #807188 Report a problem | ||
| 12/1/2024 | Price change | $320,000-5.9%$133/sqft |
Source: NIRA as distributed by MLS GRID #807188 Report a problem | ||
| 9/26/2024 | Price change | $340,000-8.1%$142/sqft |
Source: NIRA as distributed by MLS GRID #807188 Report a problem | ||
| 7/20/2024 | Listed for sale | $370,000-1.1%$154/sqft |
Source: NIRA as distributed by MLS GRID #807188 Report a problem | ||
| 7/2/2024 | Listing removed | -- |
Source: NIRA as distributed by MLS GRID #538377 Report a problem | ||
| 6/22/2024 | Price change | $374,001+0%$156/sqft |
Source: NIRA as distributed by MLS GRID #538377 Report a problem | ||
| 4/23/2024 | Price change | $374,000-1.3%$156/sqft |
Source: NIRA as distributed by MLS GRID #538377 Report a problem | ||
| 2/1/2024 | Price change | $379,000-1.2%$158/sqft |
Source: NIRA as distributed by MLS GRID #538377 Report a problem | ||
| 1/26/2024 | Price change | $383,500-0.3%$160/sqft |
Source: NIRA as distributed by MLS GRID #538377 Report a problem | ||
| 12/11/2023 | Price change | $384,500-0.1%$160/sqft |
Source: NIRA as distributed by MLS GRID #538377 Report a problem | ||
| 11/16/2023 | Price change | $385,000-4.9%$160/sqft |
Source: NIRA as distributed by MLS GRID #538377 Report a problem | ||
| 9/21/2023 | Listed for sale | $405,000+406.3%$169/sqft |
Source: NIRA as distributed by MLS GRID #538377 Report a problem | ||
| 4/28/2023 | Sold | $80,000+0.1%$33/sqft |
Source: NIRA as distributed by MLS GRID #527404 Report a problem | ||
| 4/3/2023 | Price change | $79,900-11.1%$33/sqft |
Source: NIRA as distributed by MLS GRID #527404 Report a problem | ||
| 3/28/2023 | Price change | $89,900-9.2%$37/sqft |
Source: NIRA as distributed by MLS GRID #527404 Report a problem | ||
| 3/16/2023 | Listed for sale | $99,000+41.4%$41/sqft |
Source: NIRA as distributed by MLS GRID #527404 Report a problem | ||
| 1/13/2022 | Sold | $70,000-10.3%$29/sqft |
Source: NIRA as distributed by MLS GRID #504408 Report a problem | ||
| 12/7/2021 | Price change | $78,000-11.4%$32/sqft |
Source: NIRA as distributed by MLS GRID #504408 Report a problem | ||
| 11/18/2021 | Listed for sale | $88,000$37/sqft |
Source: NIRA as distributed by MLS GRID #504408 Report a problem | ||
Public tax history
| Year | Property taxes | Tax assessment |
|---|---|---|
| 2025 | $1,730 +103.6% | $247,500 +186.1% |
| 2024 | $850 | $86,500 -0.9% |
| 2023 | -- | $87,300 +26.7% |
| 2022 | $177 +2% | $68,900 -22.1% |
| 2021 | $174 -24.9% | $88,400 +20.9% |
| 2020 | $231 -36% | $73,100 |
| 2019 | $361 +1.5% | $73,100 -5.7% |
| 2018 | $356 +33.8% | $77,500 -4.9% |
| 2017 | $266 -60.4% | $81,500 +12.4% |
| 2016 | $672 +2.6% | $72,500 -0.3% |
| 2014 | $655 +6.8% | $72,700 +2.1% |
| 2013 | $613 | $71,200 -41.5% |
| 2010 | -- | $121,700 +33.2% |
| 2006 | $1,072 | $91,400 +4.9% |
| 2005 | -- | $87,100 |
Find assessor info on the county website
Monthly payment
Est. payment
Payment breakdown
Explore the cost of this home by adjusting the details. Changes won't be saved.Climate risks
Neighborhood: 46350
Nearby schools
Schools provided by the listing agent
- High: LaPorte High School
Source: NIRA as distributed by MLS GRID. This data may not be complete. We recommend contacting the local school district to confirm school assignments for this home.
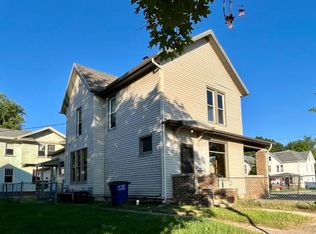
Similar homes
- $275,0004 bd2 ba2.7k sqft210 G St, La Porte, IN 46350For Sale
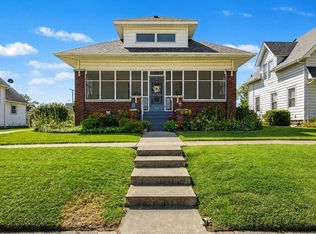
 MLS ID #844514, Elijah Solner, Weichert Realtors - Shoreline. NIRA as distributed by MLS GRID
 - $337,9473 bd3 ba1.7k sqft955 W 200 N, La Porte, IN 46350For Sale
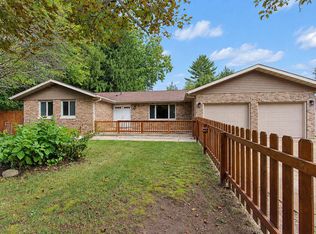 MLS ID #845765, Laura Konieczny, REMAX County Wide 1st. NIRA as distributed by MLS GRID
 - $180,0005 bd2 ba1.8k sqft404 Maple Ave, La Porte, IN 46350For Sale
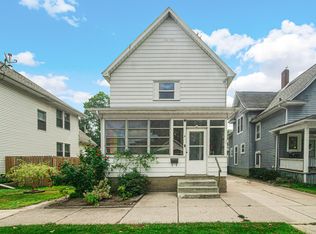 MLS ID #845308, Rebecca Pilarski, McColly Real Estate. NIRA as distributed by MLS GRID
 - $321,0004 bd2 ba3k sqft1603 Indiana Ave, La Porte, IN 46350For Sale
 MLS ID #829465, Laurie Piro, Listing Leaders. NIRA as distributed by MLS GRID
 - $189,0004 bd2 ba2k sqft201 Maple Ave, La Porte, IN 46350For SaleMLS ID #843619, Liliana Ake, Coldwell Banker 1st Choice. NIRA as distributed by MLS GRID
- $340,0004 bd3 ba3.1k sqft1406 Lincolnway, La Porte, IN 46350For SaleMLS ID #843143, Melissa Mirza, Listing Leaders. NIRA as distributed by MLS GRID
- $299,9004 bd3 ba2.1k sqft4344 N Lee Len Trl, La Porte, IN 46350For SaleMLS ID #844912, Gail Odle, Blackrock Real Estate Services. NIRA as distributed by MLS GRID
- $335,0005 bd4 ba2.3k sqft364 E 650 S, La Porte, IN 46350For SaleMLS ID #837007, Katherine Phillips, McColly Real Estate. NIRA as distributed by MLS GRID
- $349,9004 bd2 ba1.7k sqft324 W Johnson Rd, La Porte, IN 46350For SaleMLS ID #838199, Lisa Daniel-King, McColly Real Estate. NIRA as distributed by MLS GRID
- $334,9004 bd2 ba1.9k sqft2672 E State Road 4, La Porte, IN 46350For SaleMLS ID #838551, Amy Wright, @properties/Christie's Intl RE. NIRA as distributed by MLS GRID
- $279,9003 bd3 ba2.1k sqft5606 W 300 N, La Porte, IN 46350For SaleMLS ID #840133, Carla Ebert-Kienitz, Century 21 Circle. NIRA as distributed by MLS GRID
- $349,9003 bd3 ba2.7k sqft101 Whispering Blvd, La Porte, IN 46350For SaleMLS ID #843483, Tracey Cummins, McColly Real Estate. NIRA as distributed by MLS GRID
- $347,0003 bd3 ba1.8k sqft6561 W Johnson Rd, La Porte, IN 46350For SaleMLS ID #845267, Zane Galloway, Coldwell Banker Realty. NIRA as distributed by MLS GRID
- $389,9004 bd2 ba2.7k sqft1244 W Springville Rd, La Porte, IN 46350For SaleMLS ID #842053, Andrea Buttermore, Blackrock Real Estate Services. NIRA as distributed by MLS GRID
- $385,0003 bd2 ba1.5k sqft1588 W Severs Rd, La Porte, IN 46350For SaleMLS ID #837456, Kristy Ruminski, Brokerworks Group. NIRA as distributed by MLS GRID
- $374,0003 bd2 ba1.7k sqft3216 W Greenbriar Ln, La Porte, IN 46350For SaleMLS ID #844118, Deborah Vance, Weichert Realtors, Merrion Gro. NIRA as distributed by MLS GRID
- $269,0003 bd2 ba1.4k sqft2716 E 450 S, La Porte, IN 46350For SaleMLS ID #843787, Kristy Ruminski, Brokerworks Group. NIRA as distributed by MLS GRID
- $385,0003 bd2 ba1.6k sqft504 Closser Ave, La Porte, IN 46350For SaleMLS ID #837486, Tracey Cummins, McColly Real Estate. NIRA as distributed by MLS GRID
- $225,0003 bd2 ba1.4k sqft208 Ardmore Ave, La Porte, IN 46350For SaleMLS ID #840581, Kim Porter, Coldwell Banker 1st Choice. NIRA as distributed by MLS GRID
- $205,0003 bd2 ba2.1k sqft204 D St, La Porte, IN 46350For SaleMLS ID #844367, Patricia Coughlin, RE/MAX Diamond Properties. NIRA as distributed by MLS GRID
