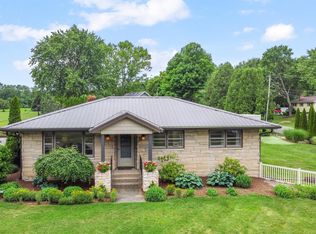
Country Luxury Reimagined - New Price & Ready for You! Owner is now offering concessions with an accepted offer by 10/31/2026! Imagine coming home to your own private 3,000 SF retreat, surrounded by peaceful La Porte farmland and just minutes from Pine Lake & Clear Lake. This beautifully updated 4-bedroom Cape Cod sits on nearly an acre of land with NO HOA, offering the perfect mix of high-end style and country freedom. Why you'll fall in love with this home: A Designer Kitchen: Cook like a chef with a premium Cafe range, stunning quartz and butcher-block countertops, and pristine Kinetico RO water. All with UPDATED high end appliances. Total Peace of Mind: Move right in without lifting a finger. The big-ticket items are already done, including a brand-new architectural metal roof, new siding, and a brand-new oversized septic system. Room to Expand: The professionally waterproofed, fully finished basement comes with a transferable warranty and is perfect for a playroom, media center, or home gym. Your Own Backyard Paradise: A massive, private yard featuring a cozy fire pit, garden space, storage barn, and an oversized 2.5-car garage. Conveniently located 20 minutes from the train station and 30 minutes from Lake Michigan. Spaces this complete at this price point don't last. Schedule your private walkthrough today!
Active
Price cut: $9.1K (9/28)
$439,900
3288 W Small Ct, La Porte, IN 46350
4beds
2,926sqft
Single Family Residence
Built in 1971
0.82 Acres Lot
$428,600 Zestimate®
$150/sqft
$-- HOA
What's special
Garden spaceCozy fire pitBrand-new architectural metal roofMassive private yardNew sidingStorage barnUpdated high end appliances
- 45 days
- 630
- 30
Zillow last checked:
Listing updated:
Listed by:
Jessica Ilg,
Blackrock Real Estate Services 219-262-0086
Source: NIRA as distributed by MLS GRID,MLS#: 844810
Facts & features
Interior
Bedrooms & bathrooms
- Bedrooms: 4
- Bathrooms: 2
- Full bathrooms: 2
Rooms
- Room types: Bonus Room, Utility Room, Primary Bedroom, Living Room, Kitchen, Family Room, Dining Room, Basement, Bedroom 4, Bedroom 3, Bedroom 2
Primary bedroom
- Level: Upper
- Area: 171.82
- Dimensions: 12.1 x 14.2
Bedroom 2
- Level: Main
- Area: 163.2
- Dimensions: 13.6 x 12.0
Bedroom 3
- Level: Main
- Area: 132
- Dimensions: 12.0 x 11.0
Bedroom 4
- Level: Upper
- Area: 170.4
- Dimensions: 12.0 x 14.2
Bonus room
- Level: Basement
- Area: 187.5
- Dimensions: 15.0 x 12.5
Dining room
- Level: Main
- Area: 171.6
- Dimensions: 12.0 x 14.3
Family room
- Level: Basement
- Area: 426.4
- Dimensions: 32.8 x 13.0
Kitchen
- Level: Lower
- Area: 243.8
- Dimensions: 21.2 x 11.5
Living room
- Level: Main
- Area: 283.5
- Dimensions: 21.0 x 13.5
Utility room
- Level: Basement
- Area: 310
- Dimensions: 15.5 x 20.0
Heating
- Forced Air, Natural Gas
Appliances
- Included: Dryer, Water Softener Owned, Washer, Stainless Steel Appliance(s), Range Hood, Refrigerator, Other, Microwave, Gas Water Heater, ENERGY STAR Qualified Appliances, Dishwasher
- Laundry: Gas Dryer Hookup, Washer Hookup, Sink, Laundry Room, Lower Level
Features
- Ceiling Fan(s), Recessed Lighting, Pantry, Open Floorplan, His and Hers Closets, Eat-in Kitchen
- Basement: Bath/Stubbed,Storage Space,Sump Pump,Partially Finished,Interior Entry,Finished
- Number of fireplaces: 1
- Fireplace features: Electric, Living Room
Interior area
- Total structure area: 2,926
- Total interior livable area: 2,926 sqft
- Finished area above ground: 2,266
Property
Parking
- Total spaces: 2.5
- Parking features: Attached, Paved, Oversized, Kitchen Level, Garage Faces Front, Driveway, Concrete, Asphalt, Additional Parking, Garage Door Opener
- Attached garage spaces: 2.5
- Has uncovered spaces: Yes
Features
- Levels: One and One Half
- Patio & porch: Front Porch, Patio
- Exterior features: Fire Pit, Storage, Rain Gutters, Private Yard, Lighting
- Pool features: None
- Fencing: Back Yard,Partial,Chain Link
- Has view: Yes
- View description: Neighborhood, Trees/Woods, Rural
Lot
- Size: 0.82 Acres
- Features: Back Yard, Private, Landscaped, Front Yard, Few Trees
Details
- Parcel number: 460633453003000042
- Zoning description: residential
- Special conditions: Standard
Construction
Type & style
- Home type: SingleFamily
- Property subtype: Single Family Residence
Condition
- New construction: No
- Year built: 1971
Utilities & green energy
- Sewer: Septic Tank
- Water: Well
- Utilities for property: Cable Connected, Water Connected, Underground Utilities, Natural Gas Connected, Electricity Connected
Community & HOA
Community
- Security: Carbon Monoxide Detector(s), Security System, Security Lights, Smoke Detector(s), Other
- Subdivision: None
HOA
- Has HOA: No
Location
- Region: La Porte
Financial & listing details
- Price per square foot: $150/sqft
- Tax assessed value: $210,600
- Annual tax amount: $1,724
- Date on market: 9/4/2026
- Listing agreement: Exclusive Right To Sell
- Listing terms: Cash,VA Loan,FHA,Conventional
Estimated market value
$428,600
$407,000 - $450,000
$3,671/mo
Price history
| Date | Event | Price |
|---|---|---|
| 9/28/2026 | Price change | $439,900-2%$150/sqft |
Source:  NIRA as distributed by MLS GRID #844810 Report a problem NIRA as distributed by MLS GRID #844810 Report a problem | ||
| 9/17/2026 | Price change | $449,000-2.4%$153/sqft |
Source: NIRA as distributed by MLS GRID #844810 Report a problem | ||
| 9/4/2026 | Listed for sale | $460,000+9.5%$157/sqft |
Source: NIRA as distributed by MLS GRID #844810 Report a problem | ||
| 3/25/2026 | Listing removed | $419,900$144/sqft |
Source: NIRA as distributed by MLS GRID #833194 Report a problem | ||
| 1/29/2026 | Price change | $419,900-2.1%$144/sqft |
Source: NIRA as distributed by MLS GRID #833194 Report a problem | ||
| 1/24/2026 | Listed for sale | $429,000+22.6%$147/sqft |
Source: NIRA as distributed by MLS GRID #833194 Report a problem | ||
| 6/17/2024 | Sold | $350,000-1.4%$120/sqft |
Source: NIRA as distributed by MLS GRID #802426 Report a problem | ||
| 4/30/2024 | Contingent | $355,000$121/sqft |
Source: NIRA as distributed by MLS GRID #802426 Report a problem | ||
| 4/19/2024 | Listed for sale | $355,000+14.9%$121/sqft |
Source: NIRA as distributed by MLS GRID #802426 Report a problem | ||
| 6/30/2022 | Sold | $309,000+1.3%$106/sqft |
Source: NIRA as distributed by MLS GRID #511592 Report a problem | ||
| 5/24/2022 | Pending sale | $305,000 |
Source:  IRMLS #202216347 Report a problem IRMLS #202216347 Report a problem | ||
| 5/20/2022 | Price change | $305,000-1.6%$104/sqft |
Source: NIRA as distributed by MLS GRID #511592 Report a problem | ||
| 5/1/2022 | Price change | $309,900-1.6%$106/sqft |
Source: NIRA as distributed by MLS GRID #511592 Report a problem | ||
| 4/23/2022 | Price change | $315,000-3.1%$108/sqft |
Source: Owner Report a problem | ||
| 4/13/2022 | Listed for sale | $325,000+182.6%$111/sqft |
Source: Owner Report a problem | ||
| 12/20/2013 | Sold | $115,000-22.8%$39/sqft |
Source: NIRA as distributed by MLS GRID #335728 Report a problem | ||
| 9/4/2013 | Listed for sale | $149,000$51/sqft |
Source: 1st XIT Inc #335728 Report a problem | ||
Public tax history
| Year | Property taxes | Tax assessment |
|---|---|---|
| 2025 | $1,645 +2.8% | $210,600 +11.5% |
| 2024 | $1,600 -8.3% | $188,800 +2.1% |
| 2023 | $1,744 +54.3% | $185,000 +1.1% |
| 2022 | $1,130 +3% | $183,000 +222.8% |
| 2021 | $1,098 +0.3% | $56,700 |
| 2020 | $1,094 -6% | $56,700 |
| 2019 | $1,164 +82.1% | $56,700 |
| 2018 | $639 -74.3% | $56,700 +80% |
| 2017 | $2,485 +0.2% | $31,500 -76.9% |
| 2016 | $2,481 +1.1% | $136,600 +0.2% |
| 2014 | $2,454 +281% | $136,300 +4.4% |
| 2013 | $644 | $130,600 +3.2% |
| 2010 | -- | $126,500 -10.5% |
| 2006 | $1,227 | $141,400 +12.4% |
| 2005 | -- | $125,800 |
Find assessor info on the county website
Monthly payment
Est. payment
Payment breakdown
Explore the cost of this home by adjusting the details. Changes won't be saved.Climate risks
Neighborhood: 46350
Nearby schools
Schools provided by the listing agent
- Elementary: F Willard Crichfield Elementary
- Middle: LaPorte Middle School
- High: LaPorte High School
Source: NIRA as distributed by MLS GRID. This data may not be complete. We recommend contacting the local school district to confirm school assignments for this home.
Similar homes
- $449,9004 bd3 ba3k sqft1587 N Rustic Dr, La Porte, IN 46350For Sale

 MLS ID #845982, Kathleen Osinski, New Chapter Real Estate. NIRA as distributed by MLS GRID
 - $504,9004 bd3 ba4.1k sqft100 N Pawnee Ct, La Porte, IN 46350For Sale
 MLS ID #843718, Verna McAlister, McColly Real Estate. NIRA as distributed by MLS GRID
 - $490,0004 bd4 ba3.3k sqft2524 S 350 W, La Porte, IN 46350For Sale
 MLS ID #202624376, Rita Beaty, Coldwell Banker 1st Choice. IRMLS
 - $389,9004 bd2 ba2.7k sqft1244 W Springville Rd, La Porte, IN 46350For Sale
 MLS ID #842053, Andrea Buttermore, Blackrock Real Estate Services. NIRA as distributed by MLS GRID
 - $469,9993 bd3 ba3.7k sqft2665 N Pinebrook Dr, La Porte, IN 46350For SaleMLS ID #843613, Christina Harber, Blackrock Real Estate Services. NIRA as distributed by MLS GRID
- $519,9004 bd3 ba2.5k sqft5159 N Barclay, La Porte, IN 46350For SaleMLS ID #843885, John Barlow, White Hat Realty Group, LLC. NIRA as distributed by MLS GRID
- $349,9004 bd2 ba1.7k sqft324 W Johnson Rd, La Porte, IN 46350For SaleMLS ID #838199, Lisa Daniel-King, McColly Real Estate. NIRA as distributed by MLS GRID
- $525,0006 bd4 ba3.4k sqft6467 W 300 N, La Porte, IN 46350For SaleMLS ID #846325, Carla Ebert-Kienitz, Century 21 Circle. NIRA as distributed by MLS GRID
- $499,9003 bd4 ba3.3k sqft3111 N Cha Mar Hills Dr, La Porte, IN 46350For SaleMLS ID #842565, Lisa Daniel-King, McColly Real Estate. NIRA as distributed by MLS GRID
- $369,0003 bd2 ba1.7k sqft3216 W Greenbriar Ln, La Porte, IN 46350For SaleMLS ID #844118, Deborah Vance, Weichert Realtors, Merrion Gro. NIRA as distributed by MLS GRID
- $379,9004 bd3 ba2.4k sqft1419 2nd St, La Porte, IN 46350New ConstructionMLS ID #843722, Bryon Eigenmann, LaPorte County Realty, Inc.. NIRA as distributed by MLS GRID
- $328,0004 bd3 ba3.1k sqft1406 Lincolnway, La Porte, IN 46350For SaleMLS ID #843143, Melissa Mirza, Listing Leaders. NIRA as distributed by MLS GRID
- $385,0003 bd2 ba1.6k sqft504 Closser Ave, La Porte, IN 46350For SaleMLS ID #837486, Tracey Cummins, McColly Real Estate. NIRA as distributed by MLS GRID
- $439,9003 bd3 ba2.6k sqft1811 N Country Ln, Michigan City, IN 46360For SaleMLS ID #841024, Gail Odle, Blackrock Real Estate Services. NIRA as distributed by MLS GRID
- $446,0004 bd3 ba2.5k sqft628 Hazelwood Path, Valparaiso, IN 46385For SaleMLS ID #846289, Alisha Fowler, Seramur Properties, LLC. NIRA as distributed by MLS GRID
- $444,0004 bd3 ba2.4k sqft361 Sandwood Ct, Valparaiso, IN 46383For SaleMLS ID #841563, Jason Lynn, Realty Executives Premier. NIRA as distributed by MLS GRID
- $449,9004 bd2 ba2.4k sqft1448 N 500 E, Michigan City, IN 46360For SaleMLS ID #845041, Lindsay Phelan, RE/MAX Executives. NIRA as distributed by MLS GRID
- $409,0003 bd2 ba1.9k sqft1434 N Us Highway 421, Michigan City, IN 46360For SaleMLS ID #841372, Heather Conley, @properties/Christie's Intl RE. NIRA as distributed by MLS GRID
- $269,9003 bd3 ba2.1k sqft5606 W 300 N, La Porte, IN 46350For SaleMLS ID #840133, Carla Ebert-Kienitz, Century 21 Circle. NIRA as distributed by MLS GRID
