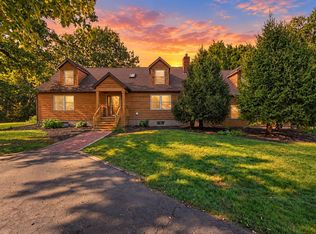
Welcome to 100 Pawnee Ct. Tucked away on a quiet cul-de-sac, this spacious 4-Bedroom, 2 1/2-bathroom home has been loved by the same family for over 35 years and is ready for its next chapter. Sitting on an impressive .83-acre lot, one is sure to enjoy the welcoming front porch and nicely landscaped yard. This property offers a perfect blend of comfort, space, and outdoor enjoyment. Inside, you'll find three stories of a thoughtfully designed layout with generous living areas, spacious bedrooms, and a versatile third-floor flex attic space that's ready to become a home office, playroom, fitness studio, hobby room, or guest retreat-the possibilities are endless. This home features an open kitchen, dining, and living area with a gas fireplace, along with a sunroom offering even more space to relax and enjoy. A finished bonus room in the basement currently being used as a 5th bedroom-offering even more living space or guest accommodations. Outside is where memories are made with an in-ground pool, spacious yard, storage shed for all of the extras, a composite deck in the backyard, and plenty of room for entertaining. A 2 1/2 car attached garage provides additional storage solutions, and parking. Paved driveway allows plenty of additional parking. From quiet mornings on the front porch to summer afternoons by the pool, or cozy evenings indoors, this home is made for everyday living and making memories. It's ready to welcome its new owners and all of the memories still to come. WELCOME HOME!!!
Active
Price cut: $5K (9/23)
$504,900
100 N Pawnee Ct, La Porte, IN 46350
4beds
4,168sqft
Single Family Residence
Built in 1989
0.83 Acres Lot
$490,800 Zestimate®
$121/sqft
$-- HOA
What's special
Gas fireplaceNicely landscaped yardStorage shedSpacious bedroomsIn-ground poolWelcoming front porchQuiet cul-de-sac
- 49 days
- 702
- 36
Zillow last checked:
Listing updated:
Listed by:
Verna McAlister,
McColly Real Estate 219-325-4404,
Aliya Fox,
McColly Real Estate
Source: NIRA as distributed by MLS GRID,MLS#: 843718
Facts & features
Interior
Bedrooms & bathrooms
- Bedrooms: 4
- Bathrooms: 3
- Full bathrooms: 2
- 1/2 bathrooms: 1
Rooms
- Room types: Bonus Room, Other Room, Primary Bedroom, Laundry, Kitchen, Great Room, Family Room, Dining Room, Den, Bedroom 4, Bedroom 3, Bedroom 2
Primary bedroom
- Description: En-suite and Walk-In closet included
- Level: Upper
- Area: 192
- Dimensions: 16.0 x 12.0
Bedroom 2
- Level: Upper
- Area: 126
- Dimensions: 14.0 x 9.0
Bedroom 3
- Level: Upper
- Area: 195
- Dimensions: 15.0 x 13.0
Bedroom 4
- Level: Upper
- Area: 108
- Dimensions: 12.0 x 9.0
Bonus room
- Description: Attic Bonus/Flex Space
- Level: Upper
- Area: 504
- Dimensions: 36.0 x 14.0
Bonus room
- Description: Currently being used as a 5th bedroom.
- Level: Basement
- Area: 204
- Dimensions: 17.0 x 12.0
Family room
- Level: Basement
- Area: 625
- Dimensions: 25.0 x 25.0
Foyer
- Level: Main
- Area: 70
- Dimensions: 10.0 x 7.0
Foyer
- Level: Main
- Area: 221
- Dimensions: 17.0 x 13.0
Great room
- Description: Open Concept Kitchen/Dining/Living
- Level: Main
- Area: 1144
- Dimensions: 26.0 x 44.0
Kitchen
- Level: Main
- Area: 169
- Dimensions: 13.0 x 13.0
Laundry
- Level: Main
- Area: 49
- Dimensions: 7.0 x 7.0
Sunroom
- Level: Main
- Area: 110
- Dimensions: 10.0 x 11.0
Heating
- Forced Air, Natural Gas
Appliances
- Included: Dishwasher, Water Softener Owned, Refrigerator, Microwave
- Laundry: Laundry Room, Main Level
Features
- Ceiling Fan(s), Walk-In Closet(s), Pantry, Laminate Counters, Kitchen Island, Entrance Foyer, Double Vanity
- Basement: Crawl Space,Partially Finished
- Number of fireplaces: 1
- Fireplace features: Gas
Interior area
- Total structure area: 4,168
- Total interior livable area: 4,168 sqft
- Finished area above ground: 2,880
Video & virtual tour
Property
Parking
- Total spaces: 2.5
- Parking features: Attached, Paved, Garage Faces Front, Driveway, Off Street, Garage Door Opener
- Attached garage spaces: 2.5
- Has uncovered spaces: Yes
Features
- Levels: Three Or More
- Patio & porch: Deck, Front Porch
- Pool features: In Ground
- Has spa: Yes
- Spa features: Bath
- Has view: Yes
- View description: Neighborhood
Lot
- Size: 0.83 Acres
- Features: Back Yard, Paved, Landscaped, Front Yard, Cul-De-Sac
Details
- Parcel number: 460633376021000042
- Special conditions: Agent Owned
Construction
Type & style
- Home type: SingleFamily
- Property subtype: Single Family Residence
Condition
- New construction: No
- Year built: 1989
Utilities & green energy
- Sewer: Septic Tank
- Water: Well
Community & HOA
Community
- Subdivision: Woodland Hills Fourth Add
HOA
- Has HOA: No
Location
- Region: La Porte
Financial & listing details
- Price per square foot: $121/sqft
- Tax assessed value: $305,000
- Annual tax amount: $1,950
- Date on market: 8/24/2026
- Listing agreement: Exclusive Right To Sell
- Listing terms: Cash,VA Loan,FHA,Conventional
Estimated market value
$490,800
$466,000 - $515,000
$5,688/mo
Price history
| Date | Event | Price |
|---|---|---|
| 9/23/2026 | Price change | $504,900-1%$121/sqft |
Source:  NIRA as distributed by MLS GRID #843718 Report a problem NIRA as distributed by MLS GRID #843718 Report a problem | ||
| 8/24/2026 | Listed for sale | $509,900$122/sqft |
Source: NIRA as distributed by MLS GRID #843718 Report a problem | ||
| 8/13/2026 | Listing removed | $509,900$122/sqft |
Source: NIRA as distributed by MLS GRID #843718 Report a problem | ||
| 8/10/2026 | Listed for sale | $509,900$122/sqft |
Source: NIRA as distributed by MLS GRID #843718 Report a problem | ||
Public tax history
| Year | Property taxes | Tax assessment |
|---|---|---|
| 2025 | $2,658 +1.8% | $288,400 +4.7% |
| 2024 | $2,610 -1.4% | $275,500 +1.5% |
| 2023 | $2,648 +6.7% | $271,500 +3.5% |
| 2022 | $2,483 +0.1% | $262,400 +6.9% |
| 2021 | $2,479 -3.3% | $245,400 |
| 2020 | $2,564 +6.5% | $245,400 -3.3% |
| 2019 | $2,406 +10.5% | $253,900 +10.2% |
| 2018 | $2,178 -6.9% | $230,500 +4.5% |
| 2017 | $2,338 -5% | $220,600 -8.8% |
| 2016 | $2,460 +1.5% | $241,900 -3.8% |
| 2014 | $2,424 +6.8% | $251,500 +1.9% |
| 2013 | $2,269 | $246,700 -7.5% |
| 2010 | -- | $266,600 -5.2% |
| 2006 | $3,557 | $281,100 +19.1% |
| 2005 | -- | $236,100 |
Find assessor info on the county website
Monthly payment
Est. payment
Payment breakdown
Explore the cost of this home by adjusting the details. Changes won't be saved.Climate risks
Neighborhood: 46350
Nearby schools
Schools provided by the listing agent
- Elementary: Crichfield Elementary
Source: NIRA as distributed by MLS GRID. This data may not be complete. We recommend contacting the local school district to confirm school assignments for this home.
Similar homes
- $490,0004 bd4 ba3.3k sqft2524 S 350 W, La Porte, IN 46350For Sale
 MLS ID #202624376, Rita Beaty, Coldwell Banker 1st Choice. IRMLS
 - $449,9004 bd3 ba3k sqft1587 N Rustic Dr, La Porte, IN 46350For Sale

 MLS ID #845982, Kathleen Osinski, New Chapter Real Estate. NIRA as distributed by MLS GRID
 - $549,9006 bd4 ba3.4k sqft6467 W 300 N, La Porte, IN 46350For Sale
 MLS ID #846325, Carla Ebert-Kienitz, Century 21 Circle. NIRA as distributed by MLS GRID
 - $475,0003 bd4 ba4.4k sqft7703 W Joliet Rd, La Porte, IN 46350For Sale
 MLS ID #846237, Bridget Pace, McColly Real Estate. NIRA as distributed by MLS GRID
 - $499,9003 bd4 ba3.3k sqft3111 N Cha Mar Hills Dr, La Porte, IN 46350For SaleMLS ID #842565, Lisa Daniel-King, McColly Real Estate. NIRA as distributed by MLS GRID
- $519,9004 bd3 ba2.5k sqft5159 N Barclay, La Porte, IN 46350For SaleMLS ID #843885, John Barlow, White Hat Realty Group, LLC. NIRA as distributed by MLS GRID
- $469,9993 bd3 ba3.7k sqft2665 N Pinebrook Dr, La Porte, IN 46350For SaleMLS ID #843613, Christina Harber, Blackrock Real Estate Services. NIRA as distributed by MLS GRID
- $519,9003 bd3 ba2.1k sqft1139 S 500 W, La Porte, IN 46350For SaleMLS ID #838391, Angela Moser, RE/MAX Diamond Properties. NIRA as distributed by MLS GRID
- $525,0004 bd2 ba4k sqft1402 Indiana Ave, La Porte, IN 46350For SaleMLS ID #839819, Kristin Shoub, Coldwell Banker Realty. NIRA as distributed by MLS GRID
- $549,9994 bd3 ba4.6k sqft2530 S 400 E, La Porte, IN 46350For SaleMLS ID #842224, Tonia Dragon, Better Homes and Gardens Real. NIRA as distributed by MLS GRID
- $589,0004 bd4 ba3.9k sqft3493 N Kama Dr, La Porte, IN 46350For SaleMLS ID #838832, Karen Shoshana, Berkshire Hathaway HomeService. NIRA as distributed by MLS GRID
- $459,9006 bd4 ba3.7k sqft1406 Indiana Ave, La Porte, IN 46350For SaleMLS ID #841600, Kristin Shoub, Coldwell Banker Realty. NIRA as distributed by MLS GRID
- $399,9003 bd2 ba2.4k sqft3223 Smithfield Ln, La Porte, IN 46350For SaleMLS ID #846276, Bradley Anderson, REMAX County Wide 1st. NIRA as distributed by MLS GRID
- $324,9003 bd2 ba2.9k sqft412 W 250 S, La Porte, IN 46350For SaleMLS ID #846450, Liliana Ake, Coldwell Banker 1st Choice. NIRA as distributed by MLS GRID
- $429,9004 bd3 ba3.1k sqft1388 N Cortland Ln, La Porte, IN 46350For SaleMLS ID #837095, Pat Mathews-Janasiak, Blackrock Real Estate Services. NIRA as distributed by MLS GRID
- $354,9004 bd2 ba2.1k sqft4325 N Armand Ave, La Porte, IN 46350For SaleMLS ID #845987, Eric Frageman, Century 21 Circle. NIRA as distributed by MLS GRID
- $375,0003 bd3 ba3.5k sqft5188 W Laxita Dr, La Porte, IN 46350For SaleMLS ID #807866, Jeffrey Albertson, BHHS Executive Realty. NIRA as distributed by MLS GRID
- $499,9004 bd3 ba2.5k sqft131 Beverly Dr, Chesterton, IN 46304For SaleMLS ID #844236, John Guest, Coldwell Banker Realty. NIRA as distributed by MLS GRID
