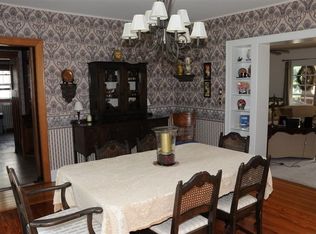
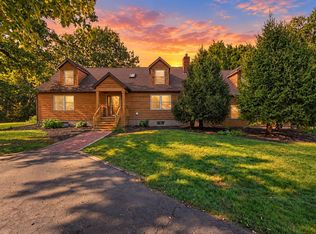
Step into timeless elegance in this stunning historic La Porte home, where classic architecture meets generous living space. Featuring 6 spacious bedrooms and 3.5 baths, this exceptional residence offers room to grow, entertain, and create lasting memories. From the moment you enter, you'll be captivated by the dramatic foyer and grand staircase, showcasing the craftsmanship and charm that only a historic home can offer. Expansive living spaces, abundant natural light, and beautiful period details create a warm and inviting atmosphere throughout. Situated on a rare double lot, the property is surrounded by mature trees that provide beauty, shade, and privacy. Relax on the welcoming front porch with your morning coffee or enjoy peaceful evenings overlooking the picturesque yard. Ideally located just minutes from scenic Pine Lake, where you'll enjoy boating, fishing, kayaking and lakeside sunsets close to home. Plus, the breathtaking beaches and dunes of Lake Michigan are only 15 minutes away, making weekend adventures effortless. This one-of-a-kind property has endless potential, and is truly a rare find.
Active
Price cut: $15K (7/30)
$459,900
1406 Indiana Ave, La Porte, IN 46350
6beds
3,777sqft
Single Family Residence
Built in 1880
0.5 Acres Lot
$439,100 Zestimate®
$122/sqft
$-- HOA
What's special
Rare double lotCraftsmanship and charmBeautiful period detailsWelcoming front porchDramatic foyerExpansive living spacesGrand staircase
- 91 days
- 430
- 42
Zillow last checked:
Listing updated:
Listed by:
Kristin Shoub,
Coldwell Banker Realty 269-469-3950
Source: NIRA as distributed by MLS GRID,MLS#: 841600
Facts & features
Interior
Bedrooms & bathrooms
- Bedrooms: 6
- Bathrooms: 4
- Full bathrooms: 3
- 1/2 bathrooms: 1
Rooms
- Room types: Bedroom 2, Bedroom 6, Other Room, Primary Bedroom, Living Room, Laundry, Kitchen, Game Room, Family Room, Dining Room, Bedroom 5, Bedroom 4, Bedroom 3
Primary bedroom
- Level: Upper
- Area: 261.21
- Dimensions: 16.67 x 15.67
Bedroom 2
- Level: Upper
- Area: 211.36
- Dimensions: 15.75 x 13.42
Bedroom 3
- Level: Upper
- Area: 132.7
- Dimensions: 9.83 x 13.5
Bedroom 4
- Level: Upper
- Area: 223.83
- Dimensions: 16.58 x 13.5
Bedroom 5
- Description: 3rd Floor
- Level: Upper
- Area: 120.21
- Dimensions: 12.33 x 9.75
Bedroom 6
- Description: 3rd Floor
- Level: Upper
- Area: 193.54
- Dimensions: 11.5 x 16.83
Breakfast room
- Level: Main
- Area: 81.87
- Dimensions: 11.17 x 7.33
Dining room
- Level: Main
- Area: 274.52
- Dimensions: 13.9 x 19.75
Family room
- Level: Main
- Area: 503.25
- Dimensions: 37.5 x 13.42
Foyer
- Level: Main
- Area: 16.03
- Dimensions: 5.83 x 2.75
Game room
- Description: 3rd Floor
- Level: Upper
- Area: 331.54
- Dimensions: 11.5 x 28.83
Kitchen
- Level: Main
- Area: 148.23
- Dimensions: 9.83 x 15.08
Laundry
- Level: Main
- Area: 50.37
- Dimensions: 6.5 x 7.75
Living room
- Level: Main
- Area: 224.55
- Dimensions: 14.33 x 15.67
Other
- Description: Sitting Area
- Level: Upper
- Area: 231.49
- Dimensions: 17.25 x 13.42
Heating
- Other, Zoned
Appliances
- Included: Dryer, Washer, Refrigerator, Microwave, Freezer, Dishwasher, Disposal
- Laundry: Laundry Room, Sink, Main Level
Features
- Ceiling Fan(s), Entrance Foyer, Crown Molding
- Has basement: No
- Number of fireplaces: 1
- Fireplace features: Family Room
Interior area
- Total structure area: 3,777
- Total interior livable area: 3,777 sqft
- Finished area above ground: 3,777
Property
Parking
- Total spaces: 2
- Parking features: Detached, Garage Faces Front, Concrete, Additional Parking, Off Street, Garage Door Opener
- Garage spaces: 2
Features
- Levels: Three Or More
- Patio & porch: Covered, Screened, Patio, Front Porch, Enclosed
- Exterior features: Fire Pit, Rain Gutters, Private Yard
- Pool features: Above Ground
- Fencing: Back Yard
- Has view: Yes
- View description: Neighborhood
Lot
- Size: 0.5 Acres
- Features: Back Yard, Front Yard, Few Trees
Details
- Parcel number: 461001114004000043
- Special conditions: None
Construction
Type & style
- Home type: SingleFamily
- Property subtype: Single Family Residence
Condition
- New construction: No
- Year built: 1880
Utilities & green energy
- Sewer: Public Sewer
- Water: Public
- Utilities for property: Electricity Connected, Water Connected, Sewer Connected, Natural Gas Connected
Community & HOA
Community
- Security: Carbon Monoxide Detector(s), Smoke Detector(s), Fire Alarm
- Subdivision: Independence Add
HOA
- Has HOA: No
Location
- Region: La Porte
Financial & listing details
- Price per square foot: $122/sqft
- Tax assessed value: $310,300
- Annual tax amount: $3,103
- Date on market: 7/6/2026
- Listing agreement: Exclusive Right To Sell
- Listing terms: Cash,Conventional
Estimated market value
$439,100
$417,000 - $461,000
$3,551/mo
Price history
| Date | Event | Price |
|---|---|---|
| 7/30/2026 | Price change | $459,900-3.2%$122/sqft |
Source:  NIRA as distributed by MLS GRID #841600 Report a problem NIRA as distributed by MLS GRID #841600 Report a problem | ||
| 7/6/2026 | Listed for sale | $474,900+66.6%$126/sqft |
Source: NIRA as distributed by MLS GRID #841600 Report a problem | ||
| 7/26/2021 | Sold | $285,000-5%$75/sqft |
Source: NIRA as distributed by MLS GRID #490504 Report a problem | ||
| 4/3/2021 | Listed for sale | $299,999$79/sqft |
Source: NIRA as distributed by MLS GRID #490504 Report a problem | ||
| 2/7/2021 | Listing removed | -- |
Source:  Weichert Pro Report a problem Weichert Pro Report a problem | ||
| 11/22/2020 | Listed for sale | $299,999+11.2%$79/sqft |
Source: Weichert, Realtors-NWI & Co #485278 Report a problem | ||
| 2/5/2019 | Listing removed | $269,900$71/sqft |
Source: 1st Choice Realty Group #445308 Report a problem | ||
| 11/2/2018 | Listed for sale | $269,900+169.9%$71/sqft |
Source: 1st Choice Realty Group #445308 Report a problem | ||
| 10/22/2003 | Sold | $100,000$26/sqft |
Source: NIRA as distributed by MLS GRID #93223 Report a problem | ||
Public tax history
| Year | Property taxes | Tax assessment |
|---|---|---|
| 2025 | $3,103 +11.4% | $322,700 +4% |
| 2024 | $2,786 +12.4% | $310,300 +11.4% |
| 2023 | $2,478 +7.7% | $278,600 +12.4% |
| 2022 | $2,301 +14.9% | $247,800 +7.7% |
| 2021 | $2,003 | $230,100 +14.9% |
| 2020 | $2,003 +18.9% | $200,300 |
| 2019 | $1,685 +4.9% | $200,300 +22.4% |
| 2018 | $1,606 -13.8% | $163,700 +5.1% |
| 2017 | $1,864 +9.6% | $155,800 -14.2% |
| 2016 | $1,700 +2.9% | $181,600 +9.9% |
| 2014 | $1,652 -1.4% | $165,200 +2% |
| 2013 | $1,676 | $162,000 -27% |
| 2010 | -- | $221,900 +73.2% |
| 2006 | $1,851 | $128,100 +2.8% |
| 2005 | -- | $124,600 |
Find assessor info on the county website
Monthly payment
Est. payment
Payment breakdown
Explore the cost of this home by adjusting the details. Changes won't be saved.Climate risks
Neighborhood: 46350
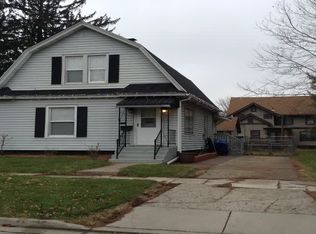
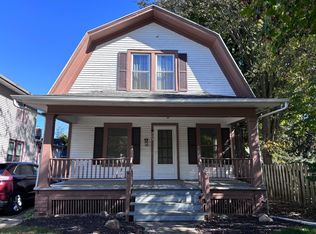
Similar homes
- $525,0004 bd2 ba4k sqft1402 Indiana Ave, La Porte, IN 46350For Sale
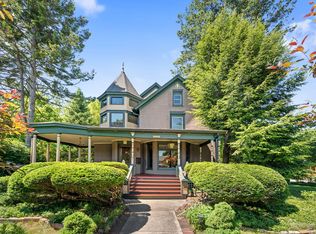
 MLS ID #839819, Kristin Shoub, Coldwell Banker Realty. NIRA as distributed by MLS GRID
 - $375,0006 bd4 ba4.3k sqft616 C St, La Porte, IN 46350For Sale
 MLS ID #836085, Gary Jones, REMAX County Wide 1st. NIRA as distributed by MLS GRID
 - $475,0003 bd4 ba4.4k sqft7703 W Joliet Rd, La Porte, IN 46350For Sale
 MLS ID #846237, Bridget Pace, McColly Real Estate. NIRA as distributed by MLS GRID
 - $439,9004 bd2 ba2.9k sqft3288 W Small Ct, La Porte, IN 46350For Sale
 MLS ID #844810, Jessica Ilg, Blackrock Real Estate Services. NIRA as distributed by MLS GRID
 - $504,9004 bd3 ba4.1k sqft100 N Pawnee Ct, La Porte, IN 46350For SaleMLS ID #843718, Verna McAlister, McColly Real Estate. NIRA as distributed by MLS GRID
- $469,9993 bd3 ba3.7k sqft2665 N Pinebrook Dr, La Porte, IN 46350For SaleMLS ID #843613, Christina Harber, Blackrock Real Estate Services. NIRA as distributed by MLS GRID
- $399,9003 bd2 ba2.4k sqft3223 Smithfield Ln, La Porte, IN 46350For SaleMLS ID #846276, Bradley Anderson, REMAX County Wide 1st. NIRA as distributed by MLS GRID
- $519,9003 bd3 ba2.1k sqft1139 S 500 W, La Porte, IN 46350For SaleMLS ID #838391, Angela Moser, RE/MAX Diamond Properties. NIRA as distributed by MLS GRID
- $340,0004 bd3 ba3.1k sqft1406 Lincolnway, La Porte, IN 46350For SaleMLS ID #843143, Melissa Mirza, Listing Leaders. NIRA as distributed by MLS GRID
- $519,9004 bd3 ba2.5k sqft5159 N Barclay, La Porte, IN 46350For SaleMLS ID #843885, John Barlow, White Hat Realty Group, LLC. NIRA as distributed by MLS GRID
- $589,0004 bd4 ba3.9k sqft3493 N Kama Dr, La Porte, IN 46350For SaleMLS ID #838832, Karen Shoshana, Berkshire Hathaway HomeService. NIRA as distributed by MLS GRID
- $275,0004 bd2 ba2.7k sqft210 G St, La Porte, IN 46350For SaleMLS ID #844514, Elijah Solner, Weichert Realtors - Shoreline. NIRA as distributed by MLS GRID
- $409,0003 bd3 ba4k sqft5388 N Us Highway 35, La Porte, IN 46350For SaleMLS ID #844635, Steven Koleno, Beycome Brokerage Realty LLC. NIRA as distributed by MLS GRID
- $429,9004 bd3 ba3.1k sqft1388 N Cortland Ln, La Porte, IN 46350For SaleMLS ID #837095, Pat Mathews-Janasiak, Blackrock Real Estate Services. NIRA as distributed by MLS GRID
- $559,9904 bd3 ba4.6k sqft2530 S 400 E, La Porte, IN 46350For SaleMLS ID #842224, Tonia Dragon, Better Homes and Gardens Real. NIRA as distributed by MLS GRID
- $321,0004 bd2 ba3k sqft1603 Indiana Ave, La Porte, IN 46350For SaleMLS ID #829465, Laurie Piro, Listing Leaders. NIRA as distributed by MLS GRID
- $250,0004 bd3 ba2.5k sqft1807 Ohio St, La Porte, IN 46350For SaleMLS ID #843355, Vince Kisala, Coldwell Banker Real Estate Gr. NIRA as distributed by MLS GRID
- $349,9003 bd3 ba2.7k sqft101 Whispering Blvd, La Porte, IN 46350For SaleMLS ID #843483, Tracey Cummins, McColly Real Estate. NIRA as distributed by MLS GRID
- $335,0005 bd4 ba2.3k sqft364 E 650 S, La Porte, IN 46350For SaleMLS ID #837007, Katherine Phillips, McColly Real Estate. NIRA as distributed by MLS GRID
