Possible unique investment opportunity for Investors! Locally known as the historic Alfred J. Link Mansion, built in 1909, this grand all-brick Queen Anne beauty showcases over 4,000 square feet of timeless elegance across three impressive levels. The moment you step through the stately entry, you're greeted by a sweeping grand staircase, soaring 9-foot coved ceilings, rich hardwood floors, intricate original woodwork, and stunning leaded glass windows that speak to the home's storied past. Designed for both refined living and unforgettable entertaining, the main level features a spacious living room with a gas fireplace, an elegant dining room complete with a built-in buffet, dramatic chandelier, and pocket doors for added privacy, as well as a distinguished library lined with built-in glass barrister bookcases. The expansive kitchen artfully blends Victorian charm with modern convenience, even offering a private elevator to the second floor. Upstairs, you'll find five generously sized bedrooms and two full baths, while the newly remodeled third-floor attic serves as a luxurious primary suite retreat--complete with a private sitting room, full bath, and walk-in closets. Additional highlights include a rear servant's staircase, full unfinished basement, attached two-car garage, heated front steps, and a welcoming open front porch with removable screens for seasonal enjoyment. Adding to its exceptional appeal, this property also offers tremendous income potential for investors. Currently, five individual rooms are rented short term month-to-month producing 4,500 per month or approximately 54,000 annually in gross revenue. Proudly positioned on a corner lot in a prime location just 50 minutes from Chicago, this extraordinary residence offers the perfect blend of historic character, modern comfort, and timeless grandeur.
Active
Price cut: $14K (7/21)
$375,000
616 C St, La Porte, IN 46350
6beds
4,335sqft
Single Family Residence
Built in 1909
10,375 Square Feet Lot
$365,400 Zestimate®
$87/sqft
$-- HOA
What's special
Full unfinished basementWalk-in closetsAttached two-car garageIntricate original woodworkFive generously sized bedroomsStately entrySweeping grand staircase
- 200 days
- 669
- 65
Zillow last checked:
Listing updated:
Listed by:
Gary Jones,
REMAX County Wide 1st 219-362-9400
Source: NIRA as distributed by MLS GRID,MLS#: 836085
Facts & features
Interior
Bedrooms & bathrooms
- Bedrooms: 6
- Bathrooms: 4
- Full bathrooms: 3
- 1/2 bathrooms: 1
Rooms
- Room types: Bedroom 2, Bedroom 6, Other Room, Primary Bedroom, Living Room, Library, Laundry, Kitchen, Dining Room, Bedroom 5, Bedroom 4, Bedroom 3
Primary bedroom
- Description: 3rd Floor Suite With Private Sitting Room and Bath
- Level: Upper
- Area: 475
- Dimensions: 25.0 x 19.0
Bedroom 2
- Level: Upper
- Area: 296
- Dimensions: 18.5 x 16.0
Bedroom 3
- Level: Upper
- Area: 202.5
- Dimensions: 15.0 x 13.5
Bedroom 4
- Level: Upper
- Area: 168
- Dimensions: 14.0 x 12.0
Bedroom 5
- Level: Upper
- Area: 195
- Dimensions: 15.0 x 13.0
Bedroom 6
- Level: Upper
- Area: 145
- Dimensions: 14.5 x 10.0
Dining room
- Description: Built-In Buffet Server
- Level: Main
- Area: 323
- Dimensions: 19.0 x 17.0
Foyer
- Level: Main
- Area: 168
- Dimensions: 14.0 x 12.0
Kitchen
- Level: Main
- Area: 210
- Dimensions: 15.0 x 14.0
Laundry
- Level: Main
- Area: 56
- Dimensions: 8.0 x 7.0
Library
- Description: Built_In Barrister Bookcases
- Level: Main
- Area: 252
- Dimensions: 18.0 x 14.0
Living room
- Description: Marble Gas Fireplace
- Level: Main
- Area: 435
- Dimensions: 29.0 x 15.0
Other
- Description: 3rd Floor Primary Suite Sitting Room
- Level: Upper
- Area: 315
- Dimensions: 21.0 x 15.0
Heating
- Forced Air, Natural Gas
Appliances
- Included: Dryer, Microwave, Dishwasher
Features
- Ceiling Fan(s), Walk-In Closet(s), Soaking Tub, Entrance Foyer
- Windows: Wood Frames
- Basement: Daylight,Unfinished
- Number of fireplaces: 1
- Fireplace features: Gas, Living Room
Interior area
- Total structure area: 4,335
- Total interior livable area: 4,335 sqft
- Finished area above ground: 4,335
Property
Parking
- Total spaces: 2
- Parking features: Attached, Garage Door Opener
- Attached garage spaces: 2
Features
- Levels: Three Or More
- Patio & porch: Front Porch, Screened
- Exterior features: Private Yard
- Fencing: Back Yard
- Has view: Yes
- View description: Neighborhood
Lot
- Size: 10,375 Square Feet
- Features: Back Yard, Corner Lot
Details
- Parcel number: 461002277010000043
- Special conditions: None
Construction
Type & style
- Home type: SingleFamily
- Property subtype: Single Family Residence
Condition
- New construction: No
- Year built: 1909
Utilities & green energy
- Electric: 200+ Amp Service
- Sewer: Public Sewer
- Water: Public
Community & HOA
Community
- Security: Security System
- Subdivision: E Street Andrews 06
HOA
- Has HOA: No
Location
- Region: La Porte
Financial & listing details
- Price per square foot: $87/sqft
- Tax assessed value: $292,900
- Annual tax amount: $2,993
- Date on market: 3/26/2026
- Listing agreement: Exclusive Right To Sell
- Listing terms: Cash,Conventional
Estimated market value
$365,400
$347,000 - $384,000
$5,264/mo
Price history
| Date | Event | Price |
|---|---|---|
| 7/21/2026 | Price change | $375,000-3.6%$87/sqft |
Source:  NIRA as distributed by MLS GRID #836085 Report a problem NIRA as distributed by MLS GRID #836085 Report a problem | ||
| 6/12/2026 | Price change | $389,000-2.5%$90/sqft |
Source: NIRA as distributed by MLS GRID #836085 Report a problem | ||
| 3/26/2026 | Listed for sale | $399,000+33%$92/sqft |
Source: NIRA as distributed by MLS GRID #836085 Report a problem | ||
| 10/8/2021 | Sold | $299,900$69/sqft |
Source: NIRA as distributed by MLS GRID #497398 Report a problem | ||
| 8/3/2021 | Contingent | $299,900$69/sqft |
Source: NIRA as distributed by MLS GRID #497398 Report a problem | ||
| 7/23/2021 | Listed for sale | $299,900$69/sqft |
Source: NIRA as distributed by MLS GRID #497398 Report a problem | ||
Public tax history
| Year | Property taxes | Tax assessment |
|---|---|---|
| 2025 | $2,914 +9.4% | $292,900 +19.6% |
| 2024 | $2,663 +11.9% | $245,000 -8% |
| 2023 | $2,380 +8.2% | $266,300 +11.9% |
| 2022 | $2,200 +6.9% | $238,000 +8.2% |
| 2021 | $2,058 | $220,000 +6.9% |
| 2020 | $2,058 +6.6% | $205,800 |
| 2019 | $1,931 +7.2% | $205,800 +9.3% |
| 2018 | $1,802 +24% | $188,300 +7.4% |
| 2017 | $1,453 +11.9% | $175,400 +24.8% |
| 2016 | $1,298 +3.2% | $140,500 +11.7% |
| 2014 | $1,258 -1% | $125,800 +2.4% |
| 2013 | $1,271 | $122,900 -50.3% |
| 2010 | -- | $247,100 +46.8% |
| 2006 | $2,781 | $168,300 +55.8% |
| 2005 | -- | $108,000 |
Find assessor info on the county website
Monthly payment
Est. payment
Payment breakdown
Explore the cost of this home by adjusting the details. Changes won't be saved.Climate risks
Neighborhood: 46350
Similar homes
- $459,9006 bd4 ba3.7k sqft1406 Indiana Ave, La Porte, IN 46350For Sale

 MLS ID #841600, Kristin Shoub, Coldwell Banker Realty. NIRA as distributed by MLS GRID
 - $324,9003 bd2 ba2.9k sqft412 W 250 S, La Porte, IN 46350For Sale
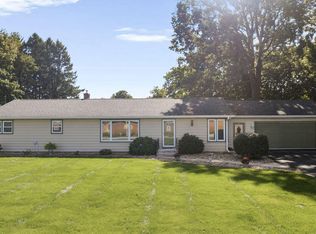 MLS ID #846450, Liliana Ake, Coldwell Banker 1st Choice. NIRA as distributed by MLS GRID
 - $340,0004 bd3 ba3.1k sqft1406 Lincolnway, La Porte, IN 46350For Sale
 MLS ID #843143, Melissa Mirza, Listing Leaders. NIRA as distributed by MLS GRID
 - $364,9994 bd2 ba2.6k sqft1801 Kingsbury Ave, La Porte, IN 46350For Sale
 MLS ID #843370, Wendy Hammonds, Key Realty Indiana, LLC. NIRA as distributed by MLS GRID
 - $275,0004 bd2 ba2.7k sqft210 G St, La Porte, IN 46350For SaleMLS ID #844514, Elijah Solner, Weichert Realtors - Shoreline. NIRA as distributed by MLS GRID
- $321,0004 bd2 ba3k sqft1603 Indiana Ave, La Porte, IN 46350For SaleMLS ID #829465, Laurie Piro, Listing Leaders. NIRA as distributed by MLS GRID
- $525,0004 bd2 ba4k sqft1402 Indiana Ave, La Porte, IN 46350For SaleMLS ID #839819, Kristin Shoub, Coldwell Banker Realty. NIRA as distributed by MLS GRID
- $335,0005 bd4 ba2.3k sqft364 E 650 S, La Porte, IN 46350For SaleMLS ID #837007, Katherine Phillips, McColly Real Estate. NIRA as distributed by MLS GRID
- $389,9004 bd2 ba2.7k sqft1244 W Springville Rd, La Porte, IN 46350For SaleMLS ID #842053, Andrea Buttermore, Blackrock Real Estate Services. NIRA as distributed by MLS GRID
- $298,0005 bd2 ba2.4k sqft107 Lincolnway, La Porte, IN 46350For SaleMLS ID #807188, Susie Etter, BHHS Executive Realty. NIRA as distributed by MLS GRID
- $379,9004 bd3 ba2.4k sqft1419 2nd St, La Porte, IN 46350New ConstructionMLS ID #843722, Bryon Eigenmann, LaPorte County Realty, Inc.. NIRA as distributed by MLS GRID
- $349,9003 bd3 ba2.7k sqft101 Whispering Blvd, La Porte, IN 46350For SaleMLS ID #843483, Tracey Cummins, McColly Real Estate. NIRA as distributed by MLS GRID
- $549,9006 bd4 ba3.4k sqft6467 W 300 N, La Porte, IN 46350For SaleMLS ID #846325, Carla Ebert-Kienitz, Century 21 Circle. NIRA as distributed by MLS GRID
- $375,0003 bd3 ba3.5k sqft5188 W Laxita Dr, La Porte, IN 46350For SaleMLS ID #807866, Jeffrey Albertson, BHHS Executive Realty. NIRA as distributed by MLS GRID
- $369,9003 bd2 ba2.4k sqft7888 W Applewood Dr, La Porte, IN 46350For SaleMLS ID #843103, Lisa Daniel-King, McColly Real Estate. NIRA as distributed by MLS GRID
- $449,9004 bd3 ba3k sqft1587 N Rustic Dr, La Porte, IN 46350For SaleMLS ID #845982, Kathleen Osinski, New Chapter Real Estate. NIRA as distributed by MLS GRID
- $475,0003 bd4 ba4.4k sqft7703 W Joliet Rd, La Porte, IN 46350For SaleMLS ID #846237, Bridget Pace, McColly Real Estate. NIRA as distributed by MLS GRID
- $439,9004 bd2 ba2.9k sqft3288 W Small Ct, La Porte, IN 46350For SaleMLS ID #844810, Jessica Ilg, Blackrock Real Estate Services. NIRA as distributed by MLS GRID
- $504,9004 bd3 ba4.1k sqft100 N Pawnee Ct, La Porte, IN 46350For SaleMLS ID #843718, Verna McAlister, McColly Real Estate. NIRA as distributed by MLS GRID
- $354,9004 bd2 ba2.1k sqft4325 N Armand Ave, La Porte, IN 46350For SaleMLS ID #845987, Eric Frageman, Century 21 Circle. NIRA as distributed by MLS GRID
