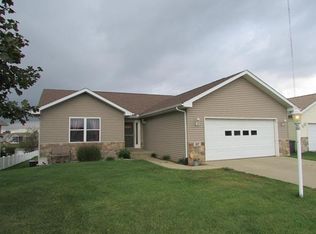
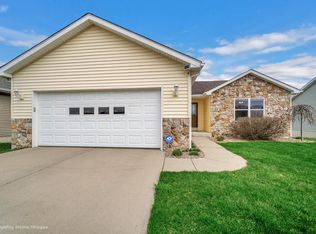
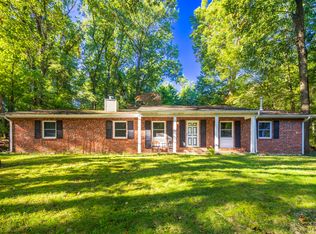
Lovely 3-bedroom, 3-bath home in the desirable Whispering Meadows neighborhood, perfectly situated on the pond. This well-maintained home features a bright all-seasons room, a fenced backyard, an irrigation system, and major updates including a newer roof and water heater. Enjoy easy access to the walking and jogging path located right next to the property, offering peaceful strolls around the pond and beautiful waterfront views. The finished basement provides additional living space that's perfect for entertaining, relaxing, or creating a recreation area, home office, or fitness room. Don't miss the opportunity to own this inviting home with scenic surroundings and plenty of space to enjoy both indoors and out.
Active
Price cut: $6K (8/31)
$349,900
101 Whispering Blvd, La Porte, IN 46350
3beds
2,774sqft
Single Family Residence
Built in 2004
8,585 Square Feet Lot
$342,100 Zestimate®
$126/sqft
$13/mo HOA
What's special
- 71 days
- 342
- 18
Zillow last checked:
Listing updated:
Listed by:
Tracey Cummins,
McColly Real Estate 219-325-4404
Source: NIRA as distributed by MLS GRID,MLS#: 843483
Facts & features
Interior
Bedrooms & bathrooms
- Bedrooms: 3
- Bathrooms: 3
- Full bathrooms: 2
- 1/2 bathrooms: 1
Rooms
- Room types: Bedroom 2, Other Room, Primary Bedroom, Living Room, Kitchen, Family Room, Bedroom 3
Primary bedroom
- Level: Main
- Area: 210
- Dimensions: 15.0 x 14.0
Bedroom 2
- Level: Main
- Area: 130
- Dimensions: 13.0 x 10.0
Bedroom 3
- Level: Main
- Area: 130
- Dimensions: 13.0 x 10.0
Family room
- Level: Basement
- Area: 420
- Dimensions: 30.0 x 14.0
Kitchen
- Level: Main
- Area: 210
- Dimensions: 15.0 x 14.0
Living room
- Level: Main
- Area: 312
- Dimensions: 26.0 x 12.0
Other
- Level: Basement
- Area: 126
- Dimensions: 14.0 x 9.0
Sunroom
- Level: Main
- Area: 144
- Dimensions: 12.0 x 12.0
Heating
- Forced Air, Natural Gas
Appliances
- Included: Dryer, Washer, Refrigerator, Microwave, Gas Water Heater, Dishwasher, Disposal
Features
- Ceiling Fan(s), Walk-In Closet(s), Pantry, Open Floorplan, High Ceilings, Eat-in Kitchen
- Basement: Finished,Storage Space,Full
- Number of fireplaces: 1
- Fireplace features: Basement
Interior area
- Total structure area: 2,774
- Total interior livable area: 2,774 sqft
- Finished area above ground: 1,387
Property
Parking
- Total spaces: 2
- Parking features: Attached, Garage Faces Front, Driveway, Off Street, Garage Door Opener
- Attached garage spaces: 2
- Has uncovered spaces: Yes
Features
- Levels: One
- Patio & porch: Front Porch
- Exterior features: Private Yard
- Fencing: Back Yard,Fenced
- Has view: Yes
- View description: Pond
- Has water view: Yes
- Water view: Pond
- Waterfront features: Pond
Lot
- Size: 8,585 Square Feet
- Features: Back Yard, Sprinklers In Rear, Sprinklers In Front
Details
- Parcel number: 461106278036000058
- Special conditions: None
Construction
Type & style
- Home type: SingleFamily
- Property subtype: Single Family Residence
Condition
- New construction: No
- Year built: 2004
Utilities & green energy
- Electric: 200+ Amp Service
- Sewer: Public Sewer
- Water: Public
- Utilities for property: Cable Available
Community & HOA
Community
- Security: Smoke Detector(s)
- Subdivision: Whispering Mdws Ph 01
HOA
- Has HOA: Yes
- Amenities included: Jogging Path
- HOA fee: $150 annually
- HOA name: Feikes
- HOA phone: 219-851-1654
Location
- Region: La Porte
Financial & listing details
- Price per square foot: $126/sqft
- Tax assessed value: $300,600
- Annual tax amount: $3,006
- Date on market: 8/6/2026
- Listing agreement: Exclusive Right To Sell
- Listing terms: Cash,VA Loan,FHA,Conventional
Estimated market value
$342,100
$325,000 - $359,000
$3,054/mo
Price history
| Date | Event | Price |
|---|---|---|
| 8/31/2026 | Price change | $349,900-1.7%$126/sqft |
Source:  NIRA as distributed by MLS GRID #843483 Report a problem NIRA as distributed by MLS GRID #843483 Report a problem | ||
| 8/6/2026 | Price change | $355,900-6.1%$128/sqft |
Source: NIRA as distributed by MLS GRID #843483 Report a problem | ||
| 6/22/2026 | Listed for sale | $378,900+105.9%$137/sqft |
Source: Owner Report a problem | ||
| 9/23/2016 | Sold | $184,000+5.8%$66/sqft |
Source: NIRA as distributed by MLS GRID #400523 Report a problem | ||
| 8/22/2014 | Sold | $173,895$63/sqft |
Source: NIRA as distributed by MLS GRID #352822 Report a problem | ||
| 7/26/2014 | Pending sale | $173,895$63/sqft |
Source: Pine Lake Realty Report a problem | ||
| 6/27/2014 | Listed for sale | $173,895+20%$63/sqft |
Source: Pine Lake Realty Report a problem | ||
| 1/26/2005 | Sold | $144,900$52/sqft |
Source: NIRA as distributed by MLS GRID #117260 Report a problem | ||
Public tax history
| Year | Property taxes | Tax assessment |
|---|---|---|
| 2025 | $3,006 +12.8% | $301,400 +0.3% |
| 2024 | $2,665 +20.6% | $300,600 +12.8% |
| 2023 | $2,209 +9.4% | $266,500 +20.6% |
| 2022 | $2,020 +2.9% | $220,900 +9.4% |
| 2021 | $1,963 +4.2% | $202,000 +2.9% |
| 2020 | $1,884 +13.4% | $196,300 +4.2% |
| 2019 | $1,661 +5.3% | $188,400 +16.8% |
| 2018 | $1,577 -0.9% | $161,300 +5.5% |
| 2017 | $1,592 -1.6% | $152,900 -3.4% |
| 2016 | $1,617 -0.3% | $158,300 -2.4% |
| 2014 | $1,622 +1.3% | $162,200 +6.6% |
| 2013 | $1,601 | $152,200 -15.1% |
| 2010 | -- | $179,200 +20.5% |
| 2006 | $2,326 | $148,700 +9% |
| 2005 | -- | $136,400 |
Find assessor info on the county website
Monthly payment
Est. payment
Payment breakdown
Explore the cost of this home by adjusting the details. Changes won't be saved.Climate risks
Neighborhood: 46350
Similar homes
- $324,9003 bd2 ba2.9k sqft412 W 250 S, La Porte, IN 46350For Sale
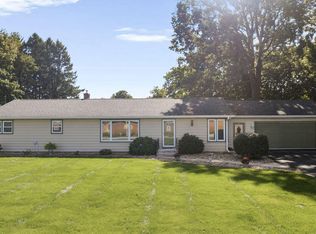
 MLS ID #846450, Liliana Ake, Coldwell Banker 1st Choice. NIRA as distributed by MLS GRID
 - $240,0004 bd3 ba2.5k sqft1807 Ohio St, La Porte, IN 46350For Sale
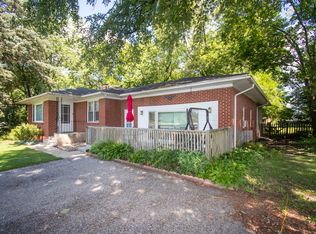 MLS ID #843355, Vince Kisala, Coldwell Banker Real Estate Gr. NIRA as distributed by MLS GRID
 - $349,9003 bd2 ba1.4k sqft2702 N Goldring Rd, La Porte, IN 46350For Sale
 MLS ID #846435, Anna Radtke, @properties/Christie's Intl RE. NIRA as distributed by MLS GRID
 - $354,9004 bd2 ba2.1k sqft4325 N Armand Ave, La Porte, IN 46350For Sale
 MLS ID #845987, Eric Frageman, Century 21 Circle. NIRA as distributed by MLS GRID
 - $349,9004 bd2 ba1.7k sqft324 W Johnson Rd, La Porte, IN 46350For SaleMLS ID #838199, Lisa Daniel-King, McColly Real Estate. NIRA as distributed by MLS GRID
- $369,0003 bd2 ba1.7k sqft3216 W Greenbriar Ln, La Porte, IN 46350For SaleMLS ID #844118, Deborah Vance, Weichert Realtors, Merrion Gro. NIRA as distributed by MLS GRID
- $289,9003 bd2 ba1.7k sqft2895 S Collins Dr, La Porte, IN 46350For SaleMLS ID #844626, Pete LaSalle, Listing Leaders. NIRA as distributed by MLS GRID
- $319,0003 bd3 ba2k sqft103 Meadow Lark Ln, La Porte, IN 46350For SaleMLS ID #844583, Amy Blind, Pine Lake Realty. NIRA as distributed by MLS GRID
- $324,9003 bd2 ba1.7k sqft142 Sagamore Pkwy, La Porte, IN 46350For SaleMLS ID #843138, Laura Konieczny, REMAX County Wide 1st. NIRA as distributed by MLS GRID
- $389,9004 bd2 ba2.7k sqft1244 W Springville Rd, La Porte, IN 46350For SaleMLS ID #842053, Andrea Buttermore, Blackrock Real Estate Services. NIRA as distributed by MLS GRID
- $369,9003 bd2 ba2.4k sqft7888 W Applewood Dr, La Porte, IN 46350For SaleMLS ID #843103, Lisa Daniel-King, McColly Real Estate. NIRA as distributed by MLS GRID
- $319,9003 bd3 ba1.8k sqft6561 W Johnson Rd, La Porte, IN 46350For SaleMLS ID #845267, Zane Galloway, Coldwell Banker Realty. NIRA as distributed by MLS GRID
- $275,0004 bd2 ba2.7k sqft210 G St, La Porte, IN 46350For SaleMLS ID #844514, Elijah Solner, Weichert Realtors - Shoreline. NIRA as distributed by MLS GRID
- $379,9004 bd3 ba2.4k sqft1419 2nd St, La Porte, IN 46350New ConstructionMLS ID #843722, Bryon Eigenmann, LaPorte County Realty, Inc.. NIRA as distributed by MLS GRID
- $519,9004 bd3 ba2.5k sqft5159 N Barclay, La Porte, IN 46350For SaleMLS ID #843885, John Barlow, White Hat Realty Group, LLC. NIRA as distributed by MLS GRID
- $375,0003 bd3 ba3.5k sqft5188 W Laxita Dr, La Porte, IN 46350For SaleMLS ID #807866, Jeffrey Albertson, BHHS Executive Realty. NIRA as distributed by MLS GRID
- $519,9003 bd3 ba2.1k sqft1139 S 500 W, La Porte, IN 46350For SaleMLS ID #838391, Angela Moser, RE/MAX Diamond Properties. NIRA as distributed by MLS GRID
- $499,9003 bd4 ba3.3k sqft3111 N Cha Mar Hills Dr, La Porte, IN 46350For SaleMLS ID #842565, Lisa Daniel-King, McColly Real Estate. NIRA as distributed by MLS GRID
- $249,9004 bd3 ba1.7k sqft4841 S 200 E, La Porte, IN 46350For SaleMLS ID #846334, Liliana Ake, Coldwell Banker 1st Choice. NIRA as distributed by MLS GRID
- $459,9006 bd4 ba3.7k sqft1406 Indiana Ave, La Porte, IN 46350For SaleMLS ID #841600, Kristin Shoub, Coldwell Banker Realty. NIRA as distributed by MLS GRID
