Desired Ranch Home in a Desired Location! 3 bedrooms, 3 bathrooms, finished basement, 2 car garage, fenced in yard and so much more. Main Floor Laundry and Basement. Updated Kitchen with stainless appliances. Radon System in place already. Deck is only 1 year old. Carport for extra parking and fenced in yard. Do not miss this one!
Active
Price cut: $10K (9/23)
$319,000
103 Meadow Lark Ln, La Porte, IN 46350
3beds
2,048sqft
Single Family Residence
Built in 1957
0.39 Acres Lot
$310,600 Zestimate®
$156/sqft
$-- HOA
What's special
Finished basementFenced in yardMain floor laundryCarport for extra parking
- 47 days
- 614
- 28
Zillow last checked:
Listing updated:
Listed by:
Amy Blind,
Pine Lake Realty 219-324-2999,
Rory Bunce,
Pine Lake Realty
Source: NIRA as distributed by MLS GRID,MLS#: 844583
Facts & features
Interior
Bedrooms & bathrooms
- Bedrooms: 3
- Bathrooms: 3
- Full bathrooms: 1
- 3/4 bathrooms: 1
- 1/2 bathrooms: 1
Rooms
- Room types: Bonus Room, Primary Bedroom, Office, Living Room, Kitchen, Dining Room, Bedroom 3, Bedroom 2
Primary bedroom
- Level: Main
- Area: 168
- Dimensions: 12.0 x 14.0
Bedroom 2
- Level: Main
- Area: 120
- Dimensions: 10.0 x 12.0
Bedroom 3
- Level: Main
- Area: 108
- Dimensions: 9.0 x 12.0
Bonus room
- Level: Basement
- Area: 286
- Dimensions: 22.0 x 13.0
Dining room
- Level: Main
- Area: 110
- Dimensions: 11.0 x 10.0
Kitchen
- Level: Main
- Area: 70
- Dimensions: 10.0 x 7.0
Living room
- Level: Main
- Area: 288
- Dimensions: 24.0 x 12.0
Office
- Level: Basement
- Area: 140
- Dimensions: 14.0 x 10.0
Office
- Level: Basement
- Area: 110
- Dimensions: 10.0 x 11.0
Heating
- Forced Air
Appliances
- Included: Dryer, Water Softener Owned, Washer, Refrigerator, Range, Microwave, Dishwasher
- Laundry: Lower Level, Main Level
Features
- Eat-in Kitchen
- Windows: Blinds
- Basement: Daylight,Partially Finished,Full
- Number of fireplaces: 1
- Fireplace features: Living Room
Interior area
- Total structure area: 2,048
- Total interior livable area: 2,048 sqft
- Finished area above ground: 1,248
Property
Parking
- Total spaces: 2
- Parking features: Attached, Garage Faces Front, Driveway, Off Street
- Attached garage spaces: 2
- Has uncovered spaces: Yes
Features
- Levels: One
- Patio & porch: Deck, Front Porch
- Exterior features: Private Yard
- Pool features: None
- Fencing: Fenced
- Has view: Yes
- View description: Neighborhood
Lot
- Size: 0.39 Acres
- Features: Back Yard, Rectangular Lot
Details
- Parcel number: 460621476010000042
- Zoning description: residential
- Special conditions: Standard
Construction
Type & style
- Home type: SingleFamily
- Property subtype: Single Family Residence
Condition
- New construction: No
- Year built: 1957
Utilities & green energy
- Electric: 100 Amp Service, Generator
- Sewer: Septic Tank
- Water: Well
- Utilities for property: Cable Connected, Natural Gas Connected, Electricity Connected
Community & HOA
Community
- Security: Smoke Detector(s), Security System
- Subdivision: Beacon Hills Un 01
HOA
- Has HOA: No
Location
- Region: La Porte
Financial & listing details
- Price per square foot: $156/sqft
- Tax assessed value: $186,500
- Annual tax amount: $1,618
- Date on market: 8/31/2026
- Listing agreement: Exclusive Right To Sell
- Listing terms: Cash,VA Loan,FHA,Conventional
Estimated market value
$310,600
$295,000 - $326,000
$3,034/mo
Price history
| Date | Event | Price |
|---|---|---|
| 9/23/2026 | Price change | $319,000-3%$156/sqft |
Source:  NIRA as distributed by MLS GRID #844583 Report a problem NIRA as distributed by MLS GRID #844583 Report a problem | ||
| 8/31/2026 | Listed for sale | $329,000+169.7%$161/sqft |
Source: NIRA as distributed by MLS GRID #844583 Report a problem | ||
| 3/26/2002 | Sold | $122,000$60/sqft |
Source: NIRA as distributed by MLS GRID #56102 Report a problem | ||
| 6/13/2001 | Sold | $122,000$60/sqft |
Source: NIRA as distributed by MLS GRID #34924 Report a problem | ||
Public tax history
| Year | Property taxes | Tax assessment |
|---|---|---|
| 2025 | $1,618 +4.5% | $197,600 +6% |
| 2024 | $1,549 -1.4% | $186,500 +3.3% |
| 2023 | $1,571 +7.3% | $180,600 +4% |
| 2022 | $1,463 +19% | $173,600 +7% |
| 2021 | $1,230 +0.2% | $162,200 +10.3% |
| 2020 | $1,228 +7.7% | $147,000 -0.1% |
| 2019 | $1,140 +15.1% | $147,100 +9.3% |
| 2018 | $991 +12.5% | $134,600 +6.4% |
| 2017 | $881 -4.5% | $126,500 +5% |
| 2016 | $922 +3.6% | $120,500 -3.4% |
| 2014 | $890 +5.6% | $124,700 +1.1% |
| 2013 | $843 | $123,300 +2.8% |
| 2010 | -- | $120,000 +3.6% |
| 2006 | $1,024 | $115,800 +34.3% |
| 2005 | -- | $86,200 |
Find assessor info on the county website
Monthly payment
Est. payment
Payment breakdown
Explore the cost of this home by adjusting the details. Changes won't be saved.Climate risks
Neighborhood: 46350
Nearby schools
Schools provided by the listing agent
- Elementary: Crichfield Elementary
- Middle: LaPorte Middle School
- High: LaPorte High School
Source: NIRA as distributed by MLS GRID. This data may not be complete. We recommend contacting the local school district to confirm school assignments for this home.
Similar homes
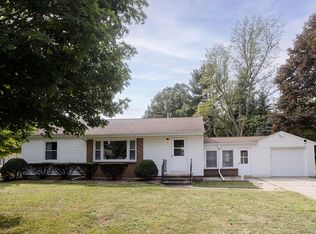
- $319,9003 bd3 ba1.8k sqft6561 W Johnson Rd, La Porte, IN 46350For Sale
 MLS ID #845267, Zane Galloway, Coldwell Banker Realty. NIRA as distributed by MLS GRID
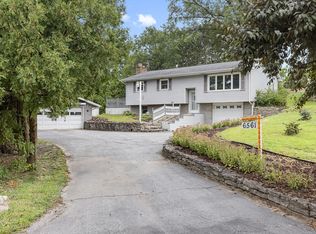
 - $289,9003 bd1 ba1.4k sqft104 Williams Ave, La Porte, IN 46350For Sale
 MLS ID #846991, Lauren Piazza, Realty Executives Premier. NIRA as distributed by MLS GRID
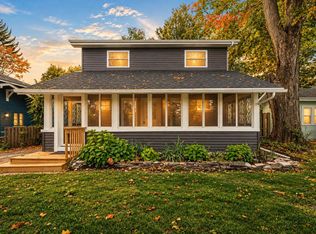
 - $349,9004 bd2 ba1.7k sqft324 W Johnson Rd, La Porte, IN 46350For Sale
 MLS ID #838199, Lisa Daniel-King, McColly Real Estate. NIRA as distributed by MLS GRID
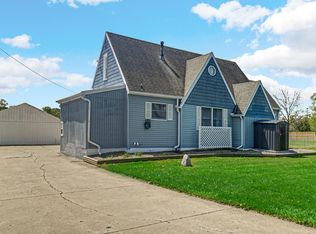
 - $369,0003 bd2 ba1.7k sqft3216 W Greenbriar Ln, La Porte, IN 46350For Sale
 MLS ID #844118, Deborah Vance, Weichert Realtors, Merrion Gro. NIRA as distributed by MLS GRID
 - $349,9003 bd2 ba1.4k sqft2702 N Goldring Rd, La Porte, IN 46350For SaleMLS ID #846435, Anna Radtke, @properties/Christie's Intl RE. NIRA as distributed by MLS GRID
- $269,9004 bd3 ba2.1k sqft4344 N Lee Len Trl, La Porte, IN 46350For SaleMLS ID #844912, Gail Odle, Blackrock Real Estate Services. NIRA as distributed by MLS GRID
- $354,9004 bd2 ba2.1k sqft4325 N Armand Ave, La Porte, IN 46350For SaleMLS ID #845987, Eric Frageman, Century 21 Circle. NIRA as distributed by MLS GRID
- $229,0003 bd1 ba1.3k sqft1042 S Marquette St, La Porte, IN 46350For SaleMLS ID #846527, Ashlan Siford, MTM Realty Group. NIRA as distributed by MLS GRID
- $269,9003 bd3 ba2.1k sqft5606 W 300 N, La Porte, IN 46350For SaleMLS ID #840133, Carla Ebert-Kienitz, Century 21 Circle. NIRA as distributed by MLS GRID
- $289,9003 bd2 ba1.7k sqft2895 S Collins Dr, La Porte, IN 46350For SaleMLS ID #844626, Pete LaSalle, Listing Leaders. NIRA as distributed by MLS GRID
- $275,0004 bd2 ba2.7k sqft210 G St, La Porte, IN 46350For SaleMLS ID #844514, Elijah Solner, Weichert Realtors - Shoreline. NIRA as distributed by MLS GRID
- $240,0004 bd3 ba2.5k sqft1807 Ohio St, La Porte, IN 46350For SaleMLS ID #843355, Vince Kisala, Coldwell Banker Real Estate Gr. NIRA as distributed by MLS GRID
- $349,9003 bd3 ba2.7k sqft101 Whispering Blvd, La Porte, IN 46350For SaleMLS ID #843483, Tracey Cummins, McColly Real Estate. NIRA as distributed by MLS GRID
- $369,9003 bd2 ba2.4k sqft7888 W Applewood Dr, La Porte, IN 46350For SaleMLS ID #843103, Lisa Daniel-King, McColly Real Estate. NIRA as distributed by MLS GRID
- $389,9004 bd2 ba2.7k sqft1244 W Springville Rd, La Porte, IN 46350For SaleMLS ID #842053, Andrea Buttermore, Blackrock Real Estate Services. NIRA as distributed by MLS GRID
- $314,9003 bd2 ba1.5k sqft7506 W 350 N, Michigan City, IN 46360For SaleMLS ID #841342, Ashley Kohler, Century 21 Circle. NIRA as distributed by MLS GRID
- $335,0005 bd4 ba2.3k sqft364 E 650 S, La Porte, IN 46350For SaleMLS ID #837007, Katherine Phillips, McColly Real Estate. NIRA as distributed by MLS GRID
- $350,0003 bd3 ba1.1k sqft10658 W 200 S, Westville, IN 46391For SaleMLS ID #846992, Zane Galloway, Coldwell Banker Realty. NIRA as distributed by MLS GRID
- $300,0003 bd2 ba1.3k sqft701 Pearson Rd, Porter, IN 46304For SaleMLS ID #846778, Matt Evans, RE/MAX Lifestyles. NIRA as distributed by MLS GRID
