** Open House Sunday September 27th, 11:00-1:00pm Central Time** Welcome to 214 W Ludlow Street in Rolling Prairie! Sitting on a 0.41-acre, fully fenced lot right in town and located in the New Prairie School District, this 3-bedroom, 2.5-bath home offers plenty of space to spread out, inside and out. At the heart of the home is a large, updated kitchen that opens to a spacious family room—perfect for everyday living and entertaining. The primary suite features its own ensuite bath, with the option to relocate the laundry upstairs into the primary bath for even more convenience. And here’s something you don’t find every day—an indoor hot tub! Your own private spa retreat to enjoy year-round. The finished basement adds even more living space, including the third bedroom, with convenient access from the back door as well. Outside, the fully fenced yard is ready for summer with an above-ground swimming pool, greenhouse, and plenty of room to enjoy the outdoors. Parking and storage are no problem here with an attached 2-car garage PLUS an additional detached 1-car garage. The detached garage currently has a dividing wall creating extra storage space, but it can easily be removed to return it to full garage use. With A/C only three years old, nearly half an acre, plenty of living space, and some fun extras you won’t find in every home, 214 W Ludlow Street has a lot to offer!
Active
Price cut: $20K (9/28)
$319,900
214 W Ludlow St, Rolling Prairie, IN 46371
3beds
2,507sqft
Single Family Residence
Built in 1987
0.42 Acres Lot
$318,000 Zestimate®
$--/sqft
$-- HOA
What's special
Fully fenced yardSpacious family roomAbove-ground swimming poolLarge updated kitchenPlenty of living space
- 52 days
- 576
- 54
Zillow last checked:
Listing updated:
Listed by:
Carolyn Crooks carolyncrooks1@gmail.com,
Keller Williams Realty Group
Source: IRMLS,MLS#: 202632895
Facts & features
Interior
Bedrooms & bathrooms
- Bedrooms: 3
- Bathrooms: 3
- Full bathrooms: 2
- 1/2 bathrooms: 1
- Main level bedrooms: 2
Bedroom 1
- Level: Main
Bedroom 2
- Level: Main
Family room
- Level: Lower
- Area: 540
- Dimensions: 36 x 15
Kitchen
- Level: Main
- Area: 220
- Dimensions: 20 x 11
Living room
- Level: Main
- Area: 456
- Dimensions: 24 x 19
Heating
- Natural Gas, Forced Air
Cooling
- Central Air
Appliances
- Included: Range/Oven Hook Up Gas, Dishwasher, Microwave, Refrigerator, Gas Oven, Gas Range, Gas Water Heater
- Laundry: Dryer Hook Up Gas/Elec, Washer Hookup
Features
- Breakfast Bar, Countertops-Solid Surf, Stand Up Shower, Tub/Shower Combination, Main Level Bedroom Suite
- Flooring: Laminate, Tile
- Basement: Crawl Space,Full,Partially Finished,Concrete,Sump Pump
- Has fireplace: No
- Fireplace features: None
Interior area
- Total structure area: 2,978
- Total interior livable area: 2,507 sqft
- Finished area above ground: 1,657
- Finished area below ground: 850
Video & virtual tour
Property
Parking
- Total spaces: 2
- Parking features: Attached, Garage Door Opener, Concrete
- Attached garage spaces: 2
- Has uncovered spaces: Yes
Features
- Levels: One
- Stories: 1
- Patio & porch: Deck, Porch Covered
- Has spa: Yes
- Spa features: Private
- Fencing: Full
Lot
- Size: 0.42 Acres
- Dimensions: 114 x 160
- Features: Corner Lot, Level, 0-2.9999, City/Town/Suburb
Details
- Additional structures: Second Garage
- Parcel number: 460711157004.000052
- Other equipment: Pool Equipment, Sump Pump
Construction
Type & style
- Home type: SingleFamily
- Architectural style: Ranch
- Property subtype: Single Family Residence
Materials
- Vinyl Siding
- Roof: Asphalt,Shingle
Condition
- New construction: No
- Year built: 1987
Utilities & green energy
- Sewer: Septic Tank
- Water: Well
Community & HOA
Community
- Subdivision: None
Location
- Region: Rolling Prairie
Financial & listing details
- Tax assessed value: $193,900
- Annual tax amount: $1,705
- Date on market: 8/13/2026
- Listing terms: Cash,Conventional,FHA,USDA Loan,VA Loan
Estimated market value
$318,000
$302,000 - $334,000
$2,661/mo
Price history
| Date | Event | Price |
|---|---|---|
| 9/28/2026 | Price change | $319,900-5.9% |
Source:  IRMLS #202632895 Report a problem IRMLS #202632895 Report a problem | ||
| 8/27/2026 | Price change | $339,900-2.9% |
Source: IRMLS #202632895 Report a problem | ||
| 8/13/2026 | Listed for sale | $349,900+70.7% |
Source: IRMLS #202632895 Report a problem | ||
| 8/28/2020 | Sold | $205,000-6.8%$82/sqft |
Source:  NIRA as distributed by MLS GRID #476625 Report a problem NIRA as distributed by MLS GRID #476625 Report a problem | ||
| 6/23/2020 | Listed for sale | $219,900+46.6%$88/sqft |
Source: Irish Realty #202023630 Report a problem | ||
| 12/1/2014 | Sold | $150,000-5.7%$60/sqft |
Source: NIRA as distributed by MLS GRID #357335 Report a problem | ||
| 8/29/2014 | Listed for sale | $159,000$63/sqft |
Source: RE/MAX 1ST #357335 Report a problem | ||
Public tax history
| Year | Property taxes | Tax assessment |
|---|---|---|
| 2025 | $1,795 +5.4% | $193,900 +3.1% |
| 2024 | $1,704 -3.3% | $188,100 +4.6% |
| 2023 | $1,762 +2% | $179,900 +1.6% |
| 2022 | $1,728 +3.5% | $177,100 +8% |
| 2021 | $1,670 +0.2% | $164,000 +5.8% |
| 2020 | $1,666 +3% | $155,000 +0.1% |
| 2019 | $1,618 +5.4% | $154,800 |
| 2018 | $1,535 -7.4% | $154,800 +4.6% |
| 2017 | $1,659 +8.6% | $148,000 -0.5% |
| 2016 | $1,528 +55.2% | $148,800 +5.7% |
| 2014 | $984 +26.4% | $140,800 +3.5% |
| 2013 | $779 | $136,000 -21% |
| 2010 | -- | $172,200 +23% |
| 2006 | $1,279 | $140,000 +2.5% |
| 2005 | -- | $136,600 |
Find assessor info on the county website
Monthly payment
Est. payment
Payment breakdown
Explore the cost of this home by adjusting the details. Changes won't be saved.Climate risks
Neighborhood: 46371
Nearby schools
Schools provided by the listing agent
- Elementary: Rolling Prairie
- Middle: New Prairie
- High: New Prairie
- District: New Prairie United School Corp.
Source: IRMLS. This data may not be complete. We recommend contacting the local school district to confirm school assignments for this home.
Similar homes
- $325,0003 bd2 ba2.1k sqft5094 E Saugana Trl, Rolling Prairie, IN 46371For Sale
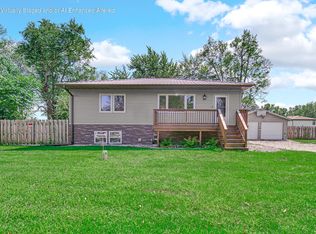
 MLS ID #844177, Jeffrey Smith, Realty Executives Premier. NIRA as distributed by MLS GRID
 - $360,0003 bd2 ba1.2k sqft33724 Woodmont Ridge Dr, New Carlisle, IN 46552For Sale
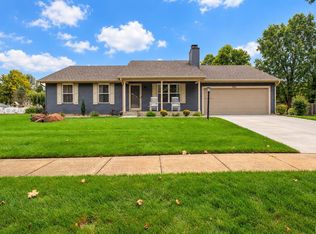 MLS ID #202640902, Jesse R Garza, LPT Realty. IRMLS
 - $354,9004 bd2 ba2.1k sqft4325 N Armand Ave, La Porte, IN 46350For Sale
 MLS ID #845987, Eric Frageman, Century 21 Circle. NIRA as distributed by MLS GRID
 - $324,9003 bd3 ba2.1k sqft25726 Hunt Trl, South Bend, IN 46628For Sale
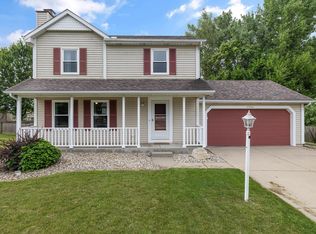 MLS ID #202632654, David F Singell, Myers Trust Real Estate. IRMLS
 - $339,0003 bd3 ba1.8k sqft6561 W Johnson Rd, La Porte, IN 46350For SaleMLS ID #845267, Zane Galloway, Coldwell Banker Realty. NIRA as distributed by MLS GRID
- $349,9003 bd3 ba2.7k sqft101 Whispering Blvd, La Porte, IN 46350For SaleMLS ID #843483, Tracey Cummins, McColly Real Estate. NIRA as distributed by MLS GRID
- $329,0003 bd2 ba1.7k sqft31118 Us Highway 20, New Carlisle, IN 46552For SaleMLS ID #843247, Gene Eigenmann, LaPorte County Realty, Inc.. NIRA as distributed by MLS GRID
- $314,9003 bd2 ba1.5k sqft7506 W 350 N, Michigan City, IN 46360For SaleMLS ID #841342, Ashley Kohler, Century 21 Circle. NIRA as distributed by MLS GRID
- $269,9004 bd3 ba2.1k sqft4344 N Lee Len Trl, La Porte, IN 46350For SaleMLS ID #844912, Gail Odle, Blackrock Real Estate Services. NIRA as distributed by MLS GRID
- $399,9003 bd2 ba2.4k sqft3223 Smithfield Ln, La Porte, IN 46350For SaleMLS ID #846276, Bradley Anderson, REMAX County Wide 1st. NIRA as distributed by MLS GRID
- $325,0003 bd2 ba1.6k sqft12366 Lubke Rd, New Buffalo, MI 49117For Sale
 MLS ID #26000785, Lori L Kroehler, Front Door Real Estate Team. MichRIC
 - $349,9004 bd2 ba1.7k sqft324 W Johnson Rd, La Porte, IN 46350For SaleMLS ID #838199, Lisa Daniel-King, McColly Real Estate. NIRA as distributed by MLS GRID
- $340,0004 bd2 ba1.8k sqft14910 Boyle Lake Rd, Buchanan, MI 49107For SaleMLS ID #26047264, Jennifer Inman, Red Shoe Realty. MichRIC
