OPEN HOUSE Sun 8/2/26 from 2-4pm...Welcome to Inverness Woods - where like new construction meets a peaceful, natural setting on South Bend's desirable west side. Built in 2019, this immaculately maintained move in ready home offers the feel of new construction without the wait, many costly additional expenses, and uncertainty of the building process. Three years remain on the original builder structural warranty! The main level features an open-concept layout with seamless flow between the kitchen, dining and living areas - ideal for both everyday living and entertaining family and friends. Upstairs you'll find four generously sized bedrooms including a private primary suite with spacious wardrobe closet and full bath. The unfinished basement is already framed and includes and egress window, offering excellent potential for you to add your own design on future living space, recreation area or additional bedroom. Equity opportunites are at your fingertips here! Outside, you will enjoy exising lawn and landscape, and large deck bordered by mature trees that provide added privacy and space to relax, play or entertain. Located just minutes from the US 20 Bypass, Indiana Toll Road, South Bend Airport, University of Notre Dame, Downtown South Bend shopping and dining, this home combines neighborhood tranquility with everyday convenience.
Active
Price cut: $19.1K (7/16)
$349,900
26601 Durness Woods Dr, South Bend, IN 46628
4beds
1,822sqft
Single Family Residence
Built in 2019
0.29 Acres Lot
$348,500 Zestimate®
$--/sqft
$-- HOA
What's special
Peaceful natural settingFour generously sized bedroomsOpen-concept layout
- 117 days |
- 279 |
- 24 |
Zillow last checked:
Listing updated:
Listed by:
John C Stopczynski Ofc:574-207-7777,
Howard Hanna SB Real Estate
Source: IRMLS,MLS#: 202615309
Facts & features
Interior
Bedrooms & bathrooms
- Bedrooms: 4
- Bathrooms: 3
- Full bathrooms: 2
- 1/2 bathrooms: 1
Bedroom 1
- Level: Upper
Bedroom 2
- Level: Upper
Kitchen
- Level: Main
- Area: 154
- Dimensions: 14 x 11
Living room
- Level: Main
- Area: 208
- Dimensions: 16 x 13
Heating
- Natural Gas, Forced Air
Cooling
- Central Air, ENERGY STAR Qualified Equipment
Appliances
- Included: Range/Oven Hook Up Elec, Dishwasher, Microwave, Refrigerator, Washer, Dryer-Electric, Electric Range, Water Filtration System, Gas Water Heater, Water Softener Owned
- Laundry: Electric Dryer Hookup, Main Level
Features
- Breakfast Bar, Walk-In Closet(s), Stone Counters, Eat-in Kitchen, Open Floorplan, Stand Up Shower
- Flooring: Carpet, Tile, Vinyl
- Basement: Full,Unfinished,Concrete
- Has fireplace: No
Interior area
- Total structure area: 2,594
- Total interior livable area: 1,822 sqft
- Finished area above ground: 1,822
- Finished area below ground: 0
Video & virtual tour
Property
Parking
- Total spaces: 2
- Parking features: Attached, Concrete
- Attached garage spaces: 2
- Has uncovered spaces: Yes
Features
- Levels: Two
- Stories: 2
- Patio & porch: Patio
Lot
- Size: 0.29 Acres
- Dimensions: 80x161 80x154
- Features: Level, City/Town/Suburb, Landscaped
Details
- Parcel number: 710226326021.000029
Construction
Type & style
- Home type: SingleFamily
- Architectural style: Traditional
- Property subtype: Single Family Residence
Materials
- Vinyl Siding
- Roof: Asphalt
Condition
- New construction: No
- Year built: 2019
Utilities & green energy
- Sewer: Public Sewer
- Water: Private
Green energy
- Green verification: ENERGY STAR Certified Homes
Community & HOA
Community
- Subdivision: Inverness Woods
Location
- Region: South Bend
Financial & listing details
- Tax assessed value: $300,800
- Annual tax amount: $3,303
- Date on market: 4/28/2026
- Listing terms: Cash,Conventional,FHA,VA Loan
Estimated market value
$348,500
$331,000 - $366,000
$2,437/mo
Price history
| Date | Event | Price |
|---|---|---|
| 7/16/2026 | Price change | $349,900-5.2% |
Source:  IRMLS #202615309 Report a problem IRMLS #202615309 Report a problem | ||
| 5/6/2026 | Price change | $369,000-5.1% |
Source: IRMLS #202615309 Report a problem | ||
| 4/28/2026 | Listed for sale | $389,000+71.4% |
Source: IRMLS #202615309 Report a problem | ||
| 5/20/2019 | Listing removed | $226,900$125/sqft |
Source: McKinnies Realty, LLC Elkhart #201915482 Report a problem | ||
| 4/25/2019 | Listed for sale | $226,900$125/sqft |
Source: McKinnies Realty, LLC Elkhart #201915482 Report a problem | ||
Public tax history
| Year | Property taxes | Tax assessment |
|---|---|---|
| 2025 | $3,356 +82% | $300,800 +6.3% |
| 2024 | $1,844 -9.8% | $283,100 +57.4% |
| 2023 | $2,046 +19.2% | $179,900 -0.8% |
| 2022 | $1,716 +1.4% | $181,400 +18.9% |
| 2021 | $1,692 +28098% | $152,600 -1% |
| 2020 | $6 -86.7% | $154,100 +13909.1% |
| 2019 | $45 +71.5% | $1,100 |
| 2018 | $26 | $1,100 |
Find assessor info on the county website
Monthly payment
Est. payment
Payment breakdown
Explore the cost of this home by adjusting the details. Changes won't be saved.Climate risks
Neighborhood: Chain-O-Lakes
Nearby schools
GreatSchools rating
- 3/10Coquillard Primary CenterGrades: PK-5Distance: 4.4 mi
- 3/10Navarre Intermediate CenterGrades: 6-8Distance: 4.9 mi
- 2/10Washington High SchoolGrades: 9-12Distance: 4.4 mi
Schools provided by the listing agent
- Elementary: Coquillard
- Middle: Dickinson
- High: Washington
- District: South Bend Community School Corp.
Source: IRMLS. This data may not be complete. We recommend contacting the local school district to confirm school assignments for this home.
- $366,9004 bd3 ba2.7k sqft26617 Durness Woods Dr, South Bend, IN 46628Off Market
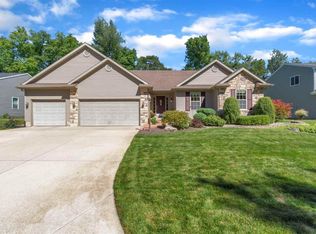
- $358,1003 bd2 ba1.8k sqft26585 Durness Woods Dr, South Bend, IN 46628Off Market
- $380,1004 bd3 ba1.8k sqft53571 Larne Dr, South Bend, IN 46628Off Market
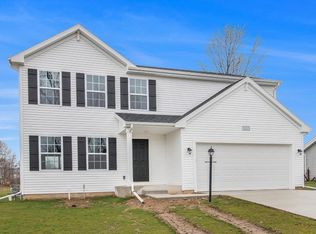
- $371,8004 bd3 ba1.8k sqft26654 Durness Woods Dr, South Bend, IN 46628Off Market
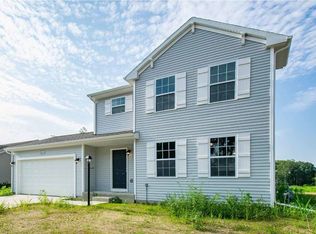
- $381,4004 bd3 ba1.8k sqft26601 Durness, South Bend, IN 46628Off Market
- $184,8003 bd2 ba1.6k sqft26631 Durness Woods Dr, South Bend, IN 46628Off Market
- $322,2003 bd3 ba2k sqft26571 Durness Woods Dr, South Bend, IN 46628Off Market
- $380,8004 bd2 ba2k sqft26580 Durness Woods Dr, South Bend, IN 46628Off Market
A local agent can set up tours, give advice and negotiate with sellers.
A local lender can help you make sure your offer is ready when you are.
Similar homes
- $339,9003 bd2 ba2k sqft26670 Durness Woods Dr, South Bend, IN 46628For Sale
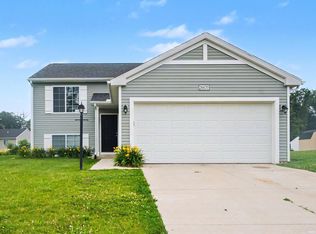 MLS ID #202626857, Tim D McKinnies, McKinnies Realty, LLC. IRMLS
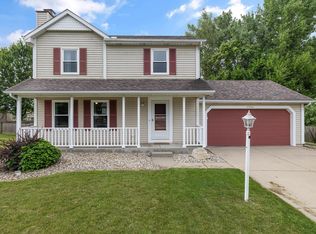
 - $349,9003 bd3 ba2.1k sqft25726 Hunt Trl, South Bend, IN 46628For Sale
 MLS ID #202632654, David F Singell, Myers Trust Real Estate. IRMLS
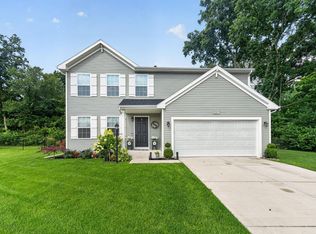
 - $412,0004 bd3 ba1.8k sqft53507 Limerick Dr, South Bend, IN 46628For Sale
 MLS ID #202629743, Christine Simper, McKinnies Realty, LLC. IRMLS
 - $354,9004 bd3 ba1.8k sqft26896 McArthur Ct, South Bend, IN 46628New Construction
 IRMLS
IRMLS - $369,9004 bd3 ba1.8k sqft4407 Sapphire Dr, South Bend, IN 46628For SaleMLS ID #202631086, Stephen C Smith, Irish Realty. IRMLS
- from $360,9004 bd3 ba2k sqftIntegrity 2000 Plan, West Pointe Estates, South Bend, IN 46628New ConstructionAllen Edwin Homes
- $299,9004 bd2 ba1.5k sqft2816 Council Oak Dr, South Bend, IN 46628For SaleMLS ID #202633179, Nicholas Bickel, Weichert Rltrs-J.Dunfee&Assoc.. IRMLS
- $389,9003 bd3 ba1.8k sqft52520 E Trl, South Bend, IN 46628For SaleMLS ID #202623790, Stephen C Smith, Irish Realty. IRMLS
- $369,9004 bd3 ba1.8k sqft25556 Scent Trl, South Bend, IN 46628New ConstructionIRMLS
- $355,0003 bd2 ba1.8k sqft21380 Kroft Dr, South Bend, IN 46628For SaleMLS ID #202620873, Pam Proctor, Cressy & Everett - South Bend. IRMLS
- from $371,9004 bd3 ba2k sqftIntegrity 2000 Plan, Fox Run Indiana, South Bend, IN 46628New ConstructionAllen Edwin Homes
- $469,9004 bd3 ba2.5k sqft51251 Windy Willow Ct, South Bend, IN 46628For SaleMLS ID #202631758, Courtney Vanslager, Howard Hanna SB Real Estate. IRMLS
- $425,0003 bd2 ba1.9k sqft51837 Mayflower Rd, South Bend, IN 46628For SaleMLS ID #202613034, Kathy J Lampert, eXp Realty, LLC. IRMLS
- $374,9004 bd2 ba2k sqft51683 Denison Dr, South Bend, IN 46628New ConstructionIRMLS
- $399,9004 bd3 ba1.8k sqft26560 Gaited Horse Trl, South Bend, IN 46619For SaleMLS ID #202623203, Amy S Talcott, Front Door Real Estate Team. IRMLS
- $314,9003 bd3 ba1.6k sqft57110 Pine View Dr, South Bend, IN 46619For SaleMLS ID #202621589, Deb Metzger, McKinnies Realty, LLC. IRMLS
- $345,0003 bd2 ba1.9k sqft15219 Kerlin Dr, Granger, IN 46530For SaleMLS ID #202633996, Tommy Kraemer, Coldwell Banker Real Estate Group. IRMLS
- $315,0003 bd2 ba2k sqft20260 Kiefer Way, South Bend, IN 46637For SaleMLS ID #202629617, Tommy Kraemer, Coldwell Banker Real Estate Group. IRMLS
- from $371,9004 bd3 ba2k sqftIntegrity 2000 Plan, Willowgate Trails, South Bend, IN 46628New ConstructionAllen Edwin Homes
- $350,0003 bd3 ba2.2k sqft23780 Julep Ct, South Bend, IN 46614For SaleMLS ID #202616731, Nicholas Scalise, Listing Leaders. IRMLS
