Welcome to 15219 Kerlin Drive in Granger! Set on more than half an acre in the Penn-Harris-Madison school district, this updated 3-bedroom, 2-bath brick ranch offers nearly 2,000 square feet of finished living space between the main level and finished basement. Inside, the remodeled kitchen features a large island, solid-surface countertops, stainless steel appliances and generous cabinet space, with an adjoining dining area and sliding door opening to the backyard. Both full bathrooms have been updated, including a tiled walk-in shower in the main bath and subway tile surrounding the tub in the second bath. The finished lower level adds approximately 671 square feet of flexible living space for a rec room, office, workout area or hobbies. Major updates include the roof, windows and HVAC in 2023. Outside, enjoy a patio overlooking the expansive .56-acre lot, fenced area and storage shed. An attached garage completes this Granger home, conveniently located with access to shopping, dining, major roadways and the greater South Bend area.
Active
$345,000
15219 Kerlin Dr, Granger, IN 46530
3beds
1,977sqft
Single Family Residence
Built in 1966
0.56 Acres Lot
$-- Zestimate®
$--/sqft
$-- HOA
What's special
Attached garageAdjoining dining areaStorage shedFenced areaGenerous cabinet spaceRemodeled kitchenStainless steel appliances
- 19 days
- 1,772
- 133
Zillow last checked:
Listing updated:
Listed by:
Tommy Kraemer Cell:574-276-3072,
Coldwell Banker Real Estate Group
Source: IRMLS,MLS#: 202633996
Facts & features
Interior
Bedrooms & bathrooms
- Bedrooms: 3
- Bathrooms: 2
- Full bathrooms: 2
- Main level bedrooms: 3
Bedroom 1
- Level: Main
Bedroom 2
- Level: Main
Heating
- Natural Gas, Forced Air
Cooling
- Central Air
Appliances
- Included: Disposal, Range/Oven Hook Up Gas, Dishwasher, Microwave, Refrigerator, Washer, Dryer-Electric, Gas Range, Electric Water Heater, Water Softener Owned
- Laundry: Gas Dryer Hookup, Washer Hookup
Features
- Ceiling Fan(s), Countertops-Solid Surf, Eat-in Kitchen, Kitchen Island, Tub/Shower Combination
- Flooring: Carpet, Tile, Vinyl
- Basement: Full,Finished,Concrete,Sump Pump
- Has fireplace: No
- Fireplace features: None
Interior area
- Total structure area: 2,612
- Total interior livable area: 1,977 sqft
- Finished area above ground: 1,306
- Finished area below ground: 671
Video & virtual tour
Property
Parking
- Total spaces: 2
- Parking features: Attached, Garage Door Opener, Concrete, Gravel
- Attached garage spaces: 2
- Has uncovered spaces: Yes
Features
- Levels: One
- Stories: 1
- Patio & porch: Patio
- Fencing: Chain Link
Lot
- Size: 0.56 Acres
- Dimensions: 112X217
- Features: Level, Rural Subdivision
Details
- Additional structures: Shed
- Parcel number: 710422227009.000011
Construction
Type & style
- Home type: SingleFamily
- Architectural style: Ranch
- Property subtype: Single Family Residence
Materials
- Brick
- Roof: Asphalt,Shingle
Condition
- New construction: No
- Year built: 1966
Utilities & green energy
- Gas: NIPSCO
- Sewer: Septic Tank
- Water: Well
Community & HOA
Community
- Subdivision: Dawn Manor
Location
- Region: Granger
Financial & listing details
- Tax assessed value: $305,900
- Annual tax amount: $2,315
- Date on market: 8/20/2026
- Listing terms: Cash,Conventional,FHA,VA Loan
Estimated market value
Not available
Estimated sales range
Not available
$2,334/mo
Price history
| Date | Event | Price |
|---|---|---|
| 8/20/2026 | Listed for sale | $345,000+7.8% |
Source:  IRMLS #202633996 Report a problem IRMLS #202633996 Report a problem | ||
| 3/17/2025 | Sold | $320,000-3% |
Source: IRMLS #202503993 Report a problem | ||
| 2/17/2025 | Pending sale | $329,900 |
Source: IRMLS #202503993 Report a problem | ||
| 2/7/2025 | Listed for sale | $329,900 |
Source: IRMLS #202503993 Report a problem | ||
Public tax history
| Year | Property taxes | Tax assessment |
|---|---|---|
| 2025 | $2,012 -11.3% | $305,900 +27.9% |
| 2024 | $2,267 -44.4% | $239,200 -6.6% |
| 2023 | $4,076 +1.1% | $256,000 +10.5% |
| 2022 | $4,031 +35.6% | $231,700 +8.6% |
| 2021 | $2,973 +6.6% | $213,400 +34.1% |
| 2020 | $2,790 -2.9% | $159,100 +6.8% |
| 2019 | $2,873 +10.1% | $149,000 -3.6% |
| 2018 | $2,610 -16.5% | $154,500 +15.9% |
| 2017 | $3,127 -0.6% | $133,300 -16.1% |
| 2016 | $3,147 +27.4% | $158,800 +34.3% |
| 2014 | $2,470 +128.2% | $118,200 +0.1% |
| 2013 | $1,082 +5% | $118,100 +0.1% |
| 2012 | $1,031 -7.7% | $118,000 -10% |
| 2011 | $1,117 +4.2% | $131,100 |
| 2010 | $1,072 -7.8% | $131,100 -0.9% |
| 2009 | $1,162 | $132,300 |
| 2007 | -- | $132,300 -36.3% |
| 2006 | $1,471 +13.1% | $207,700 |
| 2004 | $1,301 -0.8% | $207,700 -22.5% |
| 2003 | $1,311 | $268,090 +1231.8% |
| 2001 | -- | $20,130 |
Find assessor info on the county website
Monthly payment
Est. payment
Payment breakdown
Explore the cost of this home by adjusting the details. Changes won't be saved.Climate risks
Neighborhood: 46530
Nearby schools
Schools provided by the listing agent
- Elementary: Prairie Vista
- Middle: Schmucker
- High: Penn
- District: Penn-Harris-Madison School Corp.
Source: IRMLS. This data may not be complete. We recommend contacting the local school district to confirm school assignments for this home.
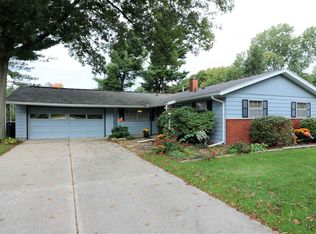
Similar homes
- $338,0004 bd3 ba2.6k sqft50985 Sturdy Oak Ln, Granger, IN 46530For Sale
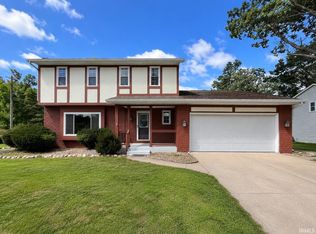 MLS ID #202635820, Daniel Weaver, Century 21 Affiliated. IRMLS
 - $315,9994 bd2 ba2k sqft14666 Mill Valley Ln, Granger, IN 46530For Sale
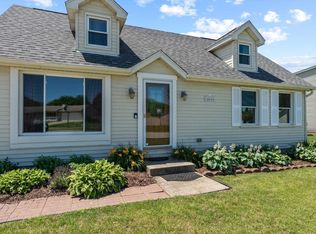 MLS ID #202632000, Lori Johnston, Cressy & Everett - South Bend. IRMLS
 - $379,9003 bd3 ba1.7k sqft50779 Sherwood Dr, Granger, IN 46530For Sale
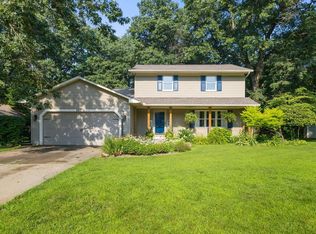 MLS ID #202635178, Stephen C Smith, Irish Realty. IRMLS
 - $329,9005 bd3 ba2.2k sqft52823 W Cypress Cir, South Bend, IN 46637For Sale
 MLS ID #202636908, Drew Overmyer, At Home Realty Group. IRMLS
 - $349,9004 bd2 ba1.9k sqft69601 Christiann Creek Dr, Edwardsburg, MI 49112For Sale
 MLS ID #26043035, Cynthia Trapp, Cressy & Everett Real Estate. MichRIC
