Welcome home to this beautifully maintained 3 bedroom, 2 bath ranch in the highly sought after Penn School District! Step inside and you'll immediately appreciate the vaulted ceilings and cozy fireplace, creating a warm and inviting atmosphere. The finished basement provides additional living space with a spacious family room, bar area, and versatile den perfect for entertaining, working from home, or simply relaxing. Step outside onto the walkout deck and enjoy your own private backyard retreat featuring an in-ground pool, perfect for summer gatherings, weekend relaxation, and making lasting memories with family and friends. Combining comfort, functionality, and exceptional outdoor living, this home has something for everyone. Don't miss your chance to make this Penn School District gem your own!
Active
$349,900
10424 Courtney Ln, Granger, IN 46530
3beds
2,380sqft
Single Family Residence
Built in 1993
0.45 Acres Lot
$343,100 Zestimate®
$--/sqft
$-- HOA
What's special
- 118 days
- 315
- 26
Likely to sell faster than
Zillow last checked:
Listing updated:
Listed by:
Gabriella U Garcia Cell:574-240-8845,
eXp Realty, LLC
Source: IRMLS,MLS#: 202621931
Facts & features
Interior
Bedrooms & bathrooms
- Bedrooms: 3
- Bathrooms: 2
- Full bathrooms: 2
- Main level bedrooms: 3
Bedroom 1
- Level: Main
Bedroom 2
- Level: Main
Heating
- Forced Air
Cooling
- Central Air
Appliances
- Included: Dishwasher, Refrigerator, Washer, Dryer-Gas, Gas Range
Features
- Basement: Finished
- Number of fireplaces: 1
- Fireplace features: Wood Burning, Gas Starter
Interior area
- Total structure area: 2,760
- Total interior livable area: 2,380 sqft
- Finished area above ground: 1,380
- Finished area below ground: 1,000
Video & virtual tour
Property
Parking
- Total spaces: 2
- Parking features: Attached
- Attached garage spaces: 2
Features
- Levels: One
- Stories: 1
- Pool features: In Ground
Lot
- Size: 0.45 Acres
- Dimensions: 114X173
- Features: Level
Details
- Parcel number: 710521204006.000011
- Other equipment: Pool Equipment
Construction
Type & style
- Home type: SingleFamily
- Architectural style: Ranch
- Property subtype: Single Family Residence
Materials
- Vinyl Siding
Condition
- New construction: No
- Year built: 1993
Utilities & green energy
- Sewer: Septic Tank
- Water: Well
Community & HOA
Community
- Subdivision: The Meadows
Location
- Region: Granger
Financial & listing details
- Tax assessed value: $334,500
- Annual tax amount: $2,623
- Date on market: 6/5/2026
Estimated market value
$343,100
$326,000 - $360,000
$2,160/mo
Price history
| Date | Event | Price |
|---|---|---|
| 9/30/2026 | Listed for sale | $349,900 |
Source:  IRMLS #202621931 Report a problem IRMLS #202621931 Report a problem | ||
| 7/1/2026 | Listing removed | $349,900$147/sqft |
Source: eXp Realty #202621931 Report a problem | ||
| 6/9/2026 | Contingent | $349,900$147/sqft |
Source: eXp Realty #202621931 Report a problem | ||
| 6/7/2026 | Listed for sale | $349,900+34.6% |
Source: IRMLS #202621931 Report a problem | ||
| 3/27/2023 | Sold | $260,000 |
Source: IRMLS #202305134 Report a problem | ||
| 2/23/2023 | Pending sale | $260,000 |
Source: IRMLS #202305134 Report a problem | ||
Public tax history
| Year | Property taxes | Tax assessment |
|---|---|---|
| 2025 | $2,570 +12.3% | $334,500 +14.1% |
| 2024 | $2,289 +2.1% | $293,100 +9.7% |
| 2023 | $2,241 +39.2% | $267,200 +12.5% |
| 2022 | $1,610 +2.4% | $237,500 +40.9% |
| 2021 | $1,572 -1.3% | $168,600 +0.6% |
| 2020 | $1,593 +3.5% | $167,600 -0.5% |
| 2019 | $1,540 +6.1% | $168,400 -0.9% |
| 2018 | $1,451 -0.9% | $169,900 +8.6% |
| 2017 | $1,464 -5% | $156,500 -0.1% |
| 2016 | $1,542 -2.8% | $156,600 -1.4% |
| 2014 | $1,585 -7.1% | $158,800 -0.9% |
| 2013 | $1,707 +4.6% | $160,300 -0.1% |
| 2012 | $1,632 +8.8% | $160,500 +3.5% |
| 2011 | $1,500 +6.8% | $155,000 +1% |
| 2010 | $1,404 -9.5% | $153,400 -1.7% |
| 2009 | $1,551 | $156,100 -12.3% |
| 2007 | -- | $177,900 -33.3% |
| 2006 | $2,168 +13.3% | $266,600 |
| 2004 | $1,914 -0.3% | $266,600 -21.3% |
| 2003 | $1,920 | $338,600 +1310.8% |
| 2001 | -- | $24,000 |
Find assessor info on the county website
Monthly payment
Est. payment
Payment breakdown
Explore the cost of this home by adjusting the details. Changes won't be saved.Climate risks
Neighborhood: 46530
Nearby schools
Schools provided by the listing agent
- Elementary: Horizon
- Middle: Discovery
- High: Penn
- District: Penn-Harris-Madison School Corp.
Source: IRMLS. This data may not be complete. We recommend contacting the local school district to confirm school assignments for this home.


Similar homes
- $349,9003 bd3 ba1.7k sqft50779 Sherwood Dr, Granger, IN 46530For Sale
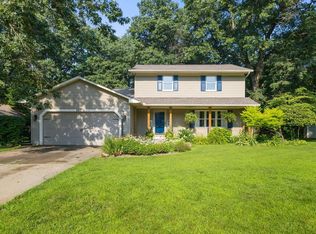 MLS ID #202635178, Stephen C Smith, Irish Realty. IRMLS
 - $365,0004 bd3 ba2.5k sqft11923 Bergamot Dr, Granger, IN 46530For Sale
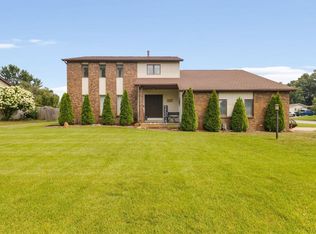 MLS ID #202630380, Valerie W Williams, Milestone Realty, LLC. IRMLS
 - $385,0003 bd3 ba1.8k sqft14479 Old Trace Ct, Granger, IN 46530For Sale
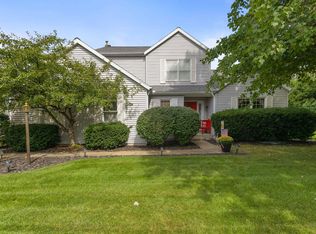 MLS ID #202638475, Loretta L Henry, McKinnies Realty, LLC. IRMLS
 - $399,0005 bd4 ba3.3k sqft53051 Woodmar Dr, Granger, IN 46530For Sale
 MLS ID #202631095, Hannah K Polsgrove, At Home Realty Group. IRMLS
 - $399,0004 bd3 ba2.7k sqft69265 Sundance Dr, Edwardsburg, MI 49112For Sale
 MLS ID #26044214, Jason Stroud Team, Ellsbury Group. MichRIC
