Spacious ranch offering beautiful open-concept living with cathedral ceilings connecting the living room and kitchen—perfect for everyday comfort and entertaining! The primary bedroom features its own beautiful en suite bathroom, while the additional bedrooms offer plenty of space. The completely finished basement features a bar and generous room for gatherings, recreation, or relaxing. Step outside to a huge fenced backyard with a swimming pool, new deck, and garden shed, creating a wonderful setting for outdoor enjoyment. A three-car attached garage provides ample space for vehicles and storage, and all appliances are included! Located in the desirable Penn-Harris-Madison school district, with Horizon Elementary and Discovery Middle School nearby. Enjoy spacious living inside and out in this inviting Granger home!
Active
$395,500
10285 Red Raspberry Ln, Granger, IN 46530
4beds
2,854sqft
Single Family Residence
Built in 2000
0.95 Acres Lot
$381,900 Zestimate®
$--/sqft
$-- HOA
What's special
Swimming poolCompletely finished basementThree-car attached garageGarden shedOpen-concept livingCathedral ceilingsHuge fenced backyard
- 15 hours
- 997
- 64
Zillow last checked:
Listing updated:
Listed by:
Pam Colen Cell:574-276-5323,
McKinnies Realty, LLC
Source: IRMLS,MLS#: 202645245
Facts & features
Interior
Bedrooms & bathrooms
- Bedrooms: 4
- Bathrooms: 3
- Full bathrooms: 3
- Main level bedrooms: 3
Bedroom 1
- Level: Main
Bedroom 2
- Level: Main
Dining room
- Level: Main
- Area: 130
- Dimensions: 10 x 13
Family room
- Level: Lower
- Area: 225
- Dimensions: 15 x 15
Kitchen
- Level: Main
- Area: 144
- Dimensions: 12 x 12
Living room
- Level: Main
- Area: 280
- Dimensions: 14 x 20
Heating
- Forced Air
Cooling
- Central Air
Appliances
- Included: Dishwasher, Microwave, Refrigerator, Dryer-Electric, Electric Range
Features
- Basement: Full,Partially Finished,Finished,Concrete
- Number of fireplaces: 1
- Fireplace features: Living Room
Interior area
- Total structure area: 3,308
- Total interior livable area: 2,854 sqft
- Finished area above ground: 1,654
- Finished area below ground: 1,200
Video & virtual tour
Property
Parking
- Total spaces: 3
- Parking features: Attached
- Attached garage spaces: 3
Features
- Levels: One
- Stories: 1
Lot
- Size: 0.95 Acres
- Dimensions: 96X167
- Features: Irregular Lot, Level
Details
- Parcel number: 710521254002.000011
- Other equipment: Pool Equipment
Construction
Type & style
- Home type: SingleFamily
- Architectural style: Ranch
- Property subtype: Single Family Residence
Materials
- Brick, Shingle Siding, Vinyl Siding
Condition
- New construction: No
- Year built: 2000
Utilities & green energy
- Sewer: Private Sewer
- Water: Private
Community & HOA
Community
- Subdivision: Horizen Edge
Location
- Region: Granger
Financial & listing details
- Tax assessed value: $325,500
- Annual tax amount: $1,500
- Date on market: 11/3/2026
- Listing terms: Cash,Conventional,FHA,VA Loan
Estimated market value
$381,900
$359,000 - $405,000
$2,779/mo
Price history
| Date | Event | Price |
|---|---|---|
| 11/3/2026 | Listed for sale | $395,500+29.7% |
Source:  IRMLS #202645245 Report a problem | ||
| 11/8/2021 | Pending sale | $305,000 |
Source: IRMLS #202146839 Report a problem | ||
| 11/8/2021 | Listed for sale | $305,000+65% |
Source: IRMLS #202146839 Report a problem | ||
| 7/29/2014 | Listing removed | $184,900$65/sqft |
Source: Cressy & Everett Real Estate #201428551 Report a problem | ||
| 7/10/2014 | Listed for sale | $184,900$65/sqft |
Source: Cressy & Everett Real Estate #201428551 Report a problem | ||
Public tax history
| Year | Property taxes | Tax assessment |
|---|---|---|
| 2025 | $1,971 -2.3% | $325,500 +38.4% |
| 2024 | $2,017 -10% | $235,200 -5.4% |
| 2023 | $2,241 +53.7% | $248,500 -0.2% |
| 2022 | $1,458 -2.2% | $249,000 +45% |
| 2021 | $1,490 +0.4% | $171,700 -2.1% |
| 2020 | $1,485 -0.2% | $175,400 -0.2% |
| 2019 | $1,488 -6.3% | $175,800 -1.2% |
| 2018 | $1,588 -71.2% | $177,900 +1.8% |
| 2017 | $5,511 +52.6% | $174,800 -1% |
| 2016 | $3,610 +114.6% | $176,600 -0.4% |
| 2014 | $1,682 -6.6% | $177,300 -1.1% |
| 2013 | $1,800 +3% | $179,200 -1.3% |
| 2012 | $1,748 +5.1% | $181,500 -0.2% |
| 2011 | $1,662 +6.6% | $181,800 +1.3% |
| 2010 | $1,560 -5.4% | $179,400 |
| 2009 | $1,650 | $179,400 |
| 2007 | -- | $179,400 -38.1% |
| 2006 | $2,130 +11.9% | $289,600 |
| 2004 | $1,904 -2.2% | $289,600 -25.6% |
| 2003 | $1,947 | $389,500 |
Find assessor info on the county website
Monthly payment
Est. payment
Payment breakdown
Explore the cost of this home by adjusting the details. Changes won't be saved.Climate risks
Neighborhood: 46530
Nearby schools
Schools provided by the listing agent
- Elementary: Horizon
- Middle: Discovery
- High: Penn
- District: Penn-Harris-Madison School Corp.
Source: IRMLS. This data may not be complete. We recommend contacting the local school district to confirm school assignments for this home.
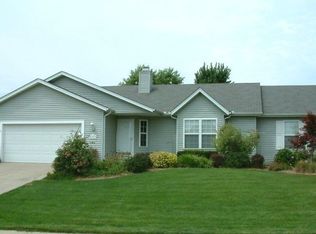
- $334,3003 bd2 ba2.1k sqft52383 Greenfield Manor Dr, Granger, IN 46530Off Market
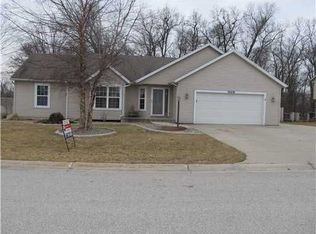
- $364,4003 bd3 ba1.6k sqft10316 Red Raspberry Ln, Granger, IN 46530Off Market
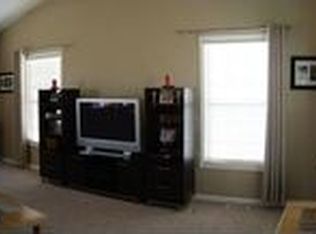
- $361,400-- bd2 ba1.5k sqft52392 Greenfield Manor Dr, Granger, IN 46530Off Market
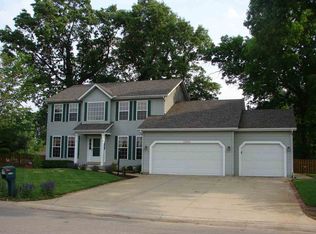
- $427,4003 bd4 ba2.2k sqft10265 Red Raspberry Ln, Granger, IN 46530Off Market
Similar homes
- $419,8004 bd3 ba2.7k sqft52119 Windermere Dr, Granger, IN 46530For Sale
 MLS ID #202644737, Hannah K Polsgrove, At Home Realty Group. IRMLS
- $405,0004 bd4 ba3.5k sqft13200 Fountain Ct, Granger, IN 46530For Sale
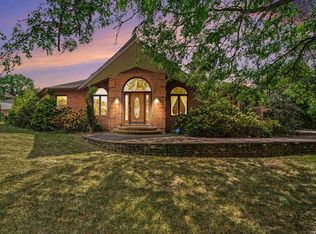 MLS ID #202638551, Megan Shultz, Century 21 Circle. IRMLS
- $344,9003 bd2 ba2.3k sqft10424 Courtney Ln, Granger, IN 46530For Sale
 MLS ID #202621931, Gabriella U Garcia, eXp Realty, LLC. IRMLS
- $379,9004 bd3 ba2.4k sqft16066 Baywood Ln, Granger, IN 46530For Sale
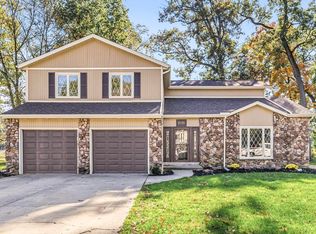 MLS ID #202643756, Drew Overmyer, At Home Realty Group. IRMLS
- $395,0004 bd2 ba2.5k sqft70600 Conrad Rd, Niles, MI 49120For Sale
 MLS ID #26032740, Kelly Bronkema, Coldwell Banker Realty. MichRIC
