Located in highly desirable Granger, this spacious home offers room to spread out, entertain, and make it your own. The main level features three bedrooms, including a primary suite with an updated bath, plus a fun and funky double-sided fireplace connecting the formal living and family rooms. Skylights fill the home with natural light, while the full basement adds even more living space with a bedroom, full bath, large family room, office, and rec room. Unique, spacious, and packed with potential. Bring your vision and make it yours! Home is being sold as-is.
Active under contract
$405,000
13200 Fountain Ct, Granger, IN 46530
4beds
3,528sqft
Single Family Residence
Built in 1990
0.53 Acres Lot
$394,600 Zestimate®
$--/sqft
$-- HOA
What's special
Spacious home
- 17 days
- 2,848
- 192
Likely to sell faster than
Zillow last checked:
Listing updated:
Listed by:
Megan Shultz Office:574-293-2121,
Century 21 Circle
Source: IRMLS,MLS#: 202638551
Facts & features
Interior
Bedrooms & bathrooms
- Bedrooms: 4
- Bathrooms: 4
- Full bathrooms: 3
- 1/2 bathrooms: 1
- Main level bedrooms: 3
Bedroom 1
- Level: Main
Bedroom 2
- Level: Main
Family room
- Level: Main
- Area: 273
- Dimensions: 21 x 13
Living room
- Level: Main
- Area: 330
- Dimensions: 22 x 15
Heating
- Natural Gas, Forced Air
Cooling
- Central Air
Appliances
- Included: Dishwasher, Microwave, Refrigerator, Washer, Dryer-Electric, Freezer, Electric Oven, Electric Range, Water Softener Owned
- Laundry: Main Level
Features
- Breakfast Bar, Vaulted Ceiling(s), Central Vacuum, Eat-in Kitchen, Wet Bar, Main Level Bedroom Suite
- Windows: Skylight(s)
- Basement: Finished,Full,Walk-Up Access,Concrete
- Number of fireplaces: 1
- Fireplace features: Family Room, Living Room, Gas Starter
Interior area
- Total structure area: 4,356
- Total interior livable area: 3,528 sqft
- Finished area above ground: 2,178
- Finished area below ground: 1,350
Video & virtual tour
Property
Parking
- Total spaces: 3
- Parking features: Attached, Garage Door Opener
- Attached garage spaces: 3
Features
- Levels: One
- Stories: 1
- Patio & porch: Deck
- Has spa: Yes
- Spa features: Jet/Garden Tub
Lot
- Size: 0.53 Acres
- Dimensions: 150x155
- Features: Sloped
Details
- Parcel number: 710412427002.000011
Construction
Type & style
- Home type: SingleFamily
- Property subtype: Single Family Residence
Materials
- Brick
Condition
- New construction: No
- Year built: 1990
Utilities & green energy
- Sewer: Septic Tank
- Water: Well
Community & HOA
Community
- Subdivision: Fountain Blue
Location
- Region: Granger
Financial & listing details
- Tax assessed value: $592,300
- Annual tax amount: $5,010
- Date on market: 9/17/2026
- Listing terms: Cash,Conventional
Estimated market value
$394,600
$375,000 - $414,000
$3,151/mo
Price history
| Date | Event | Price |
|---|---|---|
| 9/17/2026 | Listed for sale | $405,000+24.6% |
Source:  IRMLS #202638551 Report a problem IRMLS #202638551 Report a problem | ||
| 8/3/2021 | Sold | $325,000-9.5%$92/sqft |
Source: Public Record Report a problem | ||
| 10/4/2019 | Sold | $359,000-0.3%$102/sqft |
Source: Agent Provided Report a problem | ||
| 8/24/2019 | Listed for sale | $359,900+16.1%$102/sqft |
Source: Irish Realty #201936957 Report a problem | ||
| 1/18/2012 | Listing removed | $309,900$88/sqft |
Source: PFRE Tour Report a problem | ||
| 4/18/2011 | Price change | $309,900-8.8%$88/sqft |
Source: Weichert Realtors #247452 Report a problem | ||
| 2/20/2011 | Price change | $339,900-8.1%$96/sqft |
Source: Weichert Realtors #247452 Report a problem | ||
| 1/9/2011 | Listed for sale | $369,900$105/sqft |
Source: Weichert Realtors #247452 Report a problem | ||
| 12/4/2010 | Listing removed | $369,900$105/sqft |
Source: CENTURY 21 Jim Dunfee Realty #245296 Report a problem | ||
| 10/9/2010 | Price change | $369,900-1.4%$105/sqft |
Source: CENTURY 21 Jim Dunfee Realty #245296 Report a problem | ||
| 9/15/2010 | Price change | $375,000-6.2%$106/sqft |
Source: CENTURY 21 Jim Dunfee Realty #245296 Report a problem | ||
| 8/14/2010 | Listed for sale | $399,900$113/sqft |
Source: CENTURY 21 Jim Dunfee Realty #245296 Report a problem | ||
Public tax history
| Year | Property taxes | Tax assessment |
|---|---|---|
| 2025 | $5,425 +98.2% | $592,300 +4.5% |
| 2024 | $2,737 -10.4% | $566,800 +73.7% |
| 2023 | $3,054 +23.1% | $326,400 -8% |
| 2022 | $2,481 -1% | $354,800 +39.4% |
| 2021 | $2,507 +35.7% | $254,500 -2.4% |
| 2020 | $1,847 +3% | $260,700 +28.2% |
| 2019 | $1,793 -3% | $203,300 -1.2% |
| 2018 | $1,849 -0.9% | $205,800 +2.8% |
| 2017 | $1,865 -3.6% | $200,200 |
| 2016 | $1,935 -3.7% | $200,200 -1.8% |
| 2014 | $2,010 -5.1% | $203,800 |
| 2013 | $2,118 +4.7% | $203,800 -0.1% |
| 2012 | $2,023 -19.7% | $204,000 -17.6% |
| 2011 | $2,518 +5.6% | $247,600 +1.8% |
| 2010 | $2,384 -5.4% | $243,300 |
| 2009 | $2,521 | $243,300 |
| 2007 | -- | $243,300 -33.7% |
| 2006 | $2,962 +17.7% | $367,000 +4.2% |
| 2004 | $2,516 -1.4% | $352,200 -22.5% |
| 2003 | $2,553 | $454,410 +1233.8% |
| 2001 | -- | $34,070 |
Find assessor info on the county website
Monthly payment
Est. payment
Payment breakdown
Explore the cost of this home by adjusting the details. Changes won't be saved.Climate risks
Neighborhood: 46530
Nearby schools
Schools provided by the listing agent
- Elementary: Northpoint
- Middle: Discovery
- High: Penn
- District: Penn-Harris-Madison School Corp.
Source: IRMLS. This data may not be complete. We recommend contacting the local school district to confirm school assignments for this home.

Similar homes
- $549,9004 bd3 ba3.3k sqft51022 Broken Wood Ct, Granger, IN 46530For Sale
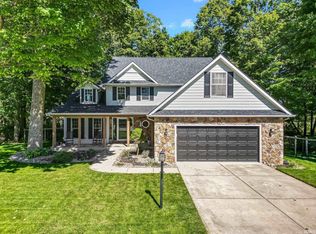 MLS ID #202639177, Lisa Schrock, Berkshire Hathaway HomeServices Elkhart. IRMLS
 - $397,0003 bd2 ba1.9k sqft50570 Mohawk Dr, Granger, IN 46530For Sale
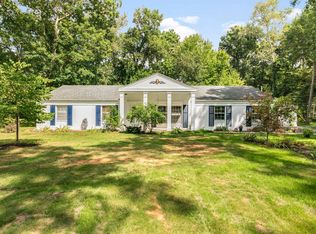 MLS ID #202638528, Joseph E Laskowski, McKinnies Realty, LLC. IRMLS
 - $372,5004 bd3 ba3.5k sqft51071 Streamwood Dr, Granger, IN 46530For Sale
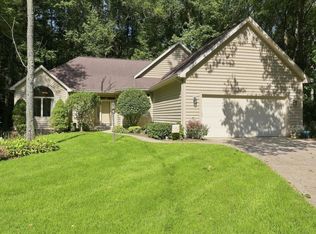 MLS ID #202635247, Jill Robinson, eXp Realty, LLC. IRMLS
 - $470,0004 bd3 ba3.5k sqft15971 Cedar Ridge Ct, Granger, IN 46530For Sale
 MLS ID #202638008, Deborah Wolff, Milestone Realty, LLC. IRMLS
 - $400,0004 bd2 ba2.5k sqft70600 Conrad Rd, Niles, MI 49120For Sale
 MLS ID #26032740, Kelly Bronkema, Coldwell Banker Realty. MichRIC
 - $399,0004 bd3 ba2.7k sqft69265 Sundance Dr, Edwardsburg, MI 49112For SaleMLS ID #26044214, Jason Stroud Team, Ellsbury Group. MichRIC
