Welcome home to this spacious property situated on a desirable large corner lot with very close proximity to Bittersweet Elementary, Schmucker Middle School, and Penn High School. This home offers plenty of room for everyone with 3.5 bathrooms, four bedrooms located on the second level and two additional bedrooms in the lower level, both featuring egress windows. Enjoy the outdoors in the expansive backyard complete with a private pool, large deck for entertaining, and a concrete shuffleboard court — perfect for gatherings and summer fun. With generously sized bedrooms, multiple living spaces, and a prime location near highly regarded schools, this home offers the perfect combination of space, convenience,and lifestyle.
Active
$439,900
55828 Nursery Ave, Mishawaka, IN 46545
6beds
3,074sqft
:
Get pre-qualified$2,976/mo
Single Family Residence
Built in 1989
0.42 Acres Lot
$430,900 Zestimate®
$--/sqft
$-- HOA
What's special
Private poolLarge deck for entertainingEgress windowsGenerously sized bedroomsMultiple living spacesExpansive backyardDesirable large corner lot
- 26 days |
- 1,301 |
- 67 |
Zillow last checked:
Listing updated:
Listed by:
Andy S Kern 574-386-4479,
Weichert Rltrs-J.Dunfee&Assoc.
Source: IRMLS,MLS#: 202627287
Facts & features
Interior
Bedrooms & bathrooms
- Bedrooms: 6
- Bathrooms: 4
- Full bathrooms: 3
- 1/2 bathrooms: 1
Bedroom 1
- Level: Upper
Bedroom 2
- Level: Upper
Dining room
- Level: Main
- Area: 144
- Dimensions: 12 x 12
Family room
- Level: Main
- Area: 234
- Dimensions: 18 x 13
Kitchen
- Level: Main
- Area: 247
- Dimensions: 19 x 13
Heating
- Natural Gas
Cooling
- Central Air
Appliances
- Included: Dishwasher, Refrigerator, Washer, Dryer-Electric, Gas Oven
Features
- Basement: Finished
- Has fireplace: No
Interior area
- Total structure area: 3,486
- Total interior livable area: 3,074 sqft
- Finished area above ground: 2,324
- Finished area below ground: 750
Video & virtual tour
Property
Parking
- Total spaces: 2
- Parking features: Attached
- Attached garage spaces: 2
Features
- Levels: Two
- Stories: 2
- Patio & porch: Deck Covered, Deck
- Exterior features: Play/Swing Set
- Fencing: Privacy,Wood
Lot
- Size: 0.42 Acres
- Dimensions: 125X145
- Features: Corner Lot, Rural Subdivision
Details
- Additional structures: Shed
- Parcel number: 711006477004.000031
- Other equipment: Pool Equipment, Sump Pump
Construction
Type & style
- Home type: SingleFamily
- Architectural style: Traditional
- Property subtype: Single Family Residence
Materials
- Brick
- Roof: Asphalt,Shingle
Condition
- New construction: No
- Year built: 1989
Utilities & green energy
- Sewer: Septic Tank
- Water: Well
Community & HOA
Community
- Features: Pool
- Subdivision: Vrielynck’s
Location
- Region: Mishawaka
Financial & listing details
- Tax assessed value: $334,900
- Annual tax amount: $2,607
- Date on market: 7/9/2026
- Listing terms: Cash,Conventional,FHA,VA Loan
Estimated market value
$430,900
$409,000 - $452,000
$3,556/mo
Price history
| Date | Event | Price |
|---|---|---|
| 7/9/2026 | Listed for sale | $439,900+0.2% |
Source:  IRMLS #202627287 Report a problem IRMLS #202627287 Report a problem | ||
| 7/9/2026 | Listing removed | $439,000 |
Source: IRMLS #202621295 Report a problem | ||
| 7/6/2026 | Price change | $439,000-1.8% |
Source: IRMLS #202621295 Report a problem | ||
| 7/1/2026 | Price change | $447,000-0.7% |
Source: IRMLS #202621295 Report a problem | ||
| 6/25/2026 | Price change | $450,000-2.2% |
Source: IRMLS #202621295 Report a problem | ||
| 6/22/2026 | Price change | $460,000-1.7% |
Source: IRMLS #202621295 Report a problem | ||
| 6/11/2026 | Price change | $468,000-3.7% |
Source: IRMLS #202621295 Report a problem | ||
| 6/3/2026 | Listed for sale | $486,000+150.5% |
Source: IRMLS #202621295 Report a problem | ||
| 9/20/2012 | Sold | $194,000-2.9%$63/sqft |
Source: Agent Provided Report a problem | ||
| 8/7/2012 | Listed for sale | $199,700$65/sqft |
Source: RE/MAX 100 Inc #254478 Report a problem | ||
| 6/8/2012 | Listing removed | $199,700$65/sqft |
Source: RE/MAX 100 Inc #254478 Report a problem | ||
| 6/6/2012 | Price change | $199,700-4.8%$65/sqft |
Source: RE/MAX 100 Inc #254478 Report a problem | ||
| 4/18/2012 | Price change | $209,800-2.2%$68/sqft |
Source: Weichert Realtors #254478 Report a problem | ||
| 3/2/2012 | Listed for sale | $214,500$70/sqft |
Source: Weichert Realtors #254478 Report a problem | ||
Public tax history
| Year | Property taxes | Tax assessment |
|---|---|---|
| 2025 | $2,445 +5.2% | $334,900 +21.4% |
| 2024 | $2,324 -9.9% | $275,800 -0.5% |
| 2023 | $2,580 +40% | $277,300 |
| 2022 | $1,843 +4.5% | $277,300 +38% |
| 2021 | $1,764 +7.6% | $200,900 +1.4% |
| 2020 | $1,640 +16.3% | $198,100 +6.4% |
| 2019 | $1,410 -6% | $186,200 +7.8% |
| 2018 | $1,500 +15.5% | $172,700 +0.2% |
| 2017 | $1,299 +4.3% | $172,300 +14.9% |
| 2016 | $1,246 -9% | $150,000 -1.7% |
| 2014 | $1,369 -8.5% | $152,600 |
| 2013 | $1,497 +9% | $152,600 +0.4% |
| 2012 | $1,373 -13.3% | $152,000 -16.3% |
| 2011 | $1,585 +5.9% | $181,600 |
| 2010 | $1,496 -10.7% | $181,600 -8.9% |
| 2009 | $1,675 | $199,400 +6.9% |
| 2007 | -- | $186,600 -53.9% |
| 2006 | $3,308 +10.9% | $404,800 |
| 2004 | $2,983 +0.4% | $404,800 -18.8% |
| 2003 | $2,970 | $498,590 +1481.3% |
| 2001 | -- | $31,530 |
Find assessor info on the county website
Monthly payment
Est. payment
Payment breakdown
Explore the cost of this home by adjusting the details. Changes won't be saved.Climate risks
Neighborhood: 46545
Nearby schools
GreatSchools rating
- 8/10Bittersweet Elementary SchoolGrades: PK-5Distance: 0.2 mi
- 8/10Schmucker Middle SchoolGrades: 6-8Distance: 0.5 mi
- 10/10Penn High SchoolGrades: 9-12Distance: 0.3 mi
Schools provided by the listing agent
- Elementary: Bittersweet
- Middle: Schmucker
- High: Penn
- District: Penn-Harris-Madison School Corp.
Source: IRMLS. This data may not be complete. We recommend contacting the local school district to confirm school assignments for this home.
- $359,1004 bd3 ba3k sqft12085 Penn Rd, Mishawaka, IN 46545Off Market
- $354,6004 bd2 ba2.4k sqft55800 Nursery Ave, Mishawaka, IN 46545Off Market
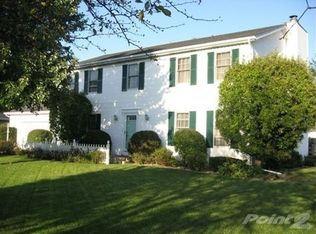
- $357,2004 bd2 ba1.4k sqft58825 Nursery Ave, Mishawaka, IN 46545Off Market
- $527,0004 bd2 ba2.9k sqft12106 Penn Rd, Mishawaka, IN 46545Off Market
- $337,7003 bd2 ba1.9k sqft55801 Nursery Ave, Mishawaka, IN 46545Off Market
- $345,8003 bd2 ba1.8k sqft55778 Nursery Ave, Mishawaka, IN 46545Off Market
- $370,4003 bd3 ba2k sqft12138 Penn Rd, Mishawaka, IN 46545Off Market
- $305,7003 bd2 ba1.4k sqft12175 Penn Rd, Mishawaka, IN 46545Off Market
A local agent can set up tours, give advice and negotiate with sellers.
A local lender can help you make sure your offer is ready when you are.
Similar homes
- $420,0004 bd3 ba2.7k sqft2315 Treys Trl, Mishawaka, IN 46545For Sale
 MLS ID #202630958, Gisele Robinson, Coldwell Banker Real Estate Group. IRMLS
 - $459,9004 bd3 ba3.5k sqft10333 Dunn Rd, Osceola, IN 46561For Sale
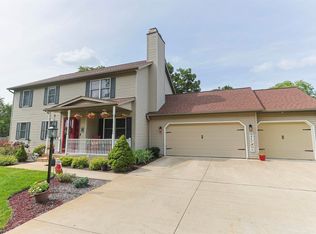 MLS ID #202630477, Christine Simper, McKinnies Realty, LLC. IRMLS
 - $379,9006 bd3 ba3.1k sqft940 Lincolnway E, Mishawaka, IN 46544For Sale
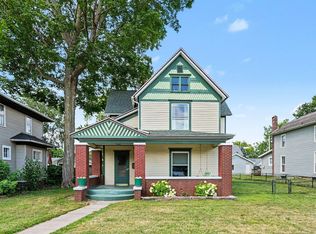 MLS ID #202629715, Abram Christianson, Howard Hanna SB Real Estate. IRMLS
 - $349,0003 bd3 ba3.3k sqft15669 Hearthstone Dr, Mishawaka, IN 46545For Sale
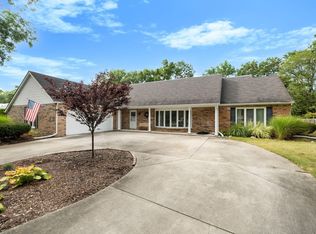 MLS ID #202603519, Anita Hildebrecht, RE/MAX 100. IRMLS
 - $339,0003 bd3 ba2.1k sqft5608 Trippel Dr, Mishawaka, IN 46545For SaleMLS ID #202630010, Kim J Kim, Cressy & Everett - South Bend. IRMLS
- $385,0004 bd3 ba2.5k sqft11923 Bergamot Dr, Granger, IN 46530For SaleMLS ID #202630380, Valerie W Williams, Milestone Realty, LLC. IRMLS
- $370,0004 bd3 ba2.5k sqft5515 Bay Char Ct, Osceola, IN 46561For SaleMLS ID #202630758, Amanda Kindley, Brick Built Real Estate. IRMLS
- $420,0004 bd2 ba2.5k sqft70600 Conrad Rd, Niles, MI 49120For Sale
 MLS ID #26032740, Kelly Bronkema, Coldwell Banker Realty. MichRIC
 - $499,0004 bd3 ba3.5k sqft51951 Sandy Lane Dr, Granger, IN 46530For SaleMLS ID #202630314, Brandon Mahony, Coldwell Banker Real Estate Group. IRMLS
- $469,0003 bd4 ba2.9k sqft25028 Jefferson Center St, Cassopolis, MI 49031For SaleMLS ID #26039920, Haley Jones, The Collective Home Group. MichRIC
- $450,0003 bd3 ba1.9k sqft58849 County Road 1, Elkhart, IN 46517For SaleMLS ID #202622686, Chantel Boone, RE/MAX Results. IRMLS
- $439,9004 bd3 ba2.2k sqft22279 Loupee Dr, Cassopolis, MI 49031For SaleMLS ID #26039061, Ernest J Parrish, Coldwell Banker Real Estate Group. MichRIC
- $386,0004 bd3 ba3.3k sqft53168 W Cedar Lake Dr, Granger, IN 46530For SaleMLS ID #202616753, Aaron C Cowham, Howard Hanna SB Real Estate. IRMLS
- $440,0004 bd3 ba3.3k sqft59567 Spicewood Dr, Goshen, IN 46528For SaleMLS ID #202629920, Jami Stamm, Coldwell Banker Real Estate Group. IRMLS
- $425,0003 bd3 ba2k sqft51665 Sandelwood Ct, Granger, IN 46530For SaleMLS ID #202627484, Dan Wiseman, RE/MAX 100. IRMLS
- $500,0005 bd5 ba3.9k sqft1517 Rosemary Ln, South Bend, IN 46637For SaleMLS ID #202629634, Megan J Bilderback, Cressy & Everett - South Bend. IRMLS
- $449,9004 bd3 ba3.2k sqft5682 Yellow Wood Dr, South Bend, IN 46614For SaleMLS ID #202628504, Sara Glanders, At Home Realty Group. IRMLS
- $535,0004 bd4 ba3.2k sqft54855 Springfield Trace Dr, Osceola, IN 46561For SaleMLS ID #202625759, Julia B Robbins, RE/MAX 100. IRMLS
- $415,0004 bd2 ba2.7k sqft1102 Wayne St, South Bend, IN 46615For SaleMLS ID #202630243, Matt R Curry, Cressy & Everett - South Bend. IRMLS
- $435,0004 bd3 ba2.6k sqft60955 Whispering Hills Dr, South Bend, IN 46614For SaleMLS ID #202625384, Adam Pendl, eXp Realty, LLC. IRMLS
