MOTIVATED SELLER! The seller is offering a 6k concession towards the buyers closing costs!! VA Buyers may have the opportunity to assume the sellers' VA mortgage with an incredibly low interest rate. Welcome home to this beautifully maintained, one-owner home built in 2018, located in a quiet, desirable neighborhood within the highly sought-after Penn-Harris-Madison (PHM) School District. Designed with today's lifestyle in mind, this home features a bright and spacious open-concept layout that's perfect for both everyday living and entertaining. The modern kitchen flows seamlessly into the dining and living areas, creating an inviting space for family and friends to gather. Throughout the home, you'll find stylish, updated finishes that offer both comfort and functionality. The finished basement provides even more living space, including a fourth bedroom complete with a legal egress window—ideal for guests, a home office, or additional family members. If you've been searching for newer construction without the wait, this move-in-ready home offers the perfect combination of modern design, a peaceful setting, and an unbeatable location.
Active
Price cut: $10.1K (8/10)
$359,900
5515 Bay Char Ct, Osceola, IN 46561
4beds
2,552sqft
:
Get pre-qualified$2,434/mo
Single Family Residence
Built in 2018
8,712 Square Feet Lot
$356,900 Zestimate®
$--/sqft
$-- HOA
What's special
Stylish updated finishes
- 11 days |
- 1,898 |
- 112 |
Likely to sell faster than
Zillow last checked:
Listing updated:
Listed by:
Amanda Kindley Cell:574-261-6309,
Brick Built Real Estate
Source: IRMLS,MLS#: 202630758
Facts & features
Interior
Bedrooms & bathrooms
- Bedrooms: 4
- Bathrooms: 3
- Full bathrooms: 3
- Main level bedrooms: 3
Bedroom 1
- Level: Main
Bedroom 2
- Level: Main
Heating
- Forced Air
Cooling
- Central Air
Appliances
- Included: Dishwasher, Microwave, Refrigerator, Washer, Dryer-Gas, Gas Oven
Features
- 1st Bdrm En Suite
- Windows: Window Treatments
- Basement: Full,Finished,Concrete
- Has fireplace: No
Interior area
- Total structure area: 3,452
- Total interior livable area: 2,552 sqft
- Finished area above ground: 1,352
- Finished area below ground: 1,200
Video & virtual tour
Property
Parking
- Total spaces: 2
- Parking features: Attached
- Attached garage spaces: 2
Features
- Levels: One and One Half
- Stories: 1.5
Lot
- Size: 8,712 Square Feet
- Dimensions: 46 x 94 x 115 x 58
- Features: Cul-De-Sac
Details
- Parcel number: 711017107025.000022
Construction
Type & style
- Home type: SingleFamily
- Property subtype: Single Family Residence
Materials
- Stone, Vinyl Siding
Condition
- New construction: No
- Year built: 2018
Utilities & green energy
- Sewer: City
- Water: City
Community & HOA
Community
- Subdivision: None
Location
- Region: Osceola
Financial & listing details
- Tax assessed value: $250,400
- Annual tax amount: $2,253
- Date on market: 7/30/2026
- Listing terms: Cash,Contract,Conventional,FHA,VA Loan
Estimated market value
$356,900
$339,000 - $375,000
$2,858/mo
Price history
| Date | Event | Price |
|---|---|---|
| 8/10/2026 | Price change | $359,900-2.7% |
Source:  IRMLS #202630758 Report a problem IRMLS #202630758 Report a problem | ||
| 7/30/2026 | Listed for sale | $370,000+60.9% |
Source: IRMLS #202630758 Report a problem | ||
| 8/20/2018 | Listing removed | $229,900$90/sqft |
Source: Cressy & Everett Real Estate #201828494 Report a problem | ||
| 3/9/2018 | Listed for sale | $229,900$90/sqft |
Source: Coldwell Banker RWG - SB #201755380 Report a problem | ||
Public tax history
| Year | Property taxes | Tax assessment |
|---|---|---|
| 2025 | $2,501 -0.8% | $250,400 +0.1% |
| 2024 | $2,521 -0.8% | $250,100 -0.8% |
| 2023 | $2,542 +9.7% | $252,100 -0.8% |
| 2022 | $2,317 -0.7% | $254,200 +9.7% |
| 2021 | $2,334 +17.6% | $231,700 -0.7% |
| 2020 | $1,985 +225468.2% | $233,400 +17.6% |
| 2019 | $1 | $198,500 +198400% |
| 2018 | $3 | $100 |
| 2017 | -- | $100 |
Find assessor info on the county website
Monthly payment
Est. payment
Payment breakdown
Explore the cost of this home by adjusting the details. Changes won't be saved.Climate risks
Neighborhood: 46561
Nearby schools
GreatSchools rating
- 7/10Elm Road Elementary SchoolGrades: PK-5Distance: 3 mi
- 6/10Virgil I Grissom Middle SchoolGrades: 6-8Distance: 4.3 mi
- 10/10Penn High SchoolGrades: 9-12Distance: 1.2 mi
Schools provided by the listing agent
- Elementary: Moran
- Middle: Grissom
- High: Penn
- District: Penn-Harris-Madison School Corp.
Source: IRMLS. This data may not be complete. We recommend contacting the local school district to confirm school assignments for this home.
- $100-- bd-- ba-- sqft5519 Bay Char Ct, Osceola, IN 46561Off Market
- $349,0004 bd2 ba2.2k sqft5503 Bay Char Ct, Osceola, IN 46561Sold
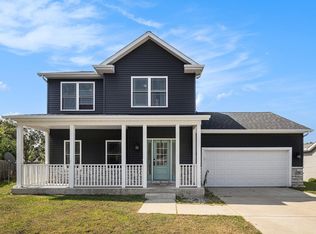
- $350,0004 bd4 ba2k sqft5525 Bay Char Ct, Osceola, IN 46561Off Market

- $100-- bd-- ba-- sqft5529 Bay Char Ct, Osceola, IN 46561Off Market
- $297,9004 bd2 ba2k sqft57121 Guernsey Ave, Osceola, IN 46561Off Market
- $9,500-- bd-- ba-- sqft57121 Guernsey Ave, Osceola, IN 46561Off Market
- $254,4002 bd2 ba1.2k sqft5431 Bay Char Ct, Osceola, IN 46561Off Market
- $225,0002 bd1 ba520 sqft57153 Guernsey Ave, Osceola, IN 46561Sold
A local agent can set up tours, give advice and negotiate with sellers.
A local lender can help you make sure your offer is ready when you are.
Similar homes
- $359,9003 bd3 ba3k sqft55796 Wild Game Dr, Osceola, IN 46561For Sale
 MLS ID #202631177, Emeric Szalay, COLLINS and CO. REALTORS - LAKEVILLE. IRMLS
 - $335,0004 bd3 ba2.3k sqft517 Shepherds Cove Dr, Osceola, IN 46561For Sale
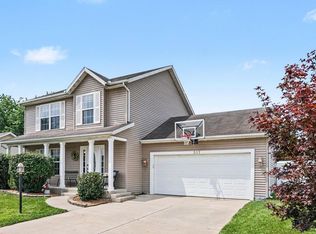 MLS ID #202629238, Kathy M White, Berkshire Hathaway HomeServices Northern Indiana Real Estate. IRMLS
 - $355,9003 bd2 ba1.6k sqft1610 Big Sky Ct, Osceola, IN 46561For Sale
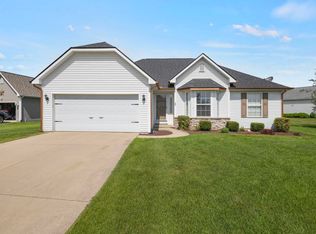 MLS ID #202630017, Zena Marie Capers, Berkshire Hathaway HomeServices Northern Indiana Real Estate. IRMLS
 - $410,0004 bd3 ba2.7k sqft504 Cloudmont Dr, Osceola, IN 46561For Sale By Owner
- $399,9003 bd2 ba2.1k sqft1604 Cobble Hills Dr, Osceola, IN 46561For SaleMLS ID #202626374, Maggie Thompson, Howard Hanna SB Real Estate. IRMLS
- $350,0004 bd3 ba1.9k sqft10869 Del Rey Dr, Osceola, IN 46561For SaleMLS ID #202629178, Kyle S Edwards, Berkshire Hathaway HomeServices Northern Indiana Real Estate. IRMLS
- $315,0004 bd3 ba2.3k sqft441 N Oakland Ave, Mishawaka, IN 46544For SaleMLS ID #202632071, Carrie Smith, RE/MAX 100 Elkhart. IRMLS
- $365,0004 bd2 ba1.6k sqft10501 Jefferson Rd, Osceola, IN 46561For SaleMLS ID #202628840, Phyllis DeVorkin, Berkshire Hathaway HomeServices Northern Indiana Real Estate. IRMLS
- $398,9003 bd3 ba2.2k sqft10950 Fairview Ave, Osceola, IN 46561For SaleMLS ID #202609424, David Miller, Berkshire Hathaway HomeServices Elkhart. IRMLS
- $355,0004 bd2 ba2.9k sqft404 Terry Ln, Mishawaka, IN 46544For SaleMLS ID #202614446, Debbie S Speth, At Home Realty Group. IRMLS
- $299,9004 bd2 ba1.5k sqft58125 Beech Rd, Osceola, IN 46561For SaleMLS ID #202621352, Beau Dunfee, Weichert Rltrs-J.Dunfee&Assoc.. IRMLS
- $454,9004 bd3 ba3.5k sqft10333 Dunn Rd, Osceola, IN 46561For SaleMLS ID #202630477, Christine Simper, McKinnies Realty, LLC. IRMLS
- $489,9004 bd2 ba2.6k sqft10287 Vistula Rd, Osceola, IN 46561For SaleMLS ID #202629945, Drew Overmyer, At Home Realty Group. IRMLS
- $314,9993 bd2 ba1.6k sqft11103 Edison Rd, Osceola, IN 46561For SaleMLS ID #202605540, Rebecca L King, At Home Realty Group. IRMLS
- $425,0004 bd3 ba3.1k sqft56039 Rio Lindo Dr, Elkhart, IN 46514For SaleMLS ID #202632020, Jan Lazzara, RE/MAX 100. IRMLS
- $240,0003 bd2 ba1.4k sqft56556 Greenlawn Ave, Osceola, IN 46561For SaleMLS ID #202629729, Shelly Mobus, McKinnies Realty, LLC Elkhart. IRMLS
- $318,0003 bd2 ba1.3k sqft55154 Jeffery Dr, Mishawaka, IN 46545For SaleMLS ID #202631875, Ashley Leader, Inspired Homes Indiana. IRMLS
- $419,9003 bd3 ba2.7k sqft59789 Settlers Trl, Osceola, IN 46561For SaleMLS ID #202628540, Micah E Cook, At Home Realty Group. IRMLS
- $350,0005 bd2 ba2.3k sqft54554 Cornell Dr, Mishawaka, IN 46545For SaleMLS ID #202624508, Hailee Hills, MTM Realty Group. IRMLS
- $339,5003 bd2 ba2.3k sqft13550 Dragoon Trl, Mishawaka, IN 46544For SaleMLS ID #202630016, Tarah M Hiatt, Howard Hanna SB Real Estate. IRMLS
