Welcome home to this beautifully maintained property with stunning brickwork that creates exceptional curb appeal! The desirable split-bedroom floor plan offers two spacious bedrooms with a shared full bath on one side of the home, while the private primary suite is tucked away on the opposite side. The primary suite features a tiled en-suite bath with dual vanities and a generous walk-in closet. The spacious kitchen flows seamlessly into the dining and living areas, creating the perfect space for everyday living and entertaining. Downstairs, you'll find a finished bonus room along with a large unfinished basement offering endless possibilities—including an egress window already in place for future expansion. Outside, enjoy a generously sized yard, an oversized driveway, and plenty of garage space. This move-in-ready home is one you won't want to miss!
Pending
Price cut: $15K (7/22)
$399,900
1604 Cobble Hills Dr, Osceola, IN 46561
3beds
2,110sqft
Single Family Residence
Built in 2020
9,147 Square Feet Lot
$395,900 Zestimate®
$--/sqft
$-- HOA
What's special
Plenty of garage spaceExceptional curb appealPrivate primary suiteDesirable split-bedroom floor planTwo spacious bedroomsOversized drivewayFinished bonus room
- 51 days |
- 1,018 |
- 46 |
Likely to sell faster than
Zillow last checked:
Listing updated:
Listed by:
Maggie Thompson Ofc:574-207-7777,
Howard Hanna SB Real Estate
Source: IRMLS,MLS#: 202626374
Facts & features
Interior
Bedrooms & bathrooms
- Bedrooms: 3
- Bathrooms: 2
- Full bathrooms: 2
- Main level bedrooms: 3
Bedroom 1
- Level: Main
Bedroom 2
- Level: Main
Dining room
- Level: Main
- Area: 140
- Dimensions: 14 x 10
Kitchen
- Level: Main
- Area: 154
- Dimensions: 14 x 11
Living room
- Level: Main
- Area: 255
- Dimensions: 17 x 15
Heating
- Natural Gas, Forced Air
Cooling
- Central Air
Appliances
- Included: Range/Oven Hook Up Gas, Dishwasher, Microwave, Refrigerator, Gas Range
- Laundry: Gas Dryer Hookup, Main Level, Washer Hookup
Features
- Breakfast Bar, Cathedral Ceiling(s), Ceiling Fan(s), Walk-In Closet(s), Laminate Counters, Eat-in Kitchen, Entrance Foyer, Open Floorplan, Pantry, Split Br Floor Plan, Double Vanity, Stand Up Shower, Tub/Shower Combination, Main Level Bedroom Suite
- Flooring: Carpet, Laminate, Tile
- Basement: Full,Partially Finished
- Attic: Storage
- Has fireplace: No
- Fireplace features: None
Interior area
- Total structure area: 3,265
- Total interior livable area: 2,110 sqft
- Finished area above ground: 1,768
- Finished area below ground: 342
Video & virtual tour
Property
Parking
- Total spaces: 2
- Parking features: Attached, Garage Door Opener, Concrete
- Attached garage spaces: 2
- Has uncovered spaces: Yes
Features
- Levels: One
- Stories: 1
- Patio & porch: Patio, Porch Covered
- Fencing: Full,Chain Link
Lot
- Size: 9,147 Square Feet
- Dimensions: 129'X74'
- Features: Level
Details
- Parcel number: 711008376140.000030
Construction
Type & style
- Home type: SingleFamily
- Property subtype: Single Family Residence
Materials
- Brick, Vinyl Siding
- Roof: Shingle
Condition
- New construction: No
- Year built: 2020
Utilities & green energy
- Gas: NIPSCO
- Sewer: City
- Water: City
Community & HOA
Community
- Subdivision: Newbury Pointe
Location
- Region: Osceola
Financial & listing details
- Tax assessed value: $389,400
- Annual tax amount: $3,490
- Date on market: 7/2/2026
- Listing terms: Cash,Conventional,FHA,VA Loan
Estimated market value
$395,900
$376,000 - $416,000
$2,706/mo
Price history
| Date | Event | Price |
|---|---|---|
| 8/21/2026 | Pending sale | $399,900 |
Source:  IRMLS #202626374 Report a problem IRMLS #202626374 Report a problem | ||
| 7/22/2026 | Price change | $399,900-3.6% |
Source: IRMLS #202626374 Report a problem | ||
| 7/9/2026 | Price change | $414,900-1.2% |
Source: IRMLS #202626374 Report a problem | ||
| 7/2/2026 | Listed for sale | $420,000 |
Source: IRMLS #202626374 Report a problem | ||
Public tax history
| Year | Property taxes | Tax assessment |
|---|---|---|
| 2025 | $3,116 +5.3% | $389,400 +25% |
| 2024 | $2,959 -5.7% | $311,600 +0.2% |
| 2023 | $3,137 +27.6% | $311,000 -0.9% |
| 2022 | $2,459 +16800.3% | $313,700 +27.6% |
| 2021 | $15 -33.9% | $245,900 +9007.4% |
| 2020 | $22 | $2,700 +145.5% |
| 2019 | -- | $1,100 |
Find assessor info on the county website
Monthly payment
Est. payment
Payment breakdown
Explore the cost of this home by adjusting the details. Changes won't be saved.Climate risks
Neighborhood: 46561
Nearby schools
GreatSchools rating
- 7/10Moran Elementary SchoolGrades: K-5Distance: 0.5 mi
- 8/10Virgil I Grissom Middle SchoolGrades: 6-8Distance: 4.6 mi
- 10/10Penn High SchoolGrades: 9-12Distance: 1.2 mi
Schools provided by the listing agent
- Elementary: Moran
- Middle: Grissom
- High: Penn
- District: Penn-Harris-Madison School Corp.
Source: IRMLS. This data may not be complete. We recommend contacting the local school district to confirm school assignments for this home.
- $368,0004 bd3 ba1.9k sqft1606 Cobble Hills Dr, Osceola, IN 46561Sold

- $650,0004 bd4 ba3.1k sqft1602 Cobble Hills Dr, Osceola, IN 46561Sold
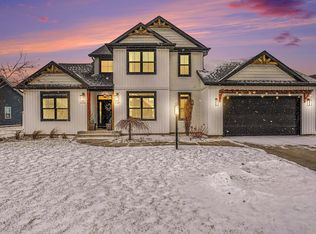
- $491,5004 bd3 ba3.1k sqft1608 Cobble Hills Dr, Osceola, IN 46561Off Market

- $---- bd-- ba-- sqft1607 Elk Meadow Ct, Osceola, IN 46561Off Market
- $516,1004 bd3 ba1.7k sqft1600 Cobble Hills Dr, Osceola, IN 46561Off Market
- $424,2004 bd3 ba1.7k sqft1603 Elk Meadow Ct, Osceola, IN 46561Off Market
- $472,8005 bd3 ba1.8k sqft1613 Cobble Hills Dr, Osceola, IN 46561Off Market
- $---- bd-- ba-- sqft1609 Elk Meadow Ct, Osceola, IN 46561Off Market
A local agent can set up tours, give advice and negotiate with sellers.
A local lender can help you make sure your offer is ready when you are.
Similar homes
- $359,9004 bd3 ba2.5k sqft5515 Bay Char Ct, Osceola, IN 46561For Sale
 MLS ID #202630758, Amanda Kindley, Brick Built Real Estate. IRMLS
 - $355,9003 bd2 ba1.6k sqft1610 Big Sky Ct, Osceola, IN 46561For Sale
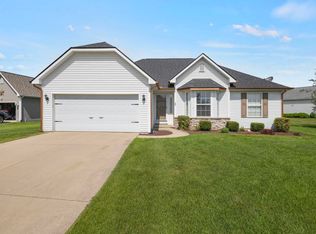 MLS ID #202630017, Zena Marie Capers, Berkshire Hathaway HomeServices Northern Indiana Real Estate. IRMLS
 - $419,9004 bd3 ba2.9k sqft3935 Harrison Creek Ct, Mishawaka, IN 46544For Sale
 MLS ID #202634002, Matthew Pleasant, Howard Hanna SB Real Estate. IRMLS
 - $489,9004 bd2 ba2.6k sqft10287 Vistula Rd, Osceola, IN 46561For Sale
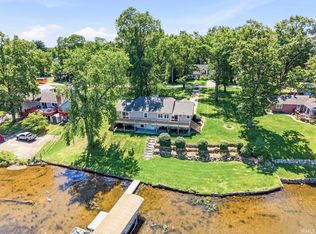 MLS ID #202629945, Drew Overmyer, At Home Realty Group. IRMLS
 - $475,0004 bd3 ba3k sqft1725 Stoneham Dr, Mishawaka, IN 46544For SaleMLS ID #202633635, Brian Naumann, Michiana Realty LLC. IRMLS
- $239,9003 bd2 ba1.1k sqft10601 Toledo Ave, Osceola, IN 46561For SaleMLS ID #202632427, Drew Overmyer, At Home Realty Group. IRMLS
- $345,0003 bd2 ba1.9k sqft15219 Kerlin Dr, Granger, IN 46530For SaleMLS ID #202633996, Tommy Kraemer, Coldwell Banker Real Estate Group. IRMLS
- $375,0004 bd3 ba2.5k sqft11923 Bergamot Dr, Granger, IN 46530For SaleMLS ID #202630380, Valerie W Williams, Milestone Realty, LLC. IRMLS
- $399,0005 bd3 ba2.5k sqft56580 Via Pisa, Elkhart, IN 46516For SaleMLS ID #202631449, Hayley Getz, McKinnies Realty, LLC Elkhart. IRMLS
- $315,0004 bd3 ba2.3k sqft441 N Oakland Ave, Mishawaka, IN 46544For SaleMLS ID #202632071, Carrie Smith, RE/MAX 100 Elkhart. IRMLS
- $399,9004 bd3 ba2.9k sqft51141 Sussex Point Dr, Granger, IN 46530For SaleMLS ID #202629897, Paige D Corbalis, Brick Built Real Estate. IRMLS
- $359,5003 bd3 ba1.7k sqft54098 Starner Ave, Elkhart, IN 46514For SaleMLS ID #202624923, Tammy Harper, Century 21 Circle. IRMLS
- $354,9004 bd4 ba2k sqft1524 Tall Grass Prairie Dr, Mishawaka, IN 46544For SaleMLS ID #202632078, Cheryl Orr, Century 21 Affiliated. IRMLS
- $410,0004 bd3 ba2.5k sqft55271 Currant Rd, Mishawaka, IN 46545For SaleMLS ID #202617563, Kathy J Lampert, eXp Realty, LLC. IRMLS
- $339,5003 bd2 ba2.3k sqft13550 Dragoon Trl, Mishawaka, IN 46544For SaleMLS ID #202630016, Tarah M Hiatt, Howard Hanna SB Real Estate. IRMLS
- $364,9004 bd2 ba1.9k sqft69601 Christiann Creek Dr, Edwardsburg, MI 49112For Sale
 MLS ID #26043035, Cynthia Trapp, Cressy & Everett Real Estate. MichRIC
 - $294,9004 bd2 ba1.5k sqft3002 Blanchard Dr, Mishawaka, IN 46544For SaleMLS ID #202632913, Jennifer Kerrn, Keller Williams Realty Group. IRMLS
- $345,0004 bd2 ba2.1k sqft29895 Dallas Dr, Elkhart, IN 46514For SaleMLS ID #202629570, Dennis Bamber, Cressy & Everett- Elkhart. IRMLS
- $429,9003 bd2 ba3k sqft1923 Greenwood Dr, Goshen, IN 46526For SaleMLS ID #202633264, Berto Barrera, RE/MAX Results. IRMLS
- $469,9005 bd4 ba2.9k sqft10081 Billet Ct, Granger, IN 46530For SaleMLS ID #202627056, Nick Foy, RE/MAX Oak Crest - Elkhart. IRMLS
