The main floor features an open-concept living area with vaulted ceilings, recessed lighting, and a ceiling fan. The kitchen is open to the living space and includes granite countertops, stainless steel appliances, a built-in microwave, dishwasher, electric stove, and a walk-in pantry. A sliding glass door off the kitchen leads to the newer upper deck — The primary bedroom has a walk-in closet, ceiling fan, and access to a Jack & Jill full bath with a large walk-in shower. A second carpeted bedroom on the main level. Downstairs, you'll find a large family room, the third bedroom with a ceiling fan, a second full bath with a tub/shower combo and tile flooring, plus a utility and laundry room with extra storage. Recent updates include a new fiberglass front door, new exterior light fixtures, an irrigation system, and a retractable screen door for the garage. A solid, move-in-ready home with practical updates and room to spread out — all in the Prairieview Farm subdivision.
Active
$359,000
29895 Dallas Dr, Elkhart, IN 46514
4beds
2,116sqft
:
Get pre-qualified$2,319/mo
Single Family Residence
Built in 2021
0.37 Acres Lot
$353,300 Zestimate®
$--/sqft
$6/mo HOA
What's special
Newer upper deckNew exterior light fixturesGranite countertopsRecessed lightingCeiling fanIrrigation systemStainless steel appliances
- 8 days |
- 709 |
- 40 |
Likely to sell faster than
Zillow last checked:
Listing updated:
Listed by:
Dennis Bamber Cell:574-532-3808,
Cressy & Everett- Elkhart,
Katrina Hale,
Cressy & Everett- Elkhart
Source: IRMLS,MLS#: 202629570
Facts & features
Interior
Bedrooms & bathrooms
- Bedrooms: 4
- Bathrooms: 2
- Full bathrooms: 2
Bedroom 1
- Level: Upper
Bedroom 2
- Level: Upper
Family room
- Level: Lower
- Area: 440
- Dimensions: 22 x 20
Kitchen
- Level: Upper
- Area: 208
- Dimensions: 16 x 13
Living room
- Level: Upper
- Area: 342
- Dimensions: 18 x 19
Heating
- Forced Air
Cooling
- Central Air
Appliances
- Included: Dishwasher, Microwave, Refrigerator, Washer, Dryer-Gas, Electric Range, Gas Water Heater, Water Softener Rented
- Laundry: Gas Dryer Hookup
Features
- Vaulted Ceiling(s), Walk-In Closet(s), Countertops-Solid Surf, Eat-in Kitchen, Open Floorplan, Pantry, Main Level Bedroom Suite
- Flooring: Carpet, Laminate
- Basement: Full,Finished,Concrete
- Has fireplace: No
Interior area
- Total structure area: 2,308
- Total interior livable area: 2,116 sqft
- Finished area above ground: 1,183
- Finished area below ground: 933
Video & virtual tour
Property
Parking
- Total spaces: 2
- Parking features: Attached, Garage Door Opener
- Attached garage spaces: 2
Features
- Levels: Bi-Level
- Patio & porch: Deck
- Exterior features: Irrigation System
- Fencing: None
Lot
- Size: 0.37 Acres
- Dimensions: 103X155
- Features: 0-2.9999, City/Town/Suburb, Landscaped
Details
- Parcel number: 200111353012.000005
- Other equipment: Sump Pump
Construction
Type & style
- Home type: SingleFamily
- Property subtype: Single Family Residence
Materials
- Vinyl Siding
- Roof: Asphalt,Shingle
Condition
- New construction: No
- Year built: 2021
Utilities & green energy
- Sewer: Public Sewer
- Water: City
- Utilities for property: Cable Connected
Community & HOA
Community
- Security: Smoke Detector(s)
- Subdivision: Prairieview Farm
HOA
- Has HOA: Yes
- HOA fee: $75 annually
Location
- Region: Elkhart
Financial & listing details
- Tax assessed value: $317,100
- Annual tax amount: $2,295
- Date on market: 7/23/2026
- Listing terms: Assumable,Cash,Conventional,FHA,VA Loan
Estimated market value
$353,300
$336,000 - $371,000
$2,527/mo
Price history
| Date | Event | Price |
|---|---|---|
| 7/23/2026 | Listed for sale | $359,000+14% |
Source:  IRMLS #202629570 Report a problem IRMLS #202629570 Report a problem | ||
| 8/3/2022 | Listing removed | $314,999 |
Source: IRMLS #202218742 Report a problem | ||
| 7/18/2022 | Price change | $314,999-7.3% |
Source: IRMLS #202218742 Report a problem | ||
| 6/13/2022 | Price change | $339,900-2.9% |
Source: IRMLS #202218742 Report a problem | ||
| 6/1/2022 | Price change | $349,900-2.8% |
Source: IRMLS #202218742 Report a problem | ||
| 5/18/2022 | Listed for sale | $359,900 |
Source: IRMLS #202218742 Report a problem | ||
Public tax history
| Year | Property taxes | Tax assessment |
|---|---|---|
| 2025 | $2,547 +16.2% | $317,100 +4.4% |
| 2024 | $2,192 +12.1% | $303,600 +7.9% |
| 2023 | $1,956 | $281,500 +16.8% |
| 2022 | -- | $241,100 +48120% |
| 2021 | $9 | $500 |
| 2020 | -- | $500 |
Find assessor info on the county website
Monthly payment
Est. payment
Payment breakdown
Explore the cost of this home by adjusting the details. Changes won't be saved.Climate risks
Neighborhood: 46514
Nearby schools
GreatSchools rating
- 5/10Feeser Elementary SchoolGrades: PK-6Distance: 3.4 mi
- 5/10West Side Middle SchoolGrades: 7-8Distance: 5.2 mi
- 2/10Elkhart High SchoolGrades: 9-12Distance: 4.4 mi
Schools provided by the listing agent
- Elementary: Mary Feeser
- Middle: West Side
- High: Elkhart
- District: Elkhart Community Schools
Source: IRMLS. This data may not be complete. We recommend contacting the local school district to confirm school assignments for this home.
- $312,3003 bd2 ba1.7k sqft29871 Dallas Dr, Elkhart, IN 46514Off Market
- $332,5004 bd2 ba2.1k sqft29853 Dallas Dr, Elkhart, IN 46514Sold
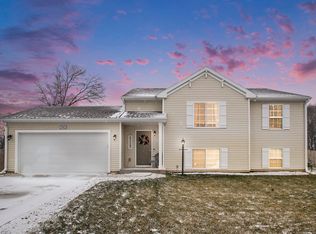
- $180,5002 bd2 ba1.7k sqft50693 Donna St, Elkhart, IN 46514Off Market
- $313,6003 bd2 ba1.7k sqft29842 Dallas Dr, Elkhart, IN 46514Off Market
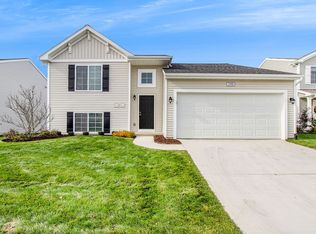
- $125,6003 bd2 ba1.5k sqft50690 Donna St, Elkhart, IN 46514Off Market
- $320,9003 bd2 ba1.8k sqft29955 Dallas Dr, Elkhart, IN 46514Off Market
- $95,3002 bd2 ba938 sqft50672 Donna St, Elkhart, IN 46514Off Market
- $289,0003 bd2 ba1.5k sqft29833 Dallas Dr, Elkhart, IN 46514Sold
A local agent can set up tours, give advice and negotiate with sellers.
Similar homes
- $449,0004 bd3 ba2.8k sqft29794 Dallas Dr, Elkhart, IN 46514For Sale
 MLS ID #202627268, Lori Snyder, Berkshire Hathaway HomeServices Elkhart. IRMLS
 - $369,9004 bd3 ba2.5k sqft53097 Old Farm Rd, Elkhart, IN 46514For Sale
 MLS ID #202624523, David Rogers, Cressy & Everett- Elkhart. IRMLS
 - $359,5003 bd3 ba1.7k sqft54098 Starner Ave, Elkhart, IN 46514For Sale
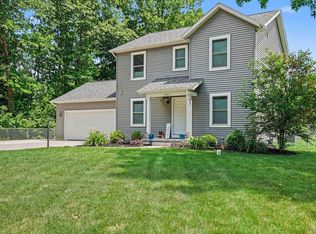 MLS ID #202624923, Dawn M Brown, Century 21 Circle. IRMLS
 - $335,0003 bd2 ba2.2k sqft1532 Ash Dr W, Elkhart, IN 46514For Sale
 MLS ID #202630450, Wilma McDougle, McKinnies Realty, LLC Elkhart. IRMLS
 - $325,0003 bd3 ba2.3k sqft26641 Hampton Woods Dr, Elkhart, IN 46514For SaleMLS ID #202626992, Courtney Barber, McKinnies Realty, LLC Elkhart. IRMLS
- $299,9003 bd3 ba1.4k sqft25901 Northland Crossing Dr, Elkhart, IN 46514For SaleMLS ID #202629611, Toni Bontrager, Berkshire Hathaway HomeServices Elkhart. IRMLS
- $339,0003 bd2 ba1.8k sqft52017 Trenton Woods Dr, Granger, IN 46530For SaleMLS ID #202629706, Jill Robinson, eXp Realty, LLC. IRMLS
- $374,9004 bd3 ba2.9k sqft3009 E Lake Dr S, Elkhart, IN 46514For SaleMLS ID #202543996, Heidi Gaskill, Berkshire Hathaway HomeServices Elkhart. IRMLS
- $390,0003 bd2 ba1.2k sqft50992 County Road 15, Elkhart, IN 46514For SaleMLS ID #202622605, Crystal Miller, RE/MAX Results. IRMLS
- $299,9003 bd2 ba1.6k sqft27407 Cobblestone Way, Elkhart, IN 46514For SaleMLS ID #202620084, Joe Stante, McKinnies Realty, LLC Elkhart. IRMLS
- $350,0003 bd3 ba2.4k sqft23302 Spring Creek Trl, Elkhart, IN 46516For SaleMLS ID #202629780, Judith Allie, Milestone Realty, LLC. IRMLS
- $325,0003 bd2 ba2.5k sqft10140 Glen Lee Trl, Granger, IN 46530For SaleMLS ID #202628587, Pam Proctor, Cressy & Everett - South Bend. IRMLS
- $485,0003 bd2 ba1.7k sqft53897 County Road 7, Elkhart, IN 46514For SaleMLS ID #202629906, Trudy Thornburg, Milestone Realty, LLC. IRMLS
- $355,0004 bd2 ba2.1k sqft17835 Edgewood Walk, South Bend, IN 46635For SaleMLS ID #202629376, Kathy Glassburn, Open Door Realty, Inc. IRMLS
- $320,0003 bd2 ba1.3k sqft23171 Oakleaf Dr N, Elkhart, IN 46514For SaleMLS ID #202621974, Alesha Grove, McKinnies Realty, LLC Elkhart. IRMLS
- $339,9004 bd3 ba2k sqft52193 Wayne Ct N, Granger, IN 46530For SaleMLS ID #202621284, Deb Metzger, McKinnies Realty, LLC. IRMLS
- $335,0003 bd3 ba1.8k sqft29970 County Road 24, Elkhart, IN 46517For SaleMLS ID #202623214, Gene Risner, At Home Realty Group. IRMLS
- $299,9003 bd2 ba1.5k sqft24064 Redfield St, Edwardsburg, MI 49112For Sale
 MLS ID #26029311, Scott A Hammontree, Cressy & Everett Real Estate. MichRIC
 - $420,0004 bd2 ba2.5k sqft70600 Conrad Rd, Niles, MI 49120For SaleMLS ID #26032740, Kelly Bronkema, Coldwell Banker Realty. MichRIC
- $339,5003 bd2 ba2.3k sqft13550 Dragoon Trl, Mishawaka, IN 46544For SaleMLS ID #202630016, Tarah M Hiatt, Howard Hanna SB Real Estate. IRMLS
