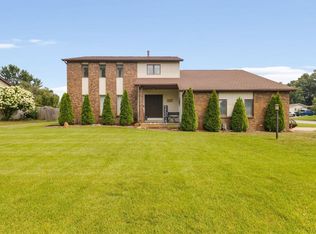
Years of loving care and memories show here! Brick ranch on almost an Acre of land with a bonus 2nd 2car+ garage for the workshop or car enthusiast! Expansive front porch says WELCOME HOME! Private LR area for quiet reading and visiting with a friend, remodeled kitchen includes 5 burner range, refrigerator, dishwasher and adjacent Dining area. Step down into the super sized family room with a wall of windows for great light! And enjoy summer time activities on the large custom deck and gazebo! Full basement is partially finished with entertainment area with fireplace, and unfinished area for storage and laundry. Attached garage makes staying out of the weather easy!
Active under contract
$325,000
10140 Glen Lee Trl, Granger, IN 46530
3beds
2,568sqft
:
Get pre-qualified$2,198/mo
Single Family Residence
Built in 1973
0.77 Acres Lot
$314,900 Zestimate®
$--/sqft
$-- HOA
What's special
Brick ranchAdjacent dining area
- 12 days |
- 1,704 |
- 88 |
Likely to sell faster than
Zillow last checked:
Listing updated:
Listed by:
Pam Proctor Cell:574-707-9357,
Cressy & Everett - South Bend
Source: IRMLS,MLS#: 202628587
Facts & features
Interior
Bedrooms & bathrooms
- Bedrooms: 3
- Bathrooms: 2
- Full bathrooms: 2
- Main level bedrooms: 3
Bedroom 1
- Level: Main
Bedroom 2
- Level: Main
Heating
- Natural Gas, Forced Air
Cooling
- Central Air
Appliances
- Included: Dishwasher, Refrigerator, Washer, Gas Cooktop, Dryer-Electric, Exhaust Fan, Gas Water Heater
Features
- Bar, Ceiling-9+, Entrance Foyer, Open Floorplan, Stand Up Shower, Main Level Bedroom Suite, Formal Dining Room
- Windows: Window Treatments, Blinds
- Basement: Full,Partially Finished,Concrete
- Attic: Pull Down Stairs
- Number of fireplaces: 1
- Fireplace features: Basement
Interior area
- Total structure area: 3,368
- Total interior livable area: 2,568 sqft
- Finished area above ground: 1,684
- Finished area below ground: 884
Video & virtual tour
Property
Parking
- Total spaces: 4
- Parking features: Attached, Garage Door Opener, Concrete
- Attached garage spaces: 4
- Has uncovered spaces: Yes
Features
- Levels: One
- Stories: 1
- Patio & porch: Deck
- Exterior features: Workshop
- Fencing: Privacy
Lot
- Size: 0.77 Acres
- Dimensions: 205x260
- Features: Cul-De-Sac, Irregular Lot, Level
Details
- Additional structures: Pole/Post Building
- Parcel number: 710516480007.000011
- Other equipment: Sump Pump
Construction
Type & style
- Home type: SingleFamily
- Property subtype: Single Family Residence
Materials
- Brick
Condition
- New construction: No
- Year built: 1973
Utilities & green energy
- Sewer: Septic Tank
- Water: Well
Community & HOA
Community
- Security: Security System
- Subdivision: Glenn Lees
Location
- Region: Granger
Financial & listing details
- Tax assessed value: $300,400
- Annual tax amount: $2,315
- Date on market: 7/16/2026
- Listing terms: Cash,Conventional
Estimated market value
$314,900
$299,000 - $331,000
$2,534/mo
Price history
| Date | Event | Price |
|---|---|---|
| 7/16/2026 | Listed for sale | $325,000 |
Source:  IRMLS #202628587 Report a problem IRMLS #202628587 Report a problem | ||
Public tax history
| Year | Property taxes | Tax assessment |
|---|---|---|
| 2025 | $2,266 +4.1% | $300,400 +17.4% |
| 2024 | $2,177 +0.8% | $255,800 +3.7% |
| 2023 | $2,161 +9.5% | $246,600 +10.9% |
| 2022 | $1,973 +4.3% | $222,400 +15.3% |
| 2021 | $1,891 +6% | $192,900 +2.2% |
| 2020 | $1,784 -20.6% | $188,800 +4.9% |
| 2019 | $2,246 -7.2% | $179,900 -18.4% |
| 2018 | $2,420 +58.8% | $220,600 +34.8% |
| 2017 | $1,524 +1.2% | $163,700 +4.3% |
| 2016 | $1,506 -2.8% | $157,000 +1.9% |
| 2014 | $1,549 -7.5% | $154,000 -1.9% |
| 2013 | $1,676 +3.4% | $157,000 -0.9% |
| 2012 | $1,621 +1.5% | $158,400 -1.3% |
| 2011 | $1,596 +4.3% | $160,500 |
| 2010 | $1,530 -6.5% | $160,500 |
| 2009 | $1,637 | $160,500 |
| 2007 | -- | $160,500 -31.6% |
| 2006 | $1,870 +13.3% | $234,500 |
| 2004 | $1,651 -40.7% | $234,500 -25.2% |
| 2003 | $2,783 | $313,310 +1092.7% |
| 2001 | -- | $26,270 |
Find assessor info on the county website
Monthly payment
Est. payment
Payment breakdown
Explore the cost of this home by adjusting the details. Changes won't be saved.Climate risks
Neighborhood: 46530
Nearby schools
GreatSchools rating
- 9/10Horizon Elementary SchoolGrades: PK-5Distance: 0.5 mi
- 10/10Discovery Middle SchoolGrades: 6-8Distance: 0.5 mi
- 10/10Penn High SchoolGrades: 9-12Distance: 4.7 mi
Schools provided by the listing agent
- Elementary: Horizon
- Middle: Discovery
- High: Penn
- District: Penn-Harris-Madison School Corp.
Source: IRMLS. This data may not be complete. We recommend contacting the local school district to confirm school assignments for this home.
- $265,0003 bd2 ba2.5k sqft10136 Glen Lee Trl, Granger, IN 46530Sold

- $273,3003 bd2 ba1.2k sqft10144 Glen Lee Trl, Granger, IN 46530Off Market
- $270,2003 bd1 ba1.2k sqft10125 Patricia Church Dr, Granger, IN 46530Off Market
- $315,7003 bd2 ba2.2k sqft10105 Patricia Church Dr, Granger, IN 46530Off Market

- $234,1003 bd1 ba1.1k sqft10132 Glen Lee Trl, Granger, IN 46530Off Market
- $20,500-- bd-- ba-- sqft10166 Glen Lee Trl, Granger, IN 46530Off Market
- $302,6003 bd2 ba2.1k sqft10147 Patricia Church Dr, Granger, IN 46530Off Market
- $330,0004 bd2 ba2.6k sqft10135 Glen Lee Trl, Granger, IN 46530Sold
A local agent can set up tours, give advice and negotiate with sellers.
Similar homes
- $339,0003 bd2 ba1.8k sqft52017 Trenton Woods Dr, Granger, IN 46530For Sale
 MLS ID #202629706, Jill Robinson, eXp Realty, LLC. IRMLS
 - $349,9003 bd3 ba2k sqft52026 Larkspur Cir, Granger, IN 46530For Sale
 MLS ID #202629872, Ashley Leader, Inspired Homes Indiana. IRMLS
 - $359,0004 bd3 ba2.1k sqft51962 Pennyroyal Ln, Granger, IN 46530For Sale
 MLS ID #202629474, Ashley Leader, Inspired Homes Indiana. IRMLS
 - $395,0004 bd3 ba2.5k sqft11923 Bergamot Dr, Granger, IN 46530For Sale
 MLS ID #202630380, Valerie W Williams, Milestone Realty, LLC. IRMLS
 - $349,0004 bd3 ba2.1k sqft51844 Columbine Dr, Granger, IN 46530For SaleMLS ID #202629196, Linda J Carter, Paradise Estates Realty. IRMLS
- $354,9004 bd3 ba2.4k sqft12015 Peacock Cir, Granger, IN 46530For SaleMLS ID #202628334, Monica Eckrich, Cressy & Everett - South Bend. IRMLS
- $287,5003 bd2 ba1.3k sqft10675 Cleveland Rd, Granger, IN 46530For SaleMLS ID #202619836, Deborah Crowder, At Home Realty Group. IRMLS
- $269,9002 bd2 ba1.9k sqft10393 Patricia Church Dr, Granger, IN 46530For SaleMLS ID #202627183, Pam Colen, McKinnies Realty, LLC. IRMLS
- $325,0004 bd2 ba1.9k sqft26589 County Road 4, Elkhart, IN 46514For SaleMLS ID #202630191, Dodie Gerger, SUNRISE Realty. IRMLS
- $339,0004 bd3 ba2.6k sqft50985 Sturdy Oak Ln, Granger, IN 46530For SaleMLS ID #202617043, Layla A Raven, Berkshire Hathaway HomeServices Northern Indiana Real Estate. IRMLS
- $344,9004 bd3 ba2k sqft52193 Wayne Ct N, Granger, IN 46530For SaleMLS ID #202621284, Deb Metzger, McKinnies Realty, LLC. IRMLS
- $300,0003 bd2 ba2.2k sqft55818 Merle Ave, Elkhart, IN 46514For SaleMLS ID #202628734, Jennifer N Reyes, Weichert Rltrs-J.Dunfee&Assoc.. IRMLS
- $369,9004 bd3 ba2.8k sqft50590 Tecumseh Dr, Granger, IN 46530For SaleMLS ID #202618521, Tony Lancaster, Snyder Strategy Realty Inc.. IRMLS
- $375,0004 bd3 ba2.8k sqft50670 State Road 23, Granger, IN 46530For SaleMLS ID #202625648, Lisa Schrock, Berkshire Hathaway HomeServices Elkhart. IRMLS
- $--3 bd3 ba1.7k sqft50705 Deer Crossing Trl, Elkhart, IN 46514AuctionAuction.com 2
- $409,0004 bd3 ba2.9k sqft51141 Sussex Point Dr, Granger, IN 46530For SaleMLS ID #202629897, Paige D Corbalis, Brick Built Real Estate. IRMLS
- $419,0003 bd3 ba1.9k sqft50675 Yorkview Dr, Granger, IN 46530For SaleMLS ID #202628700, Nick Foy, RE/MAX Oak Crest - Elkhart. IRMLS
- $389,9004 bd3 ba3k sqft52200 Covered Wagon Trl, Granger, IN 46530For SaleMLS ID #202625287, Lori Johnston, Cressy & Everett - South Bend. IRMLS
- $419,9004 bd4 ba3.6k sqft11425 Evergreen Blvd, Granger, IN 46530For SaleMLS ID #202628868, Kim J McKinnies, McKinnies Realty, LLC. IRMLS
- $359,0004 bd2 ba2.1k sqft29895 Dallas Dr, Elkhart, IN 46514For SaleMLS ID #202629570, Dennis Bamber, Cressy & Everett- Elkhart. IRMLS
