Skip main navigation
Closed
  • Zillow Home logoZestimate®
    $330,000

    52026 Larkspur Cir, Granger, IN 46530

    3beds
    2,096sqft
    Single Family Residence
    Built in 1984
    0.34 Acres Lot
    $330,000 Zestimate®
    $--/sqft
    $2,824 Estimated rent

    Home value

    $330,000

    $307,000 - $353,000

    $2,824/mo

    Zestimate® history
    Loading
    Loading...

    Owner options

    List your home for rent

    $2,824/mo

    Rent Zestimate®

    Find your next renter with Zillow Rental Manager. Plus, with online applications, you can quickly screen prospective tenants – for free.

    Learn more

    $2,824/mo

    Rent Zestimate®

    Refinance and save

    $2,280/mo

    Est. payment

    Refinancing to a lower rate could help reduce your monthly payments and save thousands over the life of the loan.

    See today's rates

    $2,280/mo

    Est. payment

    Explore your selling options

    Work with a Zillow partner agent

    Leverage their expertise and Zillow's premium Showcase listings to get your home seen by more buyers.

    Get started

    List with your own agent

    Get your home in front of millions of buyers by listing it on Zillow.

    Learn how to do it

    Sell it yourself

    Take full control of how buyers see your home on Zillow by listing For Sale by Owner (FSBO).

    List your home

    What's special

    Garden shedNew exterior doorsFully fenced level backyardLarge laundry room
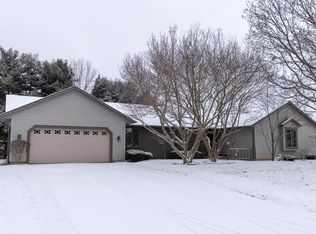
    Welcome home to this spacious 3-bed, 2.5-bath, 2,096 sq ft gem in sought-after Prairie Lane Estates, within the desirable PHM School District. The main level features a primary suite with a private bath, a large laundry room, and an oversized mudroom off the attached 2-car garage.Cozy up by the wood-burning fireplace in the great room, or cook in the updated kitchen with granite counters (2021) and LVP flooring throughout the main floor. Major updates are already done: new roof (2019), new exterior doors and copper pipes (2018), updated electrical panel (generator-ready), and an updated septic field.Enjoy a fully fenced, level backyard with a garden shed—perfect for entertaining, gardening, or pets. Low HOA's includes a community park, pavilion, and tennis courts. Call your agent today to see why this home is all about YOU!!

    Zillow last checked:

    Listing updated:

    Listed by:

    Ashley Leader ashley@inspiredhomes.com,

    Inspired Homes Indiana

    Bought with:

    Monica Rivers, RB24001986

    Brick Built Real Estate

    Source: IRMLS,MLS#: 202629872MLS Logo

    Facts & features

    Interior

    Bedrooms & bathrooms
    • Bedrooms: 3
    • Bathrooms: 3
    • Full bathrooms: 2
    • 1/2 bathrooms: 1
    • Main level bedrooms: 1
    Bedroom 1
    • Level: Main
    Bedroom 2
    • Level: Upper
    Kitchen
    • Level: Main
    • Area: 252
    • Dimensions: 21 x 12
    Living room
    • Level: Main
    • Area: 336
    • Dimensions: 21 x 16
    Heating
    • Natural Gas, Forced Air
    Cooling
    • Central Air
    Appliances
    • Included: Disposal, Dishwasher, Refrigerator, Washer, Dehumidifier, Dryer-Electric, Gas Range, Water Softener Owned
    • Laundry: Electric Dryer Hookup, Main Level
    Features
    • Breakfast Bar, Ceiling Fan(s), Walk-In Closet(s), Stone Counters, Eat-in Kitchen, Main Level Bedroom Suite, Great Room
    • Flooring: Carpet, Vinyl
    • Basement: Partial,Unfinished
    • Attic: Storage
    • Number of fireplaces: 1
    • Fireplace features: Living Room, Wood Burning
    Interior area
    • Total structure area: 3,172
    • Total interior livable area: 2,096 sqft
    • Finished area above ground: 2,096
    • Finished area below ground: 0

    Property

    Parking
    • Total spaces: 2
    • Parking features: Attached, Garage Door Opener
    • Attached garage spaces: 2
    Features
    • Levels: One and One Half
    • Stories: 1.5
    • Patio & porch: Porch Covered
    • Fencing: Chain Link
    Lot
    • Size: 0.34 Acres
    • Dimensions: 100x150
    • Features: Level, City/Town/Suburb, Landscaped
    Details
    • Additional structures: Garden Shed
    • Parcel number: 710520102002.000011
    • Other equipment: Generator

    Construction

    Type & style
    • Home type: SingleFamily
    • Architectural style: Contemporary
    • Property subtype: Single Family Residence
    Materials
    • Vinyl Siding
    Condition
    • New construction: No
    • Year built: 1984

    Utilities & green energy

    • Gas: NIPSCO
    • Sewer: Septic Tank
    • Water: Well

    Community & HOA

    Community
    • Subdivision: Prairie Lane Estates
    HOA
    • Has HOA: Yes
    • HOA fee: $100 annually
    Location
    • Region: Granger

    Financial & listing details

    • Tax assessed value: $307,900
    • Annual tax amount: $2,318
    • Date on market: 7/24/2026
    • Listing terms: Cash,Conventional

    Price history

    DateEventPrice
    10/7/2026Sold$330,000
    Source: IRMLS #202629872 Report a problem
    9/15/2026Pending sale$330,000
    Source: IRMLS #202629872 Report a problem
    9/10/2026Price change$330,000-4.3%
    Source: IRMLS #202629872 Report a problem
    7/30/2026Price change$345,000-1.4%
    Source: IRMLS #202629872 Report a problem
    7/24/2026Listed for sale$349,900
    Source: IRMLS #202629872 Report a problem

    Public tax history

    YearProperty taxesTax assessment
    2025$2,240 +1.7%$307,900 +15.9%
    2024$2,204 -7.8%$265,700 -2.1%
    2023$2,391 +13.8%$271,300 +2.1%
    2022$2,101 +13.8%$265,700 +17.3%
    2021$1,847 +4.9%$226,500 +8.9%
    2020$1,760 +9.4%$208,000 +4%
    2019$1,608 -4.2%$200,000 +5.8%
    2018$1,680 +1.3%$189,100 +1.9%
    2017$1,658 +1.2%$185,500 +1.6%
    2016$1,638 +17.5%$182,500 +16.9%
    2014$1,394 -5.1%$156,100
    2013$1,469 +0.5%$156,100
    2012$1,462 -7.4%$156,100 -8.9%
    2011$1,579 +3.4%$171,300
    2010$1,527 -6.8%$171,300 -1%
    2009$1,637 $173,000
    2007-- $173,000 -39.4%
    2006$2,165 +11.9%$285,600
    2004$1,934 +1.4%$285,600 -22.5%
    2003$1,907 $368,280 +1236.3%
    2001-- $27,560
    Find assessor info on the county website

    Neighborhood: 46530

    Nearby schools

    GreatSchools rating
    Schools provided by the listing agent
    • Elementary: Horizon
    • Middle: Discovery
    • High: Penn
    • District: Penn-Harris-Madison School Corp.

    Source: IRMLS. This data may not be complete. We recommend contacting the local school district to confirm school assignments for this home.

    Sell for more on Zillow
    Get a Zillow Showcase℠ listing at no additional cost and you could sell for .
    $330,000
    2% more
    +$6,600
    With Zillow Showcase(estimated)
    $336,600
    Sell for more on Zillow
    Get a Zillow Showcase℠ listing at no additional cost and you could sell for .
    $330,000
    2% more
    +$6,600
    With Zillow Showcase(estimated)
    $336,600