Skip main navigation
Off market
  • $491,400

    51996 Larkspur Cir, Granger, IN 46530

    4beds
    4,149sqft
    SingleFamily
    Built in 1987
    0.5 Acres Lot
    $491,400 Zestimate®
    $118/sqft
    $3,434 Estimated rent

    Home value

    $491,400

    $457,000 - $531,000

    $3,434/mo

    Zestimate® history
    Loading
    Loading...

    Owner options

    List your home for rent

    $3,434/mo

    Rent Zestimate®

    Find your next renter with Zillow Rental Manager. Plus, with online applications, you can quickly screen prospective tenants – for free.

    Learn more

    $3,434/mo

    Rent Zestimate®

    Refinance and save

    $3,049/mo

    Est. payment

    Refinancing to a lower rate could help reduce your monthly payments and save thousands over the life of the loan.

    See today's rates

    $3,049/mo

    Est. payment

    Explore your selling options

    Work with a Zillow partner agent

    Leverage their expertise and Zillow's premium Showcase listings to get your home seen by more buyers.

    Get started

    List with your own agent

    Get your home in front of millions of buyers by listing it on Zillow.

    Learn how to do it

    Sell it yourself

    Take full control of how buyers see your home on Zillow by listing For Sale by Owner (FSBO).

    List your home

    What's special

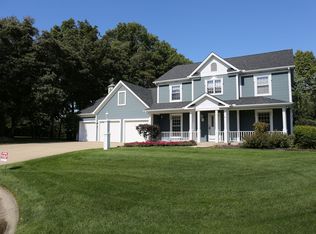
    Original owners have loved this home since the day they had it designed by well known architect Larry Hupp. The leaded glass entry welcomes you into the 2 story foyer. 1st flr consists of a LR w/bay window, Fam Rm w/gas log fireplace & beamed ceiling. The updated eat-in kit. has hrwd flrs, granite ctrs, SS appliances which include a gas cooktop, new built-in micro & convection oven, refrige. & DW. Office, mudroom and 1/2 bath complete the 1st flr. Enter the tiered open deck from either the kit. or fam rm to enjoy the beautifully landscaped fenced backyard. The lg yd has an 8x16 shed for all your outdoor equip. The 2nd flr consists of lg master suite w/vaulted ceilings in both BR & ensuite bath as well as a 2nd gas log fireplace & private balcony to enjoy backyard views. 2 of the 3 remaining BRs are nice size & the 16x27 3rd BR can be used as extra lg BR, private retreat or playroom area. The laundry rm is conveniently located on 2nd flr & has a laundry tub, washer & dryer that remain. A whole house attic fan on this level also. The fin. LL has a bar that remains. There is a multipurpose rm that leads to mechanics rm & 2nd entrance thru garage, making easy access for furniture. The 3 car garage has pulldown staircase to storage area over the 3rd stall. Roof is 1 yr old ( tearoff), furnace and WH are 5 yrs old and AC is 3 yrs old. Wiring available for generator, wtr soft is owned. Updated Electric. Nothing to do but move in & enjoy.

    This property is off market, which means it's not currently listed for sale or rent on Zillow. This may be different from what's available on other websites or public sources.

    Facts & features

    Interior

    Bedrooms & bathrooms
    • Bedrooms: 4
    • Bathrooms: 3
    • Full bathrooms: 2
    • 1/2 bathrooms: 1
    Heating
    • Forced air
    Cooling
    • Central
    Features
    • Has fireplace: Yes
    Interior area
    • Total interior livable area: 4,149 sqft

    Property

    Parking
    • Parking features: Garage - Attached
    Lot
    • Size: 0.5 Acres
    Details
    • Parcel number: 710517354006000011

    Construction

    Type & style
    • Home type: SingleFamily
    Materials
    • Frame
    • Foundation: Slab
    • Roof: Asphalt
    Condition
    • Year built: 1987

    Community & HOA

    Location
    • Region: Granger

    Financial & listing details

    • Price per square foot: $118/sqft
    • Tax assessed value: $389,800
    • Annual tax amount: $2,879

    Price history

    DateEventPrice
    8/25/2016Sold$280,600-2.2%$68/sqft
    Source: Agent Provided Report a problem
    6/29/2016Price change$286,900-2.6%$69/sqft
    Source: Cressy & Everett Real Estate #201624487 Report a problem
    6/1/2016Listed for sale$294,500$71/sqft
    Source: Cressy & Everett Real Estate #201624487 Report a problem

    Public tax history

    YearProperty taxesTax assessment
    2025$2,879 +45%$389,800 +20.8%
    2024$1,985 -10.1%$322,700 +29.5%
    2023$2,208 -7.2%$249,100
    2022$2,379 +3.3%$249,100 -6.9%
    2021$2,304 +18.3%$267,500 +9%
    2020$1,948 +9.6%$245,500 +13.6%
    2019$1,778 -6.9%$216,100 +6%
    2018$1,911 -3.7%$203,900 -0.4%
    2017$1,985 -54.5%$204,800 0%
    2016$4,364 +12.1%$204,900 +12.8%
    2014$3,894 +170.1%$181,600 +17.9%
    2013$1,441 +1.4%$154,000 -2.3%
    2012$1,422 -25.6%$157,600 -20.4%
    2011$1,910 +3.4%$197,900
    2010$1,847 -3.7%$197,900 -0.9%
    2009$1,918 $199,700
    2007-- $199,700 -48.8%
    2006$3,148 +9.8%$389,800
    2004$2,866 +0.6%$389,800 -22.2%
    2003$2,850 $500,980 +1251.8%
    2001-- $37,060
    Find assessor info on the county website

    Neighborhood: 46530

    Nearby schools

    GreatSchools rating
    Schools provided by the listing agent
    • Elementary: Horizon
    • Middle: Discovery
    • High: Penn
    • District: Penn-Harris-Madison School Corp.

    Source: The MLS. This data may not be complete. We recommend contacting the local school district to confirm school assignments for this home.

    Get pre-qualified for a loan
    At Zillow Home Loans, we can pre-qualify you in as little as 5 minutes with no impact to your credit score.

    An equal housing lender. NMLS #10287.

    Sell for more on Zillow
    Get a Zillow Showcase℠ listing at no additional cost and you could sell for .
    $491,400
    2% more
    +$9,828
    With Zillow Showcase(estimated)
    $501,228