OPEN HOUSE! Sunday July 26th from 12-2pm! If you've been searching for the perfect home within the highly sought after Northpoint Elementary School district, this one checks all the boxes! Located in Sussex Point, this 4 bedroom, 2.5 bathroom home offers over 2,800 square feet of finished living space. Inside, you'll find two living spaces, a formal dining room, main level laundry, an updated half bathroom, and a white kitchen with all appliances included. The home features a bright, neutral color palette, white trim, and updated finishes throughout.Upstairs are all four bedrooms, including a spacious primary suite with tray ceilings and a private ensuite featuring a soaking tub, separate shower, and large vanity. The remaining bedrooms share a thoughtfully designed full bathroom with the vanity separated from the shower and toilet area.The partially finished basement offers additional flexible living space, perfect for a rec room, home office, workout area, or playroom. Step outside to enjoy the fully fenced backyard complete with a patio and a mini basketball court.Major updates include a new roof (2021), septic system (2024), main-level flooring (2025), and a renovated half bathroom (2025). For added peace of mind, the home has been pre-inspected, and repairs have already been completed.Don't miss your shot to score this home!
Active
$409,000
51141 Sussex Point Dr, Granger, IN 46530
4beds
2,918sqft
:
Get pre-qualified$2,779/mo
Single Family Residence
Built in 1998
0.35 Acres Lot
$407,500 Zestimate®
$--/sqft
$13/mo HOA
What's special
- 11 days |
- 1,417 |
- 55 |
Likely to sell faster than
Zillow last checked:
Listing updated:
Listed by:
Paige D Corbalis Cell:574-222-7086,
Brick Built Real Estate
Source: IRMLS,MLS#: 202629897
Facts & features
Interior
Bedrooms & bathrooms
- Bedrooms: 4
- Bathrooms: 3
- Full bathrooms: 2
- 1/2 bathrooms: 1
Bedroom 1
- Level: Upper
Bedroom 2
- Level: Upper
Heating
- Natural Gas, Forced Air
Cooling
- Central Air
Features
- Basement: Full,Partially Finished
- Has fireplace: No
Interior area
- Total structure area: 3,018
- Total interior livable area: 2,918 sqft
- Finished area above ground: 2,026
- Finished area below ground: 892
Video & virtual tour
Property
Parking
- Total spaces: 2
- Parking features: Attached
- Attached garage spaces: 2
Features
- Levels: Two
- Stories: 2
Lot
- Size: 0.35 Acres
- Dimensions: 116X132
- Features: Level
Details
- Parcel number: 710414229015.000011
Construction
Type & style
- Home type: SingleFamily
- Property subtype: Single Family Residence
Materials
- Brick, Vinyl Siding
Condition
- New construction: No
- Year built: 1998
Utilities & green energy
- Sewer: Septic Tank
- Water: Well
Community & HOA
Community
- Subdivision: Sussex Point
HOA
- Has HOA: Yes
- HOA fee: $150 annually
Location
- Region: Granger
Financial & listing details
- Tax assessed value: $352,100
- Annual tax amount: $2,900
- Date on market: 7/24/2026
Estimated market value
$407,500
$387,000 - $428,000
$2,993/mo
Price history
| Date | Event | Price |
|---|---|---|
| 7/25/2026 | Listed for sale | $409,000 |
Source:  IRMLS #202629897 Report a problem IRMLS #202629897 Report a problem | ||
Public tax history
| Year | Property taxes | Tax assessment |
|---|---|---|
| 2025 | $2,647 +3.6% | $352,100 +16.9% |
| 2024 | $2,554 -3.8% | $301,100 -2.2% |
| 2023 | $2,656 +12.9% | $307,800 +6% |
| 2022 | $2,353 +15.4% | $290,300 +16.9% |
| 2021 | $2,039 -6.3% | $248,300 +10.3% |
| 2020 | $2,176 -32.8% | $225,100 -4.7% |
| 2019 | $3,236 -3.2% | $236,100 +3.3% |
| 2018 | $3,345 +49.5% | $228,500 -0.2% |
| 2017 | $2,237 -0.3% | $229,000 -0.9% |
| 2016 | $2,244 -5.1% | $231,000 |
| 2014 | $2,364 +17.8% | $231,000 +18% |
| 2013 | $2,007 +3.7% | $195,700 -0.8% |
| 2012 | $1,935 +21.6% | $197,300 +11% |
| 2011 | $1,592 +3.4% | $177,700 |
| 2010 | $1,540 -5.4% | $177,700 |
| 2009 | $1,628 | $177,700 |
| 2007 | -- | $177,700 -33.8% |
| 2006 | $1,921 -29.5% | $268,600 +14.4% |
| 2003 | $2,727 | $234,890 +600.5% |
| 2001 | -- | $33,530 |
Find assessor info on the county website
Monthly payment
Est. payment
Payment breakdown
Explore the cost of this home by adjusting the details. Changes won't be saved.Climate risks
Neighborhood: 46530
Nearby schools
GreatSchools rating
- 9/10Northpoint Elementary SchoolGrades: K-5Distance: 1 mi
- 10/10Discovery Middle SchoolGrades: 6-8Distance: 4.2 mi
- 10/10Penn High SchoolGrades: 9-12Distance: 5.3 mi
Schools provided by the listing agent
- Elementary: Northpoint
- Middle: Discovery
- High: Penn
- District: Penn-Harris-Madison School Corp.
Source: IRMLS. This data may not be complete. We recommend contacting the local school district to confirm school assignments for this home.
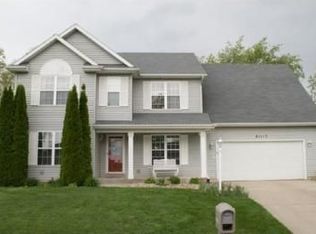
- $424,3004 bd3 ba2.3k sqft51167 Sussex Point Dr, Granger, IN 46530Off Market
- $396,5004 bd2 ba2.3k sqft51117 Sussex Point Dr, Granger, IN 46530Off Market
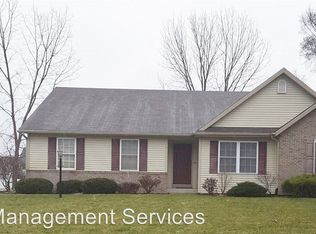
- $354,5003 bd2 ba1.5k sqft51140 Sussex Point Dr, Granger, IN 46530Off Market
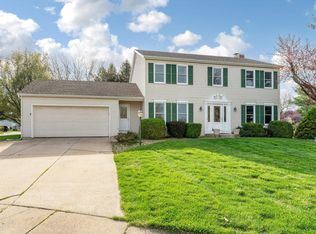
- $643,4004 bd2 ba2.9k sqft14144 Linwood Ct, Granger, IN 46530Off Market
- $816,8004 bd4 ba3.2k sqft14160 Linwood Ct, Granger, IN 46530Off Market
- $381,9004 bd2 ba1.8k sqft51166 Sussex Point Dr, Granger, IN 46530Off Market
- $398,3003 bd2 ba1.8k sqft51116 Sussex Point Dr, Granger, IN 46530Off Market
- $443,7005 bd3 ba2.9k sqft51193 Sussex Point Dr, Granger, IN 46530Off Market
A local agent can set up tours, give advice and negotiate with sellers.
A local lender can help you make sure your offer is ready when you are.
Similar homes
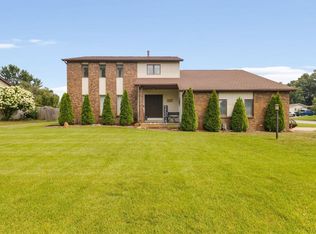
- $377,9004 bd3 ba2.7k sqft51595 Harvester Dr, Granger, IN 46530For Sale
 MLS ID #202624053, Laurie Ladow, Cressy & Everett - South Bend. IRMLS
 - $385,0004 bd3 ba2.5k sqft11923 Bergamot Dr, Granger, IN 46530For Sale
 MLS ID #202630380, Valerie W Williams, Milestone Realty, LLC. IRMLS
 - $449,9005 bd4 ba3.3k sqft53051 Woodmar Dr, Granger, IN 46530For Sale
 MLS ID #202631095, Hannah K Polsgrove, At Home Realty Group. IRMLS
 - $349,9003 bd3 ba1.9k sqft12390 Campfire Dr, Granger, IN 46530For Sale
 MLS ID #202630740, Abigail G Keller, St. Joseph Realty Group. IRMLS
 - $419,0003 bd3 ba1.9k sqft50675 Yorkview Dr, Granger, IN 46530For SaleMLS ID #202628700, Nick Foy, RE/MAX Oak Crest - Elkhart. IRMLS
- $439,9004 bd3 ba3.8k sqft53213 Chelle Ln, Granger, IN 46530For SaleMLS ID #202624312, Carmen Ramirez Montenegro, St. Joseph Realty Group. IRMLS
- $386,0004 bd3 ba3.3k sqft53168 W Cedar Lake Dr, Granger, IN 46530For SaleMLS ID #202616753, Aaron C Cowham, Howard Hanna SB Real Estate. IRMLS
- $530,0004 bd4 ba3k sqft50820 Stonebridge Dr, Granger, IN 46530For SaleMLS ID #202622175, Tumpa Akther, Century 21 Affiliated. IRMLS
- $535,0005 bd3 ba3.5k sqft50769 Bromley Dr, Granger, IN 46530For SaleMLS ID #202627026, Kimberlee A Powell, Inspired Homes Indiana. IRMLS
- $345,0003 bd3 ba2k sqft52026 Larkspur Cir, Granger, IN 46530For SaleMLS ID #202629872, Ashley Leader, Inspired Homes Indiana. IRMLS
- $598,0004 bd3 ba3.8k sqft50738 Pickett Ridge Ct, Granger, IN 46530For SaleMLS ID #202624482, Molly Corba, Howard Hanna SB Real Estate. IRMLS
- $375,0004 bd3 ba2.7k sqft69862 Roy Dr, Edwardsburg, MI 49112For Sale
 MLS ID #26039424, Jerry Bolock, Coldwell Banker Real Estate Group. MichRIC
 - $469,9005 bd4 ba2.9k sqft10081 Billet Ct, Granger, IN 46530For SaleMLS ID #202627056, Nick Foy, RE/MAX Oak Crest - Elkhart. IRMLS
- $525,0003 bd3 ba3.6k sqft50955 Cobus Ridge Ln, Granger, IN 46530For SaleMLS ID #202630777, Jill J Lebbin, Berkshire Hathaway HomeServices Northern Indiana Real Estate. IRMLS
- $300,0003 bd3 ba2.2k sqft12584 Glen Oak Ln W, Granger, IN 46530For SaleMLS ID #202627246, Tonia L Miller, Price Investments. IRMLS
- $359,9003 bd3 ba3k sqft55796 Wild Game Dr, Osceola, IN 46561For SaleMLS ID #202631177, Emeric Szalay, COLLINS and CO. REALTORS - LAKEVILLE. IRMLS
- $336,0003 bd3 ba2.7k sqft5507 Singer Ct, Granger, IN 46530For SaleMLS ID #202621786, Derek Eisenberg, Continental Real Estate Group. IRMLS
- $459,9004 bd3 ba3.5k sqft10333 Dunn Rd, Osceola, IN 46561For SaleMLS ID #202630477, Christine Simper, McKinnies Realty, LLC. IRMLS
- $424,5004 bd3 ba3.2k sqft53337 E Cobus Dr, Elkhart, IN 46514For SaleMLS ID #202619513, Joydeen Smith, SUNRISE Realty. IRMLS
- $339,9004 bd3 ba2.3k sqft54623 Felicity Dr, Mishawaka, IN 46545For SaleMLS ID #202626242, Beau Dunfee, Weichert Rltrs-J.Dunfee&Assoc.. IRMLS
