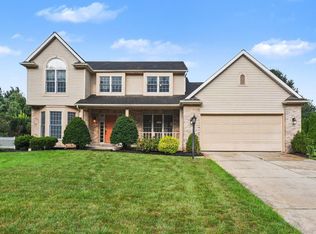
Welcome home to this 5 bed, 3.5 bath home located in East Pointe Estates within the highly ranked Penn Harris Madison School District! FRESH PAINT AND BRAND NEW CARPET THROUGHOUT. Offering over 3,000 sq. ft. of finished living space, this home provides loads of opportunity for the next homeowners. Step inside to the foyer entrance with hardwood floors and a floor plan that flows with ease. The main floor offers a living room with a brick gas fireplace and custom built in's, private den/office, half bath, laundry room with utility sink, formal dining room, kitchen with island seating, and eat-in kitchen area that opens up to a large deck with a gazebo where you can enjoy the private backyard complete with a swingset, firepit and shed. Upstairs, enjoy the spacious primary suite with soaking tub, double sink vanity, shower and walk in closet. The upper level has 3 additional generously sized bedrooms, all with walk in closets, and full bath. For more entertaining space, head down to the finished lower level family room, bonus room for whatever you may need, 5th bedroom and ensuite full bathroom. You'll also enjoy the oversized 2 car garage, irrigation system and so much more! Sellers are offering a one year home warranty for peace of mind. Schedule your private showing today.
Active
Price cut: $20.9K (8/14)
$429,000
53051 Woodmar Dr, Granger, IN 46530
5beds
3,358sqft
Single Family Residence
Built in 2000
0.35 Acres Lot
$422,100 Zestimate®
$--/sqft
$53/mo HOA
What's special
Half bathBonus roomFormal dining roomIrrigation systemKitchen with island seating
- 18 days |
- 1,439 |
- 52 |
Likely to sell faster than
Zillow last checked:
Listing updated:
Listed by:
Hannah K Polsgrove Cell:952-843-3508,
At Home Realty Group
Source: IRMLS,MLS#: 202631095
Facts & features
Interior
Bedrooms & bathrooms
- Bedrooms: 5
- Bathrooms: 4
- Full bathrooms: 3
- 1/2 bathrooms: 1
Bedroom 1
- Level: Upper
Bedroom 2
- Level: Upper
Heating
- Natural Gas, Forced Air
Cooling
- Central Air
Appliances
- Included: Dishwasher, Microwave, Refrigerator, Dryer-Electric, Freezer, Electric Oven, Electric Range, Gas Water Heater
- Laundry: Main Level
Features
- Bookcases, Ceiling Fan(s), Walk-In Closet(s), Laminate Counters, Eat-in Kitchen, Entrance Foyer, Soaking Tub, Open Floorplan, Tub and Separate Shower, Tub/Shower Combination, Formal Dining Room
- Flooring: Hardwood, Carpet, Laminate, Tile
- Windows: Blinds
- Basement: Full,Finished,Concrete,Sump Pump
- Number of fireplaces: 1
- Fireplace features: Living Room, Gas Log
Interior area
- Total structure area: 3,458
- Total interior livable area: 3,358 sqft
- Finished area above ground: 2,358
- Finished area below ground: 1,000
Video & virtual tour
Property
Parking
- Total spaces: 2
- Parking features: Attached, Garage Door Opener
- Attached garage spaces: 2
Features
- Levels: Two
- Stories: 2
- Patio & porch: Deck
- Exterior features: Fire Pit, Irrigation System, Play/Swing Set
- Fencing: Privacy
Lot
- Size: 0.35 Acres
- Dimensions: 100X151.5
- Features: Level, 0-2.9999
Details
- Additional structures: Shed
- Parcel number: 710528201004.000011
- Other equipment: Sump Pump
Construction
Type & style
- Home type: SingleFamily
- Property subtype: Single Family Residence
Materials
- Stone, Vinyl Siding
- Roof: Shingle
Condition
- New construction: No
- Year built: 2000
Utilities & green energy
- Sewer: Septic Tank
- Water: Well
Community & HOA
Community
- Subdivision: East Pointe Estates
HOA
- Has HOA: Yes
- HOA fee: $160 quarterly
Location
- Region: Granger
Financial & listing details
- Tax assessed value: $470,200
- Annual tax amount: $3,830
- Date on market: 7/31/2026
- Listing terms: Cash,Conventional
Estimated market value
$422,100
$401,000 - $443,000
$3,304/mo
Price history
| Date | Event | Price |
|---|---|---|
| 8/14/2026 | Price change | $429,000-4.6% |
Source:  IRMLS #202631095 Report a problem IRMLS #202631095 Report a problem | ||
| 7/31/2026 | Listed for sale | $449,900+2.3% |
Source: IRMLS #202631095 Report a problem | ||
| 7/21/2026 | Listing removed | $439,900 |
Source: IRMLS #202622573 Report a problem | ||
| 7/8/2026 | Price change | $439,900-4.3% |
Source: IRMLS #202622573 Report a problem | ||
| 6/19/2026 | Price change | $459,900-2.1% |
Source: IRMLS #202622573 Report a problem | ||
| 6/10/2026 | Listed for sale | $469,900+62.6% |
Source: IRMLS #202622573 Report a problem | ||
| 6/21/2019 | Sold | $289,000-0.3%$86/sqft |
Source: Agent Provided Report a problem | ||
| 5/13/2019 | Listed for sale | $289,900+45%$86/sqft |
Source: Coldwell Banker The Real Estate Group #201918619 Report a problem | ||
| 10/20/2010 | Listing removed | $199,900$60/sqft |
Source: Cressy & Everett Real Estate #241325 Report a problem | ||
| 6/20/2010 | Price change | $199,900-2.4%$60/sqft |
Source: Cressy & Everett Real Estate #241325 Report a problem | ||
| 4/16/2010 | Price change | $204,900-6.4%$61/sqft |
Source: Cressy & Everett Real Estate #241325 Report a problem | ||
| 3/8/2010 | Price change | $219,000-2.6%$65/sqft |
Source: Cressy & Everett Real Estate #241325 Report a problem | ||
| 1/30/2010 | Listed for sale | $224,900$67/sqft |
Source: Cressy & Everett Real Estate #241325 Report a problem | ||
Public tax history
| Year | Property taxes | Tax assessment |
|---|---|---|
| 2025 | $3,253 +6.1% | $470,200 +30.9% |
| 2024 | $3,067 -11.8% | $359,100 -0.3% |
| 2023 | $3,476 +20.6% | $360,000 |
| 2022 | $2,882 +1.6% | $360,000 +27.6% |
| 2021 | $2,836 +19.2% | $282,100 -2.4% |
| 2020 | $2,379 +0.6% | $289,000 +14% |
| 2019 | $2,365 -4.6% | $253,500 -0.7% |
| 2018 | $2,479 +39.2% | $255,200 +0.9% |
| 2017 | $1,781 +1.4% | $252,800 +32.6% |
| 2016 | $1,756 -6% | $190,600 -1.2% |
| 2014 | $1,868 -6.4% | $192,900 -1% |
| 2013 | $1,995 +3.6% | $194,800 -0.9% |
| 2012 | $1,926 -10.5% | $196,600 -11.7% |
| 2011 | $2,151 +3.4% | $222,700 |
| 2010 | $2,081 -5.4% | $222,700 |
| 2009 | $2,200 | $222,700 +9.8% |
| 2007 | -- | $202,800 -39.2% |
| 2006 | $2,567 +11.9% | $333,400 |
| 2004 | $2,295 -1.4% | $333,400 -25.8% |
| 2003 | $2,327 | $449,320 +1062.8% |
| 2001 | -- | $38,640 |
Find assessor info on the county website
Monthly payment
Est. payment
Payment breakdown
Explore the cost of this home by adjusting the details. Changes won't be saved.Climate risks
Neighborhood: 46530
Nearby schools
GreatSchools rating
- 9/10Horizon Elementary SchoolGrades: PK-5Distance: 0.8 mi
- 10/10Discovery Middle SchoolGrades: 6-8Distance: 0.8 mi
- 10/10Penn High SchoolGrades: 9-12Distance: 3.5 mi
Schools provided by the listing agent
- Elementary: Horizon
- Middle: Discovery
- High: Penn
- District: Penn-Harris-Madison School Corp.
Source: IRMLS. This data may not be complete. We recommend contacting the local school district to confirm school assignments for this home.
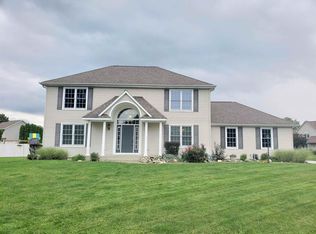
- $446,9004 bd4 ba2.9k sqft53084 Cedar Lake Ct, Granger, IN 46530Off Market
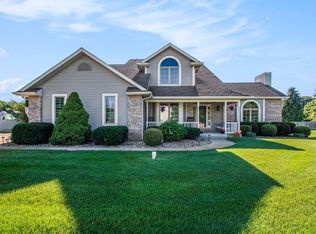
- $445,0003 bd3 ba3.1k sqft53021 Woodmar Dr, Granger, IN 46530Sold
- $454,3004 bd3 ba2k sqft53052 Woodmar Dr, Granger, IN 46530Off Market
- $468,8004 bd3 ba2.3k sqft53062 Cedar Lake Ct, Granger, IN 46530Off Market
- $486,9004 bd2 ba3k sqft53064 Woodmar Dr, Granger, IN 46530Off Market
- $419,1003 bd4 ba2.7k sqft53020 Woodmar Dr, Granger, IN 46530Off Market
- $459,2004 bd2 ba2.5k sqft53084 Woodmar Dr, Granger, IN 46530Off Market
- $369,6003 bd2 ba1.9k sqft53067 Prestwick Ct, Granger, IN 46530Off Market
A local agent can set up tours, give advice and negotiate with sellers.
Similar homes
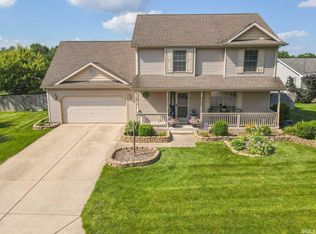
- $469,9005 bd4 ba2.9k sqft10081 Billet Ct, Granger, IN 46530For Sale
 MLS ID #202627056, Nick Foy, RE/MAX Oak Crest - Elkhart. IRMLS
 - $386,0004 bd3 ba3.3k sqft53168 W Cedar Lake Dr, Granger, IN 46530For Sale
 MLS ID #202616753, Aaron C Cowham, Howard Hanna SB Real Estate. IRMLS
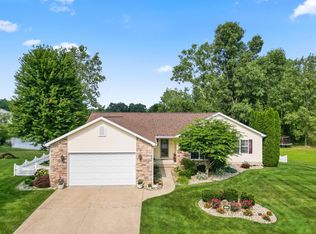
 - $489,0004 bd3 ba3.5k sqft51951 Sandy Lane Dr, Granger, IN 46530For Sale
 MLS ID #202630314, Brandon Mahony, Coldwell Banker Real Estate Group. IRMLS
 - $489,9004 bd3 ba3.5k sqft50581 Weeping Willow Run E, Granger, IN 46530For Sale
 MLS ID #202632875, Kelly Schaffer, Real Broker, LLC. IRMLS
 - $399,9004 bd3 ba2.9k sqft51141 Sussex Point Dr, Granger, IN 46530For SaleMLS ID #202629897, Paige D Corbalis, Brick Built Real Estate. IRMLS
- $460,0004 bd3 ba2.6k sqft13755 Hearthwood Ct, Granger, IN 46530For SaleMLS ID #202627678, Arpita Shah, McKinnies Realty, LLC. IRMLS
- $375,0004 bd3 ba2.5k sqft11923 Bergamot Dr, Granger, IN 46530For SaleMLS ID #202630380, Valerie W Williams, Milestone Realty, LLC. IRMLS
- $419,0003 bd3 ba3.8k sqft14486 Worthington Dr, Granger, IN 46530For SaleMLS ID #202624411, Andy S Kern, Weichert Rltrs-J.Dunfee&Assoc.. IRMLS
- $449,9004 bd3 ba3.5k sqft10333 Dunn Rd, Osceola, IN 46561For SaleMLS ID #202630477, Christine Simper, McKinnies Realty, LLC. IRMLS
- $529,9004 bd3 ba3.4k sqft15730 Durham Way, Granger, IN 46530For SaleMLS ID #202632970, Tim Burkey, eXp Realty, LLC. IRMLS
- $425,0003 bd3 ba2k sqft51665 Sandelwood Ct, Granger, IN 46530For SaleMLS ID #202627484, Dan Wiseman, RE/MAX 100. IRMLS
- $359,9003 bd3 ba1.9k sqft52103 Conestoga Ct, Granger, IN 46530For SaleMLS ID #202632067, Stephen C Smith, Irish Realty. IRMLS
- $579,9004 bd3 ba3.6k sqft50819 Sherwood Dr, Granger, IN 46530For SaleMLS ID #202631620, Ann M Davidson-Dolgos, Weichert Rltrs-J.Dunfee&Assoc.. IRMLS
- $412,0004 bd3 ba3k sqft50951 Candlewood Ct, Granger, IN 46530For SaleMLS ID #202620883, Amy L Bevier, St. Joseph Realty Group. IRMLS
- $449,0004 bd3 ba2.8k sqft29794 Dallas Dr, Elkhart, IN 46514For SaleMLS ID #202627268, Lori Snyder, Berkshire Hathaway HomeServices Elkhart. IRMLS
- $429,9004 bd3 ba2.9k sqft3935 Harrison Creek Ct, Mishawaka, IN 46544For SaleMLS ID #202625357, Matthew Pleasant, Howard Hanna SB Real Estate. IRMLS
- $445,0003 bd2 ba2.1k sqft53303 Red Oak Ct, Bristol, IN 46507For SaleMLS ID #202627423, TaSheena Abrams, Rooted Realty. IRMLS
- $315,9994 bd2 ba2k sqft14666 Mill Valley Ln, Granger, IN 46530For SaleMLS ID #202632000, Lori Johnston, Cressy & Everett - South Bend. IRMLS
- $364,9004 bd3 ba2.5k sqft53097 Old Farm Rd, Elkhart, IN 46514For SaleMLS ID #202624523, David Rogers, Cressy & Everett- Elkhart. IRMLS
- $498,0005 bd3 ba3.8k sqft28581 Twain Dr, Elkhart, IN 46514For SaleMLS ID #202632261, Alicia A Jones, Howard Hanna SB Real Estate. IRMLS
