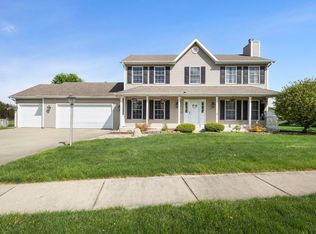
Motivated seller. Welcome to this charming ranch home in the sought-after Devonshire neighborhood. A welcoming entryway with dedicated office space leads into the spacious living room, creating an inviting flow throughout the home.The thoughtfully designed split-bedroom floor plan features a private primary suite complete with an en suite bathroom and walk-in closet. Two additional bedrooms and a full bathroom provide comfortable accommodations for family and guests. The finished basement offers endless possibilities for recreation, entertainment, or relaxation, featuring a pool table, a full bathroom, and a versatile bonus room that can be tailored to your needs. Step outside to enjoy the large backyard and patio, perfect for outdoor gatherings and everyday enjoyment. Conveniently connected to neighboring homes in this established community, this property combines comfort, functionality, and a great location.
Active
Price cut: $10K (7/21)
$439,000
14486 Worthington Dr, Granger, IN 46530
3beds
3,872sqft
:
Get pre-qualified$2,937/mo
Single Family Residence
Built in 1998
0.47 Acres Lot
$430,900 Zestimate®
$--/sqft
$-- HOA
What's special
Finished basementVersatile bonus roomPrivate primary suiteTwo additional bedroomsPool tableLarge backyard and patioWalk-in closet
- 41 days |
- 1,436 |
- 40 |
Likely to sell faster than
Zillow last checked:
Listing updated:
Listed by:
Andy S Kern 574-386-4479,
Weichert Rltrs-J.Dunfee&Assoc.
Source: IRMLS,MLS#: 202624411
Facts & features
Interior
Bedrooms & bathrooms
- Bedrooms: 3
- Bathrooms: 3
- Full bathrooms: 3
- Main level bedrooms: 3
Bedroom 1
- Level: Main
Bedroom 2
- Level: Main
Dining room
- Level: Main
- Area: 150
- Dimensions: 15 x 10
Heating
- Forced Air
Cooling
- Central Air
Appliances
- Included: Dishwasher, Microwave, Gas Oven
Features
- Flooring: Carpet, Tile
- Basement: Finished
- Number of fireplaces: 1
- Fireplace features: Gas Log
Interior area
- Total structure area: 4,072
- Total interior livable area: 3,872 sqft
- Finished area above ground: 2,036
- Finished area below ground: 1,836
Video & virtual tour
Property
Parking
- Total spaces: 2
- Parking features: Attached
- Attached garage spaces: 2
Features
- Levels: One
- Stories: 1
- Fencing: None
Lot
- Size: 0.47 Acres
- Dimensions: 125X163
- Features: Cul-De-Sac, Level
Details
- Parcel number: 710411451012.000011
Construction
Type & style
- Home type: SingleFamily
- Architectural style: Ranch
- Property subtype: Single Family Residence
Materials
- Brick
- Roof: Asphalt,Shingle
Condition
- New construction: No
- Year built: 1998
Utilities & green energy
- Sewer: Septic Tank
- Water: Well
Community & HOA
Community
- Subdivision: Devonshire
Location
- Region: Granger
Financial & listing details
- Tax assessed value: $444,600
- Annual tax amount: $3,172
- Date on market: 6/20/2026
- Listing terms: Cash,Conventional
Estimated market value
$430,900
$409,000 - $452,000
$3,464/mo
Price history
| Date | Event | Price |
|---|---|---|
| 7/21/2026 | Price change | $439,000-2.2% |
Source:  IRMLS #202624411 Report a problem IRMLS #202624411 Report a problem | ||
| 6/20/2026 | Listed for sale | $449,000 |
Source: IRMLS #202624411 Report a problem | ||
Public tax history
| Year | Property taxes | Tax assessment |
|---|---|---|
| 2025 | $6,893 +132.3% | $444,600 +7.2% |
| 2024 | $2,968 -11.4% | $414,600 +5.9% |
| 2023 | $3,349 +21.3% | $391,500 |
| 2022 | $2,760 +20.5% | $391,500 +22% |
| 2021 | $2,289 +11.2% | $321,000 +12.6% |
| 2020 | $2,059 -3.4% | $285,000 +7.8% |
| 2019 | $2,132 -3.3% | $264,500 -3.4% |
| 2018 | $2,204 +31.1% | $273,700 +1.8% |
| 2017 | $1,682 -0.2% | $268,800 +20% |
| 2016 | $1,685 -5.6% | $224,000 -0.4% |
| 2014 | $1,786 -6.7% | $225,000 -1% |
| 2013 | $1,914 +30.9% | $227,300 +13.9% |
| 2012 | $1,462 -13% | $199,600 -10.6% |
| 2011 | $1,680 -19.5% | $223,200 |
| 2010 | $2,087 +1% | $223,200 +5.2% |
| 2009 | $2,065 | $212,100 |
| 2007 | -- | $212,100 -37.4% |
| 2006 | $2,619 +11.9% | $338,600 |
| 2004 | $2,341 -1.4% | $338,600 -25.9% |
| 2003 | $2,374 | $456,800 +1059.4% |
| 2001 | -- | $39,400 |
Find assessor info on the county website
Monthly payment
Est. payment
Payment breakdown
Explore the cost of this home by adjusting the details. Changes won't be saved.Climate risks
Neighborhood: 46530
Nearby schools
GreatSchools rating
- 9/10Northpoint Elementary SchoolGrades: K-5Distance: 1.3 mi
- 10/10Discovery Middle SchoolGrades: 6-8Distance: 4.7 mi
- 10/10Penn High SchoolGrades: 9-12Distance: 5.7 mi
Schools provided by the listing agent
- Elementary: Northpoint
- Middle: Discovery
- High: Penn
- District: Penn-Harris-Madison School Corp.
Source: IRMLS. This data may not be complete. We recommend contacting the local school district to confirm school assignments for this home.
- $499,1004 bd2 ba2.5k sqft14500 Worthington Dr, Granger, IN 46530Off Market
- $637,0005 bd4 ba4.1k sqft14460 Worthington Dr, Granger, IN 46530Sold
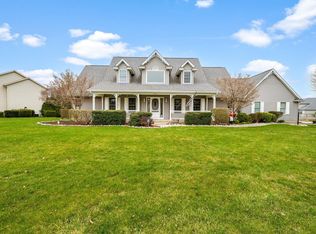
- $546,4004 bd3 ba2.5k sqft14466 Taddington Dr, Granger, IN 46530Off Market
- $566,7004 bd3 ba2.5k sqft50832 Post Rd, Granger, IN 46530Off Market
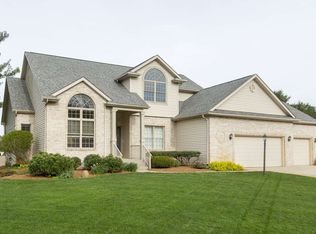
- $515,0004 bd3 ba3.2k sqft14495 Worthington Dr, Granger, IN 46530Sold
- $533,3004 bd2 ba2.4k sqft50808 Post Rd, Granger, IN 46530Off Market
- $540,0004 bd3 ba3.7k sqft14475 Worthington Dr, Granger, IN 46530Sold
- $656,0004 bd3 ba2.9k sqft14440 Worthington Dr, Granger, IN 46530Off Market
A local agent can set up tours, give advice and negotiate with sellers.
Similar homes
- $449,9005 bd4 ba3.3k sqft53051 Woodmar Dr, Granger, IN 46530For Sale
 MLS ID #202631095, Hannah K Polsgrove, At Home Realty Group. IRMLS
 - $425,0003 bd3 ba2k sqft51665 Sandelwood Ct, Granger, IN 46530For Sale
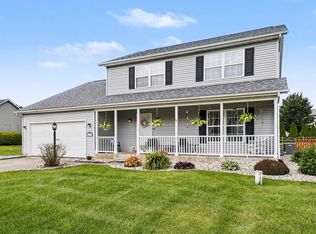 MLS ID #202627484, Dan Wiseman, RE/MAX 100. IRMLS
 - $499,0004 bd3 ba3.5k sqft51951 Sandy Lane Dr, Granger, IN 46530For Sale
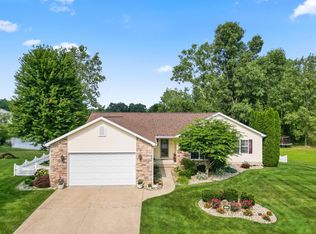 MLS ID #202630314, Brandon Mahony, Coldwell Banker Real Estate Group. IRMLS
 - $475,0004 bd3 ba2.6k sqft13755 Hearthwood Ct, Granger, IN 46530For Sale
 MLS ID #202627678, Arpita Shah, McKinnies Realty, LLC. IRMLS
 - $548,0005 bd3 ba3.5k sqft50769 Bromley Dr, Granger, IN 46530For SaleMLS ID #202627026, Kimberlee A Powell, Inspired Homes Indiana. IRMLS
- $530,0004 bd4 ba3k sqft50820 Stonebridge Dr, Granger, IN 46530For SaleMLS ID #202622175, Tumpa Akther, Century 21 Affiliated. IRMLS
- $412,0004 bd3 ba3k sqft50951 Candlewood Ct, Granger, IN 46530For SaleMLS ID #202620883, Amy L Bevier, St. Joseph Realty Group. IRMLS
- $359,9003 bd3 ba2.3k sqft15980 Homestead Trl, Granger, IN 46530For SaleMLS ID #202629472, Brianna N Merz, Weichert Rltrs-J.Dunfee&Assoc.. IRMLS
- $399,0003 bd3 ba2.5k sqft50588 Linden Grove Ln, Granger, IN 46530For SaleMLS ID #202621268, Larry M Cole, Cole Realty Group, LLC. IRMLS
- $549,0004 bd3 ba4.4k sqft50928 Ridgeview Ln, Granger, IN 46530For SaleMLS ID #202624149, Chelsea Kaniewski, Weichert Rltrs-J.Dunfee&Assoc.. IRMLS
- $539,0004 bd3 ba3.4k sqft15730 Durham Way, Granger, IN 46530For SaleMLS ID #202622138, Kirsten Sharpe, Sharpe Realty, LLC. IRMLS
- $469,9005 bd4 ba2.9k sqft10081 Billet Ct, Granger, IN 46530For SaleMLS ID #202627056, Nick Foy, RE/MAX Oak Crest - Elkhart. IRMLS
- $359,0004 bd3 ba2.1k sqft51962 Pennyroyal Ln, Granger, IN 46530For SaleMLS ID #202629474, Ashley Leader, Inspired Homes Indiana. IRMLS
- $549,0004 bd3 ba4.3k sqft15766 Durham Way, Granger, IN 46530For SaleMLS ID #202625733, Kirsten Sharpe, Sharpe Realty, LLC. IRMLS
- $345,0003 bd3 ba2k sqft52026 Larkspur Cir, Granger, IN 46530For SaleMLS ID #202629872, Ashley Leader, Inspired Homes Indiana. IRMLS
- $339,0004 bd3 ba2.6k sqft50985 Sturdy Oak Ln, Granger, IN 46530For SaleMLS ID #202617043, Layla A Raven, Berkshire Hathaway HomeServices Northern Indiana Real Estate. IRMLS
- $349,0004 bd3 ba2.1k sqft51844 Columbine Dr, Granger, IN 46530For SaleMLS ID #202629196, Linda J Carter, Paradise Estates Realty. IRMLS
- $425,0004 bd2 ba3.1k sqft18342 State Line Rd, South Bend, IN 46637For SaleMLS ID #202624052, Niel Kluszczynski, Realty Plus, Inc.. IRMLS
- $339,9004 bd3 ba2k sqft52193 Wayne Ct N, Granger, IN 46530For SaleMLS ID #202621284, Deb Metzger, McKinnies Realty, LLC. IRMLS
- $439,9004 bd3 ba2.2k sqft22279 Loupee Dr, Cassopolis, MI 49031For Sale
 MLS ID #26039061, Ernest J Parrish, Coldwell Banker Real Estate Group. MichRIC
