BACK ON MARKET Welcome to your ideal lakefront retreat! If you've been searching for a spacious ranch-style home with convenient main-level living, first-floor laundry, and stunning waterfront views, this is the one. Nestled along the shores of beautiful spring-fed Anderson Lake, this property offers over 3,200 square feet of finished living space and a peaceful setting that's perfect for relaxing or entertaining. Inside, you'll find an open-concept floor plan filled with natural light, featuring four spacious bedrooms, three beautifully updated bathrooms, and abundant storage throughout. The primary suite overlooks the lake and includes a private en-suite bathroom complete with a luxurious soaking tub. The recently remodeled kitchen is equipped with granite countertops, a tile backsplash, updated appliances, and modern finishes. Additional updates throughout the home include refreshed bathrooms, newer wood and tile flooring, carpet, lighting, paint, hardware, and decking. Step outside to enjoy breathtaking lake views from the expansive deck, walk-out patio, or the privacy of your fenced backyard. The bright walk-out lower level features oversized windows and sliding glass doors, creating a welcoming living space that feels anything but a traditional basement. Located within the highly sought-after Horizon, Discovery, and Penn School districts, this exceptional waterfront home offers the perfect combination of space, comfort, modern updates, and lakefront living.
Active
Price cut: $5K (9/4)
$494,000
51951 Sandy Lane Dr, Granger, IN 46530
4beds
3,550sqft
Single Family Residence
Built in 2007
0.6 Acres Lot
$488,700 Zestimate®
$--/sqft
$-- HOA
What's special
Stunning waterfront viewsModern finishesWalk-out patioFirst-floor laundryFour spacious bedroomsConvenient main-level livingGranite countertops
- 42 days
- 1,113
- 60
Likely to sell faster than
Zillow last checked:
Listing updated:
Listed by:
Brandon Mahony Cell:574-327-3463,
Coldwell Banker Real Estate Group,
Jackie Mahony,
Coldwell Banker Real Estate Group
Source: IRMLS,MLS#: 202630314
Facts & features
Interior
Bedrooms & bathrooms
- Bedrooms: 4
- Bathrooms: 3
- Full bathrooms: 3
- Main level bedrooms: 3
Bedroom 1
- Level: Main
Bedroom 2
- Level: Main
Family room
- Level: Basement
- Area: 960
- Dimensions: 32 x 30
Living room
- Level: Main
- Area: 480
- Dimensions: 32 x 15
Heating
- Natural Gas, Forced Air
Cooling
- Central Air
Appliances
- Included: Dishwasher, Microwave, Refrigerator, Washer, Dryer-Gas, Gas Range
Features
- Basement: Full,Walk-Out Access,Finished
- Number of fireplaces: 1
- Fireplace features: Living Room
Interior area
- Total structure area: 3,550
- Total interior livable area: 3,550 sqft
- Finished area above ground: 2,050
- Finished area below ground: 1,500
Property
Parking
- Total spaces: 2
- Parking features: Attached
- Attached garage spaces: 2
Features
- Levels: One
- Stories: 1
- Has view: Yes
- On waterfront: Yes
- Waterfront features: Waterfront, Lake Front, Non Ski Lake, Lake
- Body of water: Other
- Frontage length: Channel/Canal Frontage(0),Water Frontage(55)
Lot
- Size: 0.6 Acres
- Dimensions: 155X145.5
- Features: Level
Details
- Parcel number: 710517477006.000011
Construction
Type & style
- Home type: SingleFamily
- Property subtype: Single Family Residence
Materials
- Stone, Vinyl Siding
Condition
- New construction: No
- Year built: 2007
Utilities & green energy
- Sewer: Septic Tank
- Water: Well
Community & HOA
Community
- Subdivision: Anderson Lake Estates
Location
- Region: Granger
Financial & listing details
- Tax assessed value: $466,600
- Annual tax amount: $3,794
- Date on market: 7/27/2026
- Listing terms: Conventional,FHA
Estimated market value
$488,700
$464,000 - $513,000
$3,319/mo
Price history
| Date | Event | Price |
|---|---|---|
| 9/4/2026 | Price change | $494,000-1% |
Source:  IRMLS #202630314 Report a problem IRMLS #202630314 Report a problem | ||
| 8/29/2026 | Price change | $499,000+2% |
Source: IRMLS #202630314 Report a problem | ||
| 8/11/2026 | Price change | $489,000-2% |
Source: IRMLS #202630314 Report a problem | ||
| 7/27/2026 | Listed for sale | $499,000 |
Source: IRMLS #202630314 Report a problem | ||
| 7/23/2026 | Listing removed | -- |
Source: Owner Report a problem | ||
| 7/23/2026 | Price change | $499,000+4%$141/sqft |
Source: Owner Report a problem | ||
| 7/18/2026 | Price change | $480,000-4.1%$135/sqft |
Source: Owner Report a problem | ||
| 7/13/2026 | Listed for sale | $500,600+51.7%$141/sqft |
Source: Owner Report a problem | ||
| 5/23/2019 | Sold | $330,000-5.7%$93/sqft |
Source: Agent Provided Report a problem | ||
| 4/4/2019 | Price change | $349,900-1.4%$99/sqft |
Source: McKinnies Realty, LLC #201910981 Report a problem | ||
| 3/29/2019 | Listed for sale | $354,900+17.5%$100/sqft |
Source: McKinnies Realty, LLC #201910981 Report a problem | ||
| 9/23/2016 | Sold | $302,000+0.7%$85/sqft |
Source: Agent Provided Report a problem | ||
| 8/19/2016 | Listed for sale | $299,900+66.6%$84/sqft |
Source: RE/MAX 100 #201638801 Report a problem | ||
| 3/7/2014 | Sold | $180,000-5.2%$51/sqft |
Source: Agent Provided Report a problem | ||
| 2/7/2014 | Price change | $189,900-2.4%$53/sqft |
Source: RE/MAX 100 Inc #588928 Report a problem | ||
| 12/14/2013 | Price change | $194,500-2.7%$55/sqft |
Source: RE/MAX 100 Inc #588928 Report a problem | ||
| 11/9/2013 | Price change | $199,900-2.2%$56/sqft |
Source: RE/MAX 100 Inc #588928 Report a problem | ||
| 10/5/2013 | Price change | $204,500-2.4%$58/sqft |
Source: RE/MAX 100 Inc #588928 Report a problem | ||
| 8/30/2013 | Price change | $209,500-4.6%$59/sqft |
Source: RE/MAX 100 Inc #588928 Report a problem | ||
| 7/26/2013 | Price change | $219,500-2.4%$62/sqft |
Source: RE/MAX 100 Inc #261947 Report a problem | ||
| 7/5/2013 | Price change | $225,000-6.2%$63/sqft |
Source: RE/MAX 100 Inc #261947 Report a problem | ||
| 5/23/2013 | Listed for sale | $239,900+11.5%$68/sqft |
Source: RE/MAX 100 Inc #261947 Report a problem | ||
| 5/2/2013 | Sold | $215,100-16.9%$61/sqft |
Source: Agent Provided Report a problem | ||
| 9/2/2012 | Listing removed | $258,900$73/sqft |
Source: RE/MAX 100 Inc #254373 Report a problem | ||
| 2/24/2012 | Listed for sale | $258,900-21.3%$73/sqft |
Source: RE/MAX 100 Inc #254373 Report a problem | ||
| 4/21/2011 | Listing removed | $329,000$93/sqft |
Source: At Home Realty Group Report a problem | ||
Public tax history
| Year | Property taxes | Tax assessment |
|---|---|---|
| 2025 | $4,173 +4.1% | $466,600 +4.4% |
| 2024 | $4,008 -11.4% | $447,000 -1.9% |
| 2023 | $4,525 +22.9% | $455,700 -0.9% |
| 2022 | $3,682 -47.1% | $459,700 +24.9% |
| 2021 | $6,956 +197.4% | $368,200 |
| 2020 | $2,339 +0.4% | $368,200 +47.2% |
| 2019 | $2,331 -5.2% | $250,100 -1% |
| 2018 | $2,459 +16.2% | $252,600 +0.6% |
| 2017 | $2,116 -0.9% | $251,100 +13.6% |
| 2016 | $2,135 -7.4% | $221,000 -0.4% |
| 2014 | $2,306 -54.6% | $221,900 -1% |
| 2013 | $5,083 +3.5% | $224,100 -1.3% |
| 2012 | $4,910 +166.1% | $227,000 +14.6% |
| 2011 | $1,845 +3.4% | $198,100 |
| 2010 | $1,785 -5.4% | $198,100 |
| 2009 | $1,887 | $198,100 +39520% |
| 2007 | -- | $500 |
| 2006 | $12 | $500 -44.4% |
| 2003 | -- | $900 +800% |
| 2001 | -- | $100 |
Find assessor info on the county website
Monthly payment
Est. payment
Payment breakdown
Explore the cost of this home by adjusting the details. Changes won't be saved.Climate risks
Neighborhood: 46530
Nearby schools
Schools provided by the listing agent
- Elementary: Horizon
- Middle: Discovery
- High: Penn
- District: Penn-Harris-Madison School Corp.
Source: IRMLS. This data may not be complete. We recommend contacting the local school district to confirm school assignments for this home.
Similar homes
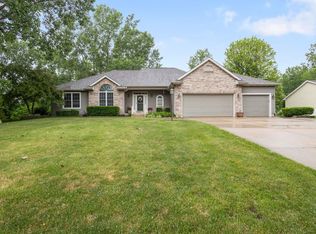
- $489,9004 bd3 ba3.5k sqft50581 Weeping Willow Run E, Granger, IN 46530For Sale
 MLS ID #202632875, Kelly Schaffer, Real Broker, LLC. IRMLS
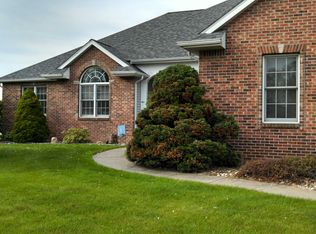
 - $475,0004 bd3 ba3.2k sqft52116 Falcon Chase Dr, Granger, IN 46530For Sale
 MLS ID #202632135, Jan Lazzara, RE/MAX 100. IRMLS
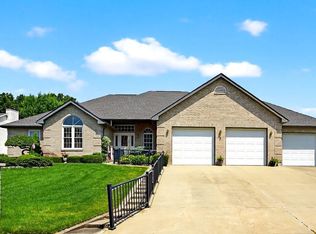
 - $499,9004 bd3 ba3.1k sqft53030 Cobus Woods Ct, Elkhart, IN 46514For Sale
 MLS ID #202635348, Lindsay F Maslowski, Cressy & Everett - South Bend. IRMLS
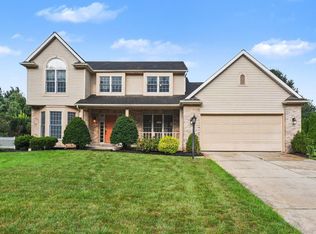
 - $524,9004 bd3 ba3.4k sqft15730 Durham Way, Granger, IN 46530For Sale
 MLS ID #202632970, Tim Burkey, eXp Realty, LLC. IRMLS
