Welcome to a spacious ranch-style villa in sought-after Streamwood Villas offering, 3 full baths, and a beautifully finished lower level expands your living space with lookout windows providing natural light, an additional bedroom, and plenty of storage, the open-concept main floor features hardwood floors in the living room and a spacious kitchen with abundant cabinetry, generous counter space, granite counter tops and a breakfast bar perfect for casual dining With the convenience of ranch-style living plus the flexibility of a finished basement, this villa offers an exceptional combination of space.
Active
$372,500
51071 Streamwood Dr, Granger, IN 46530
4beds
3,518sqft
Condominium
Built in 2005
-- sqft lot
$366,700 Zestimate®
$--/sqft
$160/mo HOA
What's special
Finished basementBeautifully finished lower levelOpen-concept main floorGranite counter topsAdditional bedroomGenerous counter spacePlenty of storage
- 4 days
- 899
- 78
Likely to sell faster than
Zillow last checked:
Listing updated:
Listed by:
Jill Robinson Cell:574-250-9980,
eXp Realty, LLC
Source: IRMLS,MLS#: 202635247
Facts & features
Interior
Bedrooms & bathrooms
- Bedrooms: 4
- Bathrooms: 3
- Full bathrooms: 3
- Main level bedrooms: 3
Bedroom 1
- Level: Main
Bedroom 2
- Level: Main
Dining room
- Level: Main
- Area: 228
- Dimensions: 19 x 12
Family room
- Level: Lower
- Area: 952
- Dimensions: 34 x 28
Kitchen
- Level: Main
- Area: 182
- Dimensions: 14 x 13
Living room
- Level: Main
- Area: 272
- Dimensions: 16 x 17
Office
- Level: Lower
Heating
- Natural Gas, Forced Air
Cooling
- Central Air
Appliances
- Included: Disposal, Dishwasher, Microwave, Refrigerator, Washer, Dryer-Gas, Gas Oven, Gas Range, Gas Water Heater, Water Softener Owned
- Laundry: Main Level
Features
- Ceiling Fan(s), Walk-In Closet(s), Countertops-Solid Surf, Eat-in Kitchen, Entrance Foyer, Open Floorplan, Split Br Floor Plan, Double Vanity, Stand Up Shower, Tub/Shower Combination, Main Level Bedroom Suite
- Flooring: Hardwood, Carpet, Tile
- Basement: Daylight,Full,Finished,Concrete,Sump Pump
- Number of fireplaces: 1
- Fireplace features: Living Room
Interior area
- Total structure area: 3,918
- Total interior livable area: 3,518 sqft
- Finished area above ground: 1,768
- Finished area below ground: 1,750
Video & virtual tour
Property
Parking
- Total spaces: 2
- Parking features: Attached, Garage Door Opener
- Attached garage spaces: 2
Features
- Levels: One
- Stories: 1
- Patio & porch: Deck
- Exterior features: Irrigation System
- Has spa: Yes
- Spa features: Jet Tub
- Fencing: None
Lot
- Size: 0.44 Acres
- Dimensions: 139X137.6
- Features: Cul-De-Sac, Level, Rural Subdivision, Landscaped
Details
- Parcel number: 710517101007.000011
- Other equipment: Sump Pump
Construction
Type & style
- Home type: Condo
- Architectural style: Ranch
- Property subtype: Condominium
Materials
- Cedar
- Roof: Asphalt
Condition
- New construction: No
- Year built: 2005
Utilities & green energy
- Sewer: Septic Tank
- Water: Well
Community & HOA
Community
- Subdivision: Streamwood
HOA
- Has HOA: Yes
- HOA fee: $160 monthly
Location
- Region: Granger
Financial & listing details
- Tax assessed value: $435,500
- Annual tax amount: $3,446
- Date on market: 8/27/2026
- Listing terms: Cash,Conventional
Estimated market value
$366,700
$348,000 - $385,000
$2,511/mo
Price history
| Date | Event | Price |
|---|---|---|
| 8/27/2026 | Listed for sale | $372,500+46.1% |
Source:  IRMLS #202635247 Report a problem IRMLS #202635247 Report a problem | ||
| 10/10/2008 | Sold | $255,000$72/sqft |
Source: Agent Provided Report a problem | ||
Public tax history
| Year | Property taxes | Tax assessment |
|---|---|---|
| 2025 | $2,927 +6.8% | $435,500 +32.8% |
| 2024 | $2,741 +3% | $327,900 +0.3% |
| 2023 | $2,660 -4.5% | $326,800 +14.2% |
| 2022 | $2,787 +10.6% | $286,100 +2.1% |
| 2021 | $2,520 +44.6% | $280,300 +7.1% |
| 2020 | $1,743 -1.3% | $261,800 +34.7% |
| 2019 | $1,766 -3.8% | $194,400 -2.2% |
| 2018 | $1,836 -2.1% | $198,800 +2% |
| 2017 | $1,874 -0.9% | $194,900 -1% |
| 2016 | $1,891 -2% | $196,800 -0.4% |
| 2014 | $1,929 -6.3% | $197,600 -1% |
| 2013 | $2,059 +2.7% | $199,500 -1.5% |
| 2012 | $2,004 +37.2% | $202,600 +21.2% |
| 2011 | $1,461 +3.4% | $167,200 |
| 2010 | $1,413 -5.4% | $167,200 |
| 2009 | $1,495 | $167,200 |
| 2007 | -- | $167,200 +41700% |
| 2006 | $10 +45.6% | $400 -43.7% |
| 2003 | $7 | $710 +914.3% |
| 2001 | -- | $70 |
Find assessor info on the county website
Monthly payment
Est. payment
Payment breakdown
Explore the cost of this home by adjusting the details. Changes won't be saved.Climate risks
Neighborhood: 46530
Nearby schools
Schools provided by the listing agent
- Elementary: Horizon
- Middle: Discovery
- High: Penn
- District: Penn-Harris-Madison School Corp.
Source: IRMLS. This data may not be complete. We recommend contacting the local school district to confirm school assignments for this home.
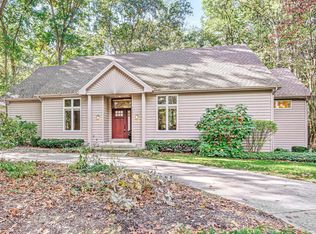
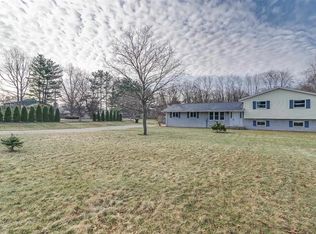
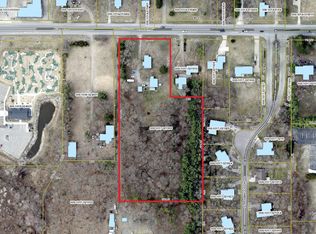
Similar homes
- $375,0004 bd3 ba2.1k sqft50550 Deer Ridge Ct, Granger, IN 46530For Sale
 MLS ID #202635070, Kirsten Sharpe, Sharpe Realty, LLC. IRMLS
 - $338,0004 bd3 ba2.6k sqft50985 Sturdy Oak Ln, Granger, IN 46530For Sale
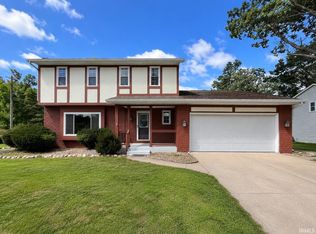 MLS ID #202635820, Daniel Weaver, Century 21 Affiliated. IRMLS
 - $379,9003 bd3 ba1.7k sqft50779 Sherwood Dr, Granger, IN 46530For Sale
 MLS ID #202635178, Stephen C Smith, Irish Realty. IRMLS
 - $395,0003 bd2 ba1.8k sqft51267 Pembridge Ct, Granger, IN 46530For Sale
 MLS ID #202635367, Terri J Parrish, Coldwell Banker Real Estate Group. IRMLS
 - $420,0004 bd2 ba2.5k sqft70600 Conrad Rd, Niles, MI 49120For Sale
 MLS ID #26032740, Kelly Bronkema, Coldwell Banker Realty. MichRIC
