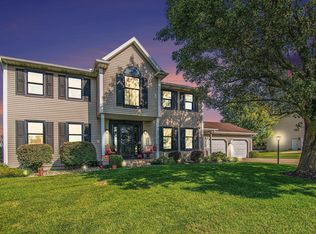
*Seller is offering a $5,000 credit toward the buyer's closing cost or mortgage interest rate buydown* Welcome to this spacious two-story home in Juday Creek Estates, located in the Penn-Harris-Madison School District. Offering 4 bedrooms, 2.5 bathrooms, and 2,677 finished sq. ft., recent updates include fresh paint throughout, new light fixtures, freshly painted kitchen cabinets, a new countertop, updated wood stairs, and a new sump pump. The main level features a foyer, living room, formal dining room, family room, eat-in kitchen, half bath, and main-floor laundry. Upstairs, the primary suite offers a large walk-in closets and private bath with a soaking tub and separate walk-in shower, plus three additional bedrooms and a full bath. The full unfinished basement offers potential for additional living space or storage. Enjoy the front porch, spacious rear deck with scenic views, and attached two-car garage. The HVAC system is approximately five years old. Don't miss the opportunity to make it yours!
Active
$439,900
53213 Chelle Ln, Granger, IN 46530
4beds
3,825sqft
Single Family Residence
Built in 1989
0.34 Acres Lot
$431,000 Zestimate®
$--/sqft
$11/mo HOA
What's special
Half bathFront porchAttached two-car garagePrimary suiteMain-floor laundryFamily roomThree additional bedrooms
- 119 days
- 627
- 34
Zillow last checked:
Listing updated:
Listed by:
Carmen Ramirez Montenegro Cell:574-520-2560,
St. Joseph Realty Group
Source: IRMLS,MLS#: 202624312
Facts & features
Interior
Bedrooms & bathrooms
- Bedrooms: 4
- Bathrooms: 3
- Full bathrooms: 2
- 1/2 bathrooms: 1
Bedroom 1
- Level: Upper
Bedroom 2
- Level: Upper
Dining room
- Level: Main
- Area: 225
- Dimensions: 15 x 15
Family room
- Level: Main
- Area: 270
- Dimensions: 18 x 15
Kitchen
- Level: Main
- Area: 169
- Dimensions: 13 x 13
Living room
- Level: Main
- Area: 300
- Dimensions: 20 x 15
Heating
- Forced Air
Cooling
- Central Air
Appliances
- Included: Disposal, Dishwasher, Refrigerator, Washer, Dryer-Gas, Exhaust Fan, Gas Range, Gas Water Heater
Features
- Walk-In Closet(s), Eat-in Kitchen, Entrance Foyer, Kitchen Island, Double Vanity, Stand Up Shower, Formal Dining Room
- Flooring: Carpet, Laminate
- Windows: Skylight(s), Window Treatments, Blinds
- Basement: Full
- Number of fireplaces: 1
- Fireplace features: Family Room
Interior area
- Total structure area: 3,825
- Total interior livable area: 3,825 sqft
- Finished area above ground: 2,677
- Finished area below ground: 1,148
Video & virtual tour
Property
Parking
- Total spaces: 2
- Parking features: Attached, Garage Door Opener, Concrete
- Attached garage spaces: 2
- Has uncovered spaces: Yes
Features
- Levels: Two
- Stories: 2
- Patio & porch: Deck
- Exterior features: Irrigation System
- Has spa: Yes
- Spa features: Jet/Garden Tub
Lot
- Size: 0.34 Acres
- Dimensions: 100X150
- Features: Level
Details
- Parcel number: 710426105011.000011
- Other equipment: Sump Pump
Construction
Type & style
- Home type: SingleFamily
- Property subtype: Single Family Residence
Materials
- Vinyl Siding
Condition
- New construction: No
- Year built: 1989
Utilities & green energy
- Sewer: Septic Tank
- Water: Well
Community & HOA
Community
- Security: Smoke Detector(s)
- Subdivision: Juday Creek Estates
HOA
- Has HOA: Yes
- HOA fee: $130 annually
Location
- Region: Granger
Financial & listing details
- Tax assessed value: $317,700
- Annual tax amount: $2,394
- Date on market: 6/19/2026
- Listing terms: Cash,Conventional
Estimated market value
$431,000
$409,000 - $453,000
$3,341/mo
Price history
| Date | Event | Price |
|---|---|---|
| 10/2/2026 | Listed for sale | $439,900 |
Source:  IRMLS #202624312 Report a problem IRMLS #202624312 Report a problem | ||
| 9/9/2026 | Listing removed | $439,900 |
Source: IRMLS #202624312 Report a problem | ||
| 7/19/2026 | Price change | $439,900-2.2% |
Source: IRMLS #202624312 Report a problem | ||
| 6/19/2026 | Listed for sale | $449,900+157.2% |
Source: IRMLS #202624312 Report a problem | ||
| 9/5/2007 | Sold | $174,900$46/sqft |
Source: Agent Provided Report a problem | ||
Public tax history
| Year | Property taxes | Tax assessment |
|---|---|---|
| 2025 | $2,513 +2% | $317,700 +6.4% |
| 2024 | $2,463 -5.5% | $298,500 0% |
| 2023 | $2,607 +23.2% | $298,600 +4.4% |
| 2022 | $2,116 +18.5% | $285,900 +25.2% |
| 2021 | $1,786 +19% | $228,300 +12.3% |
| 2020 | $1,501 +0.6% | $203,300 +14% |
| 2019 | $1,492 -4.8% | $178,300 -0.7% |
| 2018 | $1,568 -12.8% | $179,600 +1.6% |
| 2017 | $1,798 +33.5% | $176,800 -9.2% |
| 2016 | $1,347 -9.4% | $194,700 +18.9% |
| 2014 | $1,487 -5.1% | $163,700 +0.1% |
| 2013 | $1,566 +4.9% | $163,600 |
| 2012 | $1,493 +16.7% | $163,600 +7.2% |
| 2011 | $1,280 +3.4% | $152,600 |
| 2010 | $1,238 -21.3% | $152,600 -12% |
| 2009 | $1,574 | $173,400 +0.1% |
| 2007 | -- | $173,200 +15.5% |
| 2006 | $3,743 +14.1% | $150,000 -47.4% |
| 2003 | $3,282 | $285,300 +592.5% |
| 2001 | -- | $41,200 |
Find assessor info on the county website
Monthly payment
Est. payment
Payment breakdown
Explore the cost of this home by adjusting the details. Changes won't be saved.Climate risks
Neighborhood: 46530
Nearby schools
Schools provided by the listing agent
- Elementary: Walt Disney
- Middle: Schmucker
- High: Penn
- District: Penn-Harris-Madison School Corp.
Source: IRMLS. This data may not be complete. We recommend contacting the local school district to confirm school assignments for this home.
Similar homes
- $457,5004 bd3 ba3k sqft52103 Brendon Hills Dr, Granger, IN 46530For Sale
 MLS ID #202634530, Bill McCarthy, RE/MAX 100. IRMLS
 - $434,0004 bd3 ba3.5k sqft51328 Gilroy Ct, Granger, IN 46530For Sale
 MLS ID #202632027, Robert Shannon, Cressy & Everett - South Bend. IRMLS
 - $405,0004 bd4 ba3.5k sqft13200 Fountain Ct, Granger, IN 46530For Sale
 MLS ID #202638551, Megan Shultz, Century 21 Circle. IRMLS
 - $435,0004 bd3 ba3.2k sqft17022 Woodshire Ct, Granger, IN 46530For Sale
 MLS ID #202634932, Dan Wiseman, RE/MAX 100. IRMLS
 - $439,0005 bd3 ba3.1k sqft69428 Sundance Dr, Edwardsburg, MI 49112For Sale
 MLS ID #26047766, Tarah L Sheteron, Cressy & Everett Real Estate. MichRIC
