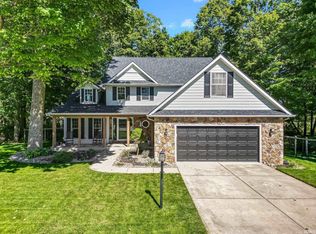
OPEN HOUSE SUN. 11/1 2-4PM! Price Reduction!...Motivated Sellers! Welcome Home to this beautiful, spacious, & lovingly cared for 2nd owner home located in popular Bridlewood subdivision. Sits on quiet peaceful cul-de-sac with sidewalks throughout the neighborhood. Close proximity to library, park, shopping, dining & Notre Dame! Award winning PHM school district. This 4br 2.5 ba home features large windows throughout allowing plenty of natural sunlight. Generous size bedrooms all located on upper level. Main level includes a gorgeous eat-in kitchen that connects to beautiful family room with fireplace. Main level also features office/bonus room, formal dining room, and main floor laundry & convenient mud room. The finished lower level adds even more recreational family living space & has a bonus room as well! Lower level is already plumbed for adding an additional bath at later time if desired. The sliding kitchen doors lead you out to an impressive backyard setting with apple trees, pear trees, blackberry bushes, & strawberries! Plenty of yard space for family fun! Schedule your showing today!!
Active
Price cut: $5K (10/23)
$429,000
51328 Gilroy Ct, Granger, IN 46530
4beds
3,506sqft
Single Family Residence
Built in 2003
0.44 Acres Lot
$424,700 Zestimate®
$--/sqft
$19/mo HOA
What's special
Formal dining roomGorgeous eat-in kitchen
- 79 days
- 1,131
- 62
Zillow last checked:
Listing updated:
Listed by:
Robert Shannon Cell:574-240-8321,
Cressy & Everett - South Bend
Source: IRMLS,MLS#: 202632027
Facts & features
Interior
Bedrooms & bathrooms
- Bedrooms: 4
- Bathrooms: 3
- Full bathrooms: 2
- 1/2 bathrooms: 1
Bedroom 1
- Level: Upper
Bedroom 2
- Level: Upper
Heating
- Natural Gas, Forced Air
Cooling
- Central Air
Appliances
- Included: Dishwasher, Microwave, Refrigerator, Gas Oven, Gas Range
- Laundry: Dryer Hook Up Gas/Elec
Features
- Windows: Blinds
- Basement: Full,Finished
- Number of fireplaces: 1
- Fireplace features: Living Room, Gas Log
Interior area
- Total structure area: 3,858
- Total interior livable area: 3,506 sqft
- Finished area above ground: 2,598
- Finished area below ground: 908
Video & virtual tour
Property
Parking
- Total spaces: 2
- Parking features: Attached
- Attached garage spaces: 2
Features
- Levels: Two
- Stories: 2
Lot
- Size: 0.44 Acres
- Dimensions: 170x112
- Features: Level
Details
- Parcel number: 710413152012.000011
Construction
Type & style
- Home type: SingleFamily
- Property subtype: Single Family Residence
Materials
- Vinyl Siding
Condition
- New construction: No
- Year built: 2003
Utilities & green energy
- Sewer: Septic Tank
- Water: Well
Community & HOA
Community
- Security: Radon System
- Subdivision: Bridlewood
HOA
- Has HOA: Yes
- HOA fee: $225 annually
Location
- Region: Granger
Financial & listing details
- Tax assessed value: $404,700
- Annual tax amount: $3,141
- Date on market: 8/6/2026
- Listing terms: Conventional,FHA,VA Loan
Estimated market value
$424,700
$403,000 - $446,000
$3,219/mo
Price history
| Date | Event | Price |
|---|---|---|
| 10/23/2026 | Price change | $429,000-1.2% |
Source:  IRMLS #202632027 Report a problem IRMLS #202632027 Report a problem | ||
| 10/13/2026 | Price change | $434,000-1.1% |
Source: IRMLS #202632027 Report a problem | ||
| 10/6/2026 | Price change | $439,000-3.3% |
Source: IRMLS #202632027 Report a problem | ||
| 9/15/2026 | Price change | $454,000-1.1% |
Source: IRMLS #202632027 Report a problem | ||
| 8/28/2026 | Price change | $459,000-5.4% |
Source: IRMLS #202632027 Report a problem | ||
| 8/6/2026 | Listed for sale | $485,000 |
Source: IRMLS #202632027 Report a problem | ||
Public tax history
| Year | Property taxes | Tax assessment |
|---|---|---|
| 2025 | $3,033 +2% | $404,700 +17.4% |
| 2024 | $2,974 -6.4% | $344,800 -1.6% |
| 2023 | $3,177 +11% | $350,500 +3.9% |
| 2022 | $2,862 +7.6% | $337,500 +15.9% |
| 2021 | $2,659 +0.4% | $291,200 +4.6% |
| 2020 | $2,648 +5.9% | $278,400 +0.7% |
| 2019 | $2,502 -4.6% | $276,600 +3.4% |
| 2018 | $2,623 -1.9% | $267,500 +1% |
| 2017 | $2,674 +9.6% | $264,800 -0.9% |
| 2016 | $2,441 -5.6% | $267,200 +7.7% |
| 2014 | $2,586 +15.9% | $248,000 +17% |
| 2013 | $2,231 +3.7% | $212,000 -0.8% |
| 2012 | $2,151 -2.7% | $213,800 -6% |
| 2011 | $2,210 +3.4% | $227,500 |
| 2010 | $2,138 -14.5% | $227,500 -7.7% |
| 2009 | $2,501 | $246,400 +11.6% |
| 2007 | -- | $220,700 -42% |
| 2006 | $3,034 | $380,200 |
Find assessor info on the county website
Monthly payment
Est. payment
Payment breakdown
Explore the cost of this home by adjusting the details. Changes won't be saved.Climate risks
Neighborhood: Bridlewood
Nearby schools
Schools provided by the listing agent
- Elementary: Mary Frank
- Middle: Discovery
- High: Penn
- District: Penn-Harris-Madison School Corp.
Source: IRMLS. This data may not be complete. We recommend contacting the local school district to confirm school assignments for this home.
Similar homes
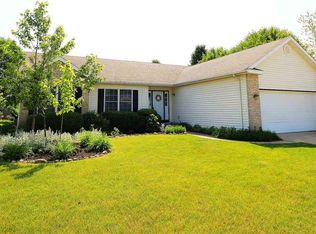
- $450,0005 bd3 ba2.5k sqft50885 Lexington Glen Dr, Granger, IN 46530For Sale
 MLS ID #202640127, Julia B Robbins, RE/MAX 100. IRMLS
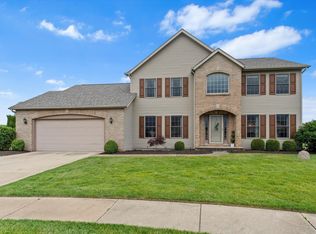
 - $439,9004 bd3 ba3.8k sqft53213 Chelle Ln, Granger, IN 46530For Sale
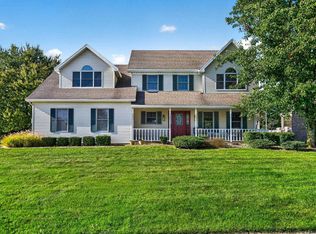 MLS ID #202624312, Carmen Ramirez Montenegro, St. Joseph Realty Group. IRMLS
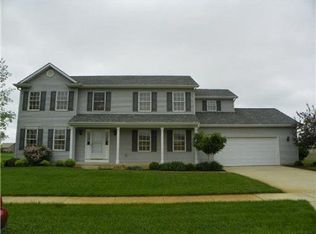
 - $457,5004 bd3 ba3k sqft52103 Brendon Hills Dr, Granger, IN 46530For Sale
 MLS ID #202634530, Bill McCarthy, RE/MAX 100. IRMLS
 - $539,9004 bd3 ba3.3k sqft51022 Broken Wood Ct, Granger, IN 46530For Sale
 MLS ID #202639177, Lisa Schrock, Berkshire Hathaway HomeServices Elkhart. IRMLS
 - $439,0005 bd3 ba3.1k sqft69428 Sundance Dr, Edwardsburg, MI 49112For Sale
 MLS ID #26047766, Tarah L Sheteron, Cressy & Everett Real Estate. MichRIC
 - $400,0004 bd2 ba2.5k sqft70600 Conrad Rd, Niles, MI 49120For SaleMLS ID #26032740, Kelly Bronkema, Coldwell Banker Realty. MichRIC
