Welcome to this inviting open-concept home in the popular Copperfield subdivision! Enjoy a corner lot with peaceful greenscape that creates a relaxing setting to come home to. The kitchen features stainless steel appliances and granite countertops, offering a stylish and functional space for everyday living and entertaining.Need additional living space? Egress windows are already installed, providing flexibility for a future bedroom. The convenient location puts you within easy reach of shopping, businesses, and schools in both St. Joseph and Elkhart Counties, with quick access to the Toll Road in either direction.Outdoor enthusiasts will love the many nearby lakes and recreational opportunities. The friendly neighborhood also offers opportunities for social activities and community connection. With a convenient location, appealing features, and reasonable utility costs, this Copperfield home is ready to welcome its next owner! All measurements approximate. Buyer to verify taxes, schools, and room sizes (square footage); not warranted by seller or listing broker.
Active
Price cut: $15K (10/9)
$534,900
30056 Quail Pointe Dr, Granger, IN 46530
4beds
3,428sqft
Single Family Residence
Built in 2005
0.92 Acres Lot
$525,100 Zestimate®
$--/sqft
$18/mo HOA
What's special
Granite countertopsCorner lotPeaceful greenscapeStainless steel appliancesOpen-concept home
- 48 days
- 963
- 26
Zillow last checked:
Listing updated:
Listed by:
Deborah Crowder Cell:574-514-7650,
At Home Realty Group
Source: IRMLS,MLS#: 202634785
Facts & features
Interior
Bedrooms & bathrooms
- Bedrooms: 4
- Bathrooms: 3
- Full bathrooms: 3
- Main level bedrooms: 3
Bedroom 1
- Level: Main
Bedroom 2
- Level: Main
Dining room
- Area: 144
- Dimensions: 12 x 12
Family room
- Level: Basement
- Area: 759
- Dimensions: 33 x 23
Kitchen
- Area: 143
- Dimensions: 13 x 11
Living room
- Level: Main
- Area: 600
- Dimensions: 24 x 25
Heating
- Natural Gas
Cooling
- Central Air, Ceiling Fan(s)
Appliances
- Included: Disposal, Dishwasher, Microwave, Refrigerator, Washer, Dryer-Gas, Gas Oven, Gas Range, Gas Water Heater, Water Softener Owned
- Laundry: Main Level
Features
- Ceiling-9+, Tray Ceiling(s), Ceiling Fan(s), Vaulted Ceiling(s), Walk-In Closet(s), Countertops-Solid Surf, Eat-in Kitchen, Entrance Foyer, Double Vanity, Stand Up Shower, Tub and Separate Shower, Tub/Shower Combination, Main Level Bedroom Suite
- Flooring: Carpet, Ceramic Tile, Concrete
- Doors: Pocket Doors, Storm Door(s), Storm Doors
- Basement: Finished,Full,Concrete,Sump Pump
- Attic: Pull Down Stairs,Storage
- Number of fireplaces: 1
- Fireplace features: Living Room, Gas Log, Insert
Interior area
- Total structure area: 3,646
- Total interior livable area: 3,428 sqft
- Finished area above ground: 1,823
- Finished area below ground: 1,605
Video & virtual tour
Property
Parking
- Total spaces: 3
- Parking features: Attached, Garage Door Opener, Garage Utilities, Concrete
- Attached garage spaces: 3
- Has uncovered spaces: Yes
Features
- Levels: One
- Stories: 1
- Patio & porch: Patio
- Exterior features: Irrigation System
Lot
- Size: 0.92 Acres
- Dimensions: 140X287
- Features: Level, 0-2.9999, City/Town/Suburb, Landscaped
Details
- Parcel number: 200115477001.000005
- Other equipment: Sump Pump
Construction
Type & style
- Home type: SingleFamily
- Architectural style: Traditional
- Property subtype: Single Family Residence
Materials
- Stone, Vinyl Siding
- Roof: Shingle
Condition
- New construction: No
- Year built: 2005
Utilities & green energy
- Electric: Indiana Michigan Power
- Gas: NIPSCO
- Sewer: Septic Tank
- Water: Private
Community & HOA
Community
- Security: Carbon Monoxide Detector(s), Smoke Detector(s)
- Subdivision: Copperfield
HOA
- Has HOA: Yes
- HOA fee: $210 annually
Location
- Region: Granger
Financial & listing details
- Tax assessed value: $430,200
- Annual tax amount: $3,970
- Date on market: 8/25/2026
- Listing terms: Cash,Conventional,FHA,VA Loan
Estimated market value
$525,100
$499,000 - $551,000
$2,879/mo
Price history
| Date | Event | Price |
|---|---|---|
| 10/9/2026 | Price change | $534,900-2.7% |
Source:  IRMLS #202634785 Report a problem IRMLS #202634785 Report a problem | ||
| 9/21/2026 | Price change | $549,900-4.4% |
Source: IRMLS #202634785 Report a problem | ||
| 9/11/2026 | Price change | $575,000-2.5% |
Source: IRMLS #202634785 Report a problem | ||
| 8/25/2026 | Listed for sale | $590,000+96.7% |
Source: IRMLS #202634785 Report a problem | ||
| 6/1/2017 | Listing removed | $299,900$87/sqft |
Source: Coldwell Banker Roth Wehrly Graber #201700472 Report a problem | ||
| 4/1/2017 | Price change | $299,900-1%$87/sqft |
Source: Coldwell Banker Roth Wehrly Graber #201700472 Report a problem | ||
| 1/12/2017 | Listed for sale | $302,900-0.6%$88/sqft |
Source: Coldwell Banker Roth Wehrly Graber #201700472 Report a problem | ||
| 5/22/2016 | Listed for sale | $304,7000%$89/sqft |
Source: Owner #22765416 Report a problem | ||
| 9/22/2013 | Listing removed | $304,777$89/sqft |
Source: Owner Report a problem | ||
| 6/24/2013 | Price change | $304,777-1%$89/sqft |
Source: Owner Report a problem | ||
| 6/20/2013 | Price change | $307,777+7.2%$90/sqft |
Source: Owner Report a problem | ||
| 3/25/2013 | Listed for sale | $287,000+6.8%$84/sqft |
Source: Owner Report a problem | ||
| 7/17/2012 | Listing removed | $268,700$78/sqft |
Source: Owner Report a problem | ||
| 3/15/2012 | Price change | $268,700-3.7%$78/sqft |
Source: Owner Report a problem | ||
| 2/18/2012 | Price change | $279,000+7.8%$81/sqft |
Source: Owner Report a problem | ||
| 1/1/2012 | Price change | $258,900-5.5%$76/sqft |
Source: Owner Report a problem | ||
| 10/28/2011 | Price change | $273,900-5.2%$80/sqft |
Source: Owner Report a problem | ||
| 10/12/2011 | Price change | $289,000-0.3%$84/sqft |
Source: Owner Report a problem | ||
| 9/29/2011 | Listed for sale | $289,900+3.6%$85/sqft |
Source: Owner Report a problem | ||
| 8/23/2011 | Listing removed | $279,900$82/sqft |
Source: Coldwell Banker Roth Wehrly Graber #9930891 Report a problem | ||
| 8/6/2011 | Price change | $279,900-1.1%$82/sqft |
Source: Coldwell Banker Roth Wehrly Graber #9930891 Report a problem | ||
| 7/2/2011 | Listed for sale | $282,900$83/sqft |
Source: Coldwell Banker Roth Wehrly Graber #9930891 Report a problem | ||
Public tax history
| Year | Property taxes | Tax assessment |
|---|---|---|
| 2025 | $4,086 +9.3% | $430,200 +6.6% |
| 2024 | $3,738 +8.4% | $403,500 +7.5% |
| 2023 | $3,449 +5.9% | $375,300 +10.4% |
| 2022 | $3,258 +12.9% | $339,800 +5.7% |
| 2021 | $2,885 -11.4% | $321,400 +4.2% |
| 2020 | $3,258 +2.5% | $308,300 +2.4% |
| 2019 | $3,178 +51.6% | $301,200 +3.2% |
| 2018 | $2,096 +5.1% | $291,800 +24% |
| 2017 | $1,994 | $235,300 +3.4% |
| 2016 | $1,994 +4% | $227,600 +6% |
| 2014 | $1,917 -3.7% | $214,700 +3.4% |
| 2013 | $1,991 +17.6% | $207,700 +0.3% |
| 2012 | $1,693 +14.1% | $207,100 +1.7% |
| 2011 | $1,485 -0.7% | $203,700 -0.9% |
| 2010 | $1,495 -1.2% | $205,600 -7.3% |
| 2009 | $1,514 -26.6% | $221,900 +6.8% |
| 2007 | $2,061 | $207,700 |
Find assessor info on the county website
Monthly payment
Est. payment
Payment breakdown
Explore the cost of this home by adjusting the details. Changes won't be saved.Climate risks
Neighborhood: 46530
Nearby schools
Schools provided by the listing agent
- Elementary: Cleveland
- Middle: West Side
- High: Elkhart
- District: Elkhart Community Schools
Source: IRMLS. This data may not be complete. We recommend contacting the local school district to confirm school assignments for this home.
Similar homes
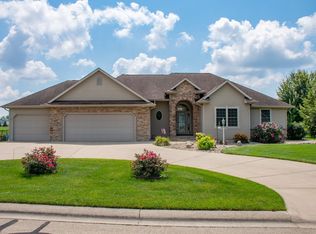
- $549,9004 bd3 ba3.3k sqft51022 Broken Wood Ct, Granger, IN 46530For Sale
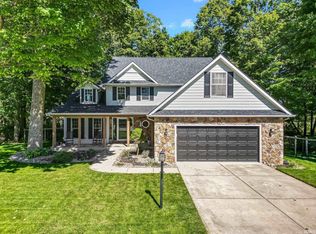 MLS ID #202639177, Lisa Schrock, Berkshire Hathaway HomeServices Elkhart. IRMLS
 - $493,5004 bd3 ba3.5k sqft51951 Sandy Lane Dr, Granger, IN 46530For Sale
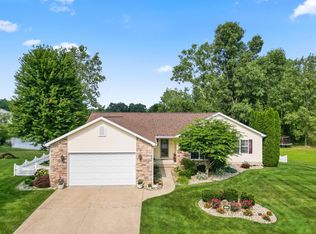 MLS ID #202630314, Brandon Mahony, Coldwell Banker Real Estate Group. IRMLS
 - $479,9004 bd3 ba3.5k sqft50581 Weeping Willow Run E, Granger, IN 46530For Sale
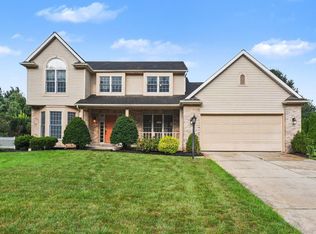 MLS ID #202632875, Kelly Schaffer, Real Broker, LLC. IRMLS
 - $599,9005 bd4 ba4k sqft11199 Anderson Lake Dr, Granger, IN 46530For Sale
 MLS ID #202633298, Kelly Dyksen, Rooted Realty. IRMLS
 - $599,9004 bd4 ba2.8k sqft23099 S Shore Dr, Edwardsburg, MI 49112For Sale
 MLS ID #26051582, Kelly Toney, Cressy & Everett Real Estate. MichRIC
 - $539,9004 bd3 ba2.9k sqft27100 Deerfield Ln, Edwardsburg, MI 49112For SaleMLS ID #26021139, Kelly Toney, Cressy & Everett Real Estate. MichRIC
