Have you been searching for a home with room for absolutely everyone? This beautiful five bedroom, two and a half bath two-story sits on over an acre at the end of a quiet cul-de-sac, and it might just be the one. Walk in and you're greeted by a gorgeous staircase leading upstairs. To the left, a spacious dining room overlooks the side yard and the pool, flowing right into an eat-in kitchen with an island that looks out over the backyard. To the right as you enter, the primary suite sits at the base of the home, with its own private bathroom and walk-in closet. Just down the hallway from the primary suite is a half bath for guests, and right around the corner from there, main-level laundry leads you into the garage. It's a layout that just works. Toward the back of the house, a huge living space centers around a beautiful brick fireplace with beautiful built-in shelving. Upstairs is where this home gets really interesting. Four large bedrooms and extra storage, all built around a bathroom layout you don't see every day: open sink vanities right in the hallway, with the shower and toilet tucked into their own private room. Everyone gets a mirror and a sink at the same time, no waiting around in the morning. Downstairs, a partially finished basement adds even more living space, plus extra storage beyond that. Outside, this property has it all: a big driveway, a privacy-fenced yard, and your own 18x36 in-ground pool. Beyond the 2-car attached garage, a massive 24x48 detached garage is ready for your boat, your toys, or whatever project you're dreaming up. This one is truly special.
Active under contract
$424,900
28973 Buttercup Ln, Elkhart, IN 46514
5beds
3,712sqft
Single Family Residence
Built in 1981
1.16 Acres Lot
$415,500 Zestimate®
$--/sqft
$-- HOA
What's special
Privacy-fenced yardGorgeous staircase leading upstairsBig drivewayHalf bath for guests
- 35 days
- 911
- 90
Likely to sell faster than
Zillow last checked:
Listing updated:
Listed by:
Kelly Schaffer 574-612-8602,
Real Broker, LLC
Source: IRMLS,MLS#: 202638190
Facts & features
Interior
Bedrooms & bathrooms
- Bedrooms: 5
- Bathrooms: 3
- Full bathrooms: 2
- 1/2 bathrooms: 1
- Main level bedrooms: 1
Bedroom 1
- Level: Main
Bedroom 2
- Level: Upper
Dining room
- Level: Main
- Area: 210
- Dimensions: 15 x 14
Living room
- Level: Main
- Area: 576
- Dimensions: 24 x 24
Heating
- Natural Gas, Forced Air
Cooling
- Central Air
Appliances
- Included: Dishwasher, Microwave, Refrigerator, Washer, Dryer-Gas, Gas Range, Gas Water Heater, Water Softener Owned
- Laundry: Laundry Chute, Main Level
Features
- Ceiling Fan(s), Eat-in Kitchen, Kitchen Island, Main Level Bedroom Suite, Formal Dining Room
- Windows: Window Treatments
- Basement: Partial,Partially Finished
- Number of fireplaces: 1
- Fireplace features: Living Room, Wood Burning, Gas Starter
Interior area
- Total structure area: 4,692
- Total interior livable area: 3,712 sqft
- Finished area above ground: 3,312
- Finished area below ground: 400
Video & virtual tour
Property
Parking
- Total spaces: 2
- Parking features: Attached, Garage Utilities, Concrete
- Attached garage spaces: 2
- Has uncovered spaces: Yes
Features
- Levels: Two
- Stories: 2
- Patio & porch: Covered, Patio, Porch Covered
- Exterior features: Basketball Goal
- Fencing: Privacy,Wood
Lot
- Size: 1.16 Acres
- Features: Cul-De-Sac, Irregular Lot
Details
- Additional structures: Second Garage
- Parcel number: 200136351002.000005
- Other equipment: Pool Equipment
Construction
Type & style
- Home type: SingleFamily
- Architectural style: Traditional
- Property subtype: Single Family Residence
Materials
- Vinyl Siding
- Roof: Shingle
Condition
- New construction: No
- Year built: 1981
Utilities & green energy
- Gas: NIPSCO
- Sewer: Septic Tank
- Water: Well
Community & HOA
Community
- Subdivision: Heritage
Location
- Region: Elkhart
Financial & listing details
- Tax assessed value: $397,500
- Annual tax amount: $3,836
- Date on market: 9/16/2026
- Listing terms: Cash,Conventional,FHA,VA Loan
Estimated market value
$415,500
$395,000 - $436,000
$2,861/mo
Price history
| Date | Event | Price |
|---|---|---|
| 9/16/2026 | Listed for sale | $424,900 |
Source:  IRMLS #202638190 Report a problem | ||
Public tax history
| Year | Property taxes | Tax assessment |
|---|---|---|
| 2025 | $3,817 -3.6% | $397,500 +7% |
| 2024 | $3,962 +6.4% | $371,600 +3.6% |
| 2023 | $3,724 +12.5% | $358,700 +11.7% |
| 2022 | $3,310 +16.4% | $321,200 +6.4% |
| 2021 | $2,844 -8.5% | $301,900 +6.8% |
| 2020 | $3,110 -42% | $282,600 +6.1% |
| 2019 | $5,364 +79.5% | $266,300 +4.3% |
| 2018 | $2,989 +10.9% | $255,400 +7.2% |
| 2017 | $2,694 | $238,300 +4.3% |
| 2016 | $2,694 +5.7% | $228,500 +11.6% |
| 2014 | $2,548 -40.2% | $204,800 |
| 2013 | $4,259 +70.9% | $204,800 -3.4% |
| 2012 | $2,493 +3.4% | $212,100 -1.6% |
| 2011 | $2,411 -0.5% | $215,500 -1.1% |
| 2010 | $2,423 +1.4% | $217,900 -7.3% |
| 2009 | $2,389 | $235,000 |
Find assessor info on the county website
Monthly payment
Est. payment
Payment breakdown
Explore the cost of this home by adjusting the details. Changes won't be saved.Climate risks
Neighborhood: 46514
Nearby schools
Schools provided by the listing agent
- Elementary: Woodland
- Middle: West Side
- High: Elkhart
- District: Elkhart Community Schools
Source: IRMLS. This data may not be complete. We recommend contacting the local school district to confirm school assignments for this home.

Similar homes
- $390,0004 bd3 ba3.1k sqft56039 Rio Lindo Dr, Elkhart, IN 46514For Sale
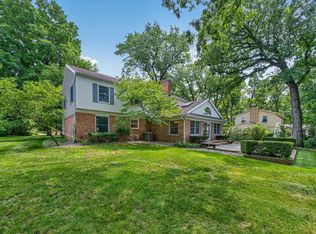 MLS ID #202632020, Jan Lazzara, RE/MAX 100. IRMLS
- $399,9004 bd3 ba2.3k sqft25425 Kidder Ct, Elkhart, IN 46514For Sale
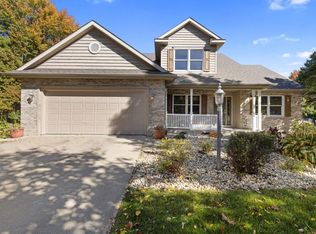 MLS ID #202643253, Lisa Schrock, Berkshire Hathaway HomeServices Elkhart. IRMLS
- $420,0004 bd3 ba3.8k sqft54563 Hunters Ct, Elkhart, IN 46514For Sale
 MLS ID #202633778, Megan Shultz, Century 21 Circle. IRMLS
- $409,7003 bd2 ba2k sqft308 Haines Dr, Elkhart, IN 46514For Sale
 MLS ID #202641029, Toni Bontrager, Berkshire Hathaway HomeServices Elkhart. IRMLS
