Welcome to 15747 Wagon Wheel, a beautifully renovated 4 bedroom, 2.5 bathroom brick ranch home ideally situated near the Indiana/Michigan state line and within the highly sought-after PHM School District. This property combines modern updates, thoughtful finishes, and everyday functionality in a fantastic location. The home has been extensively updated with a new septic system, well, fully finished basement, updated kitchens and bathrooms, and much more. The kitchen showcases quartz countertops, upgraded cabinetry, and modern finishes, while both bathrooms feature custom-tiled shower surrounds for a polished, high-end feel. With 4 bedrooms, 2.5 bathrooms, and additional finished living space in the basement, there's plenty of room to spread out. Whether you're looking for a move-in-ready home in a great school district or simply want the convenience of having so many major components already updated, this one checks the boxes. A fantastic combination of location, quality renovations, and space—don't miss it!
Active
$389,900
15747 Wagon Wheel N, Granger, IN 46530
4beds
2,121sqft
Single Family Residence
Built in 1982
0.35 Acres Lot
$380,600 Zestimate®
$--/sqft
$-- HOA
What's special
Fully finished basementModern finishesCustom-tiled shower surroundsKitchen showcases quartz countertopsUpdated kitchensUpgraded cabinetry
- 21 days
- 809
- 79
Zillow last checked:
Listing updated:
Listed by:
Drew Overmyer Cell:574-299-3184,
At Home Realty Group
Source: IRMLS,MLS#: 202643331
Facts & features
Interior
Bedrooms & bathrooms
- Bedrooms: 4
- Bathrooms: 3
- Full bathrooms: 2
- 1/2 bathrooms: 1
- Main level bedrooms: 3
Bedroom 1
- Level: Main
Bedroom 2
- Level: Main
Living room
- Level: Main
- Area: 209
- Dimensions: 19 x 11
Heating
- Forced Air
Cooling
- Central Air
Appliances
- Included: Dishwasher, Microwave, Refrigerator, Gas Range
Features
- Basement: Full,Partially Finished
- Has fireplace: No
- Fireplace features: Family Room
Interior area
- Total structure area: 2,748
- Total interior livable area: 2,121 sqft
- Finished area above ground: 1,374
- Finished area below ground: 747
Video & virtual tour
Property
Parking
- Total spaces: 2
- Parking features: Attached
- Attached garage spaces: 2
Features
- Levels: One
- Stories: 1
Lot
- Size: 0.35 Acres
- Dimensions: 102X150
- Features: 0-2.9999
Details
- Parcel number: 710410304004.000011
Construction
Type & style
- Home type: SingleFamily
- Property subtype: Single Family Residence
Materials
- Brick
Condition
- New construction: No
- Year built: 1982
Utilities & green energy
- Sewer: Septic Tank
- Water: Well
Community & HOA
Community
- Subdivision: Homestead
Location
- Region: Granger
Financial & listing details
- Tax assessed value: $278,000
- Annual tax amount: $4,474
- Date on market: 10/20/2026
- Listing terms: Cash,Conventional,FHA,VA Loan
Estimated market value
$380,600
$362,000 - $400,000
$2,678/mo
Price history
| Date | Event | Price |
|---|---|---|
| 10/20/2026 | Listed for sale | $389,900-4.9% |
Source:  IRMLS #202643331 Report a problem | ||
| 10/18/2026 | Listing removed | $409,900 |
Source: IRMLS #202636905 Report a problem | ||
| 10/9/2026 | Price change | $409,900-4.7% |
Source: IRMLS #202636905 Report a problem | ||
| 9/24/2026 | Price change | $429,900-2.3% |
Source: IRMLS #202636905 Report a problem | ||
| 9/7/2026 | Listed for sale | $439,900+125.6% |
Source: IRMLS #202636905 Report a problem | ||
| 12/29/2025 | Sold | $195,000 |
Source: IRMLS #202548679 Report a problem | ||
| 12/11/2025 | Pending sale | $195,000 |
Source: IRMLS #202548679 Report a problem | ||
| 7/19/2022 | Listing removed | -- |
Source: Zillow Rental Manager Report a problem | ||
| 7/14/2022 | Listed for rent | $2,200+7.3%$1/sqft |
Source: Zillow Rental Manager Report a problem | ||
| 6/29/2021 | Listing removed | -- |
Source: Zillow Rental Manager Report a problem | ||
| 6/25/2021 | Listed for rent | $2,050+17.1%$1/sqft |
Source: Zillow Rental Manager Report a problem | ||
| 3/24/2021 | Listing removed | -- |
Source: Owner Report a problem | ||
| 5/8/2018 | Listing removed | $1,750$1/sqft |
Source: Owner Report a problem | ||
| 5/1/2018 | Listed for rent | $1,750$1/sqft |
Source: Owner Report a problem | ||
Public tax history
| Year | Property taxes | Tax assessment |
|---|---|---|
| 2025 | $3,124 +0.2% | $278,000 +57.4% |
| 2024 | $3,119 -2.8% | $176,600 |
| 2023 | $3,208 +30.5% | $176,600 -1.9% |
| 2022 | $2,458 +0.6% | $180,000 +40.3% |
| 2021 | $2,444 -0.3% | $128,300 |
| 2020 | $2,452 -0.4% | $128,300 |
| 2019 | $2,462 +133% | $128,300 -1.2% |
| 2018 | $1,057 -0.9% | $129,800 +0.2% |
| 2017 | $1,066 +2.9% | $129,500 |
| 2016 | $1,036 -3.7% | $129,500 +1.6% |
| 2014 | $1,075 -5.1% | $127,500 |
| 2013 | $1,134 +1.3% | $127,500 -2.2% |
| 2012 | $1,119 +3.9% | $130,400 -4.3% |
| 2011 | $1,077 +3.4% | $136,300 |
| 2010 | $1,042 -5.4% | $136,300 |
| 2009 | $1,102 | $136,300 |
| 2007 | -- | $136,300 -40.7% |
| 2006 | $1,536 +7.7% | $230,000 |
| 2004 | $1,427 +2.3% | $230,000 -24.8% |
| 2003 | $1,394 | $305,780 +1110.5% |
| 2001 | -- | $25,260 |
Find assessor info on the county website
Monthly payment
Est. payment
Payment breakdown
Explore the cost of this home by adjusting the details. Changes won't be saved.Climate risks
Neighborhood: 46530
Nearby schools
Schools provided by the listing agent
- Elementary: Prairie Vista
- Middle: Schmucker
- High: Penn
- District: Penn-Harris-Madison School Corp.
Source: IRMLS. This data may not be complete. We recommend contacting the local school district to confirm school assignments for this home.
Similar homes
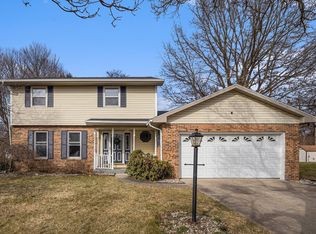
- $379,9004 bd3 ba2.4k sqft16066 Baywood Ln, Granger, IN 46530For Sale
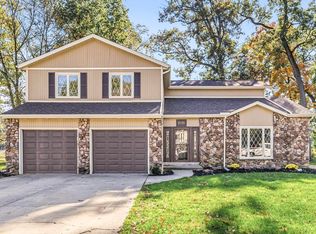 MLS ID #202643756, Drew Overmyer, At Home Realty Group. IRMLS
- $349,9004 bd2 ba1.7k sqft16710 Saratoga Ct, Granger, IN 46530For Sale
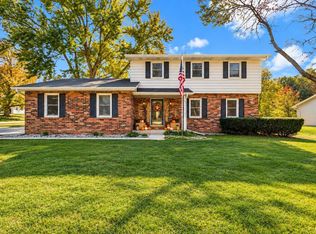 MLS ID #202643966, Kimberly A Murrell, McKinnies Realty, LLC. IRMLS
- $354,9003 bd3 ba2.1k sqft16333 Barna Dr, Granger, IN 46530For Sale
 MLS ID #202640149, Eric M Bomkamp, Irish Realty. IRMLS
- $364,0004 bd3 ba2.8k sqft52566 Farmingdale Dr, Granger, IN 46530For Sale
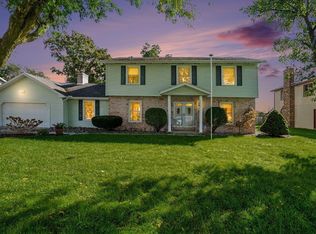 MLS ID #202641003, Kim Hahn, eXp Realty, LLC. IRMLS
- $389,9003 bd2 ba2.5k sqft811 Tomahawk Ln, Niles, MI 49120For Sale
 MLS ID #26041026, Stephen Smith, Irish Realty. MichRIC
