Lovely Sprawling Ranch home in centrally located neighborhood. Updated kitchen with stainless appliances is large and open with spacious dining area. 3 generous bedrooms plus a nice office area that opens out to the backyard oasis with private fenced yard, tiered fountain, patio space and firepit area. 80 gallon water heater is owned. Washer and Dryer included as well as remaining furnishings in home at time of showings. This is a move in ready home, jump now and get in before Christmas!
Active
$269,900
52872 Highland Dr, South Bend, IN 46635
3beds
1,590sqft
Single Family Residence
Built in 1958
0.34 Acres Lot
$261,200 Zestimate®
$--/sqft
$-- HOA
What's special
Private fenced yardPatio spaceFirepit areaSpacious dining areaTiered fountainBackyard oasis
- 1 day
- 299
- 32
Likely to sell faster than
Zillow last checked:
Listing updated:
Listed by:
Laurie Ladow Cell:574-532-8779,
Cressy & Everett - South Bend
Source: IRMLS,MLS#: 202647523
Facts & features
Interior
Bedrooms & bathrooms
- Bedrooms: 3
- Bathrooms: 2
- Full bathrooms: 2
- Main level bedrooms: 3
Bedroom 1
- Level: Main
Bedroom 2
- Level: Main
Dining room
- Level: Main
- Area: 169
- Dimensions: 13 x 13
Kitchen
- Level: Main
- Area: 156
- Dimensions: 13 x 12
Living room
- Level: Main
- Area: 338
- Dimensions: 26 x 13
Office
- Level: Main
- Area: 121
- Dimensions: 11 x 11
Heating
- Natural Gas, Forced Air
Cooling
- Central Air
Appliances
- Included: Dishwasher, Microwave, Refrigerator, Washer, Dryer-Electric, Gas Range, Water Filtration System, Electric Water Heater
- Laundry: Dryer Hook Up Gas/Elec
Features
- Breakfast Bar, Ceiling Fan(s), Eat-in Kitchen
- Flooring: Carpet, Vinyl
- Windows: Window Treatments
- Has basement: No
- Number of fireplaces: 1
- Fireplace features: Living Room
Interior area
- Total structure area: 1,590
- Total interior livable area: 1,590 sqft
- Finished area above ground: 1,590
- Finished area below ground: 0
Video & virtual tour
Property
Parking
- Total spaces: 2
- Parking features: Attached, Garage Door Opener, Concrete
- Attached garage spaces: 2
- Has uncovered spaces: Yes
Features
- Levels: One
- Stories: 1
- Patio & porch: Patio
- Fencing: Chain Link,Privacy
Lot
- Size: 0.34 Acres
- Dimensions: 100X150
- Features: Level, Rural Subdivision, Landscaped
Details
- Additional structures: Shed
- Parcel number: 710420476006.000003
- Zoning: R
Construction
Type & style
- Home type: SingleFamily
- Architectural style: Ranch
- Property subtype: Single Family Residence
Materials
- Cedar
- Foundation: Slab
- Roof: Asphalt
Condition
- New construction: No
- Year built: 1958
Utilities & green energy
- Gas: NIPSCO
- Sewer: Septic Tank
- Water: Well
Community & HOA
Community
- Features: None
- Subdivision: Swanson Highland
Location
- Region: South Bend
Financial & listing details
- Tax assessed value: $222,400
- Annual tax amount: $2,021
- Date on market: 11/20/2026
- Listing terms: Cash,Conventional
Estimated market value
$261,200
$248,000 - $274,000
$1,976/mo
Price history
| Date | Event | Price |
|---|---|---|
| 11/20/2026 | Listed for sale | $269,900+31.5% |
Source:  IRMLS #202647523 Report a problem | ||
| 7/28/2021 | Sold | $205,283+8.1%$129/sqft |
Source: Cressy Everett solds #202120794_46635 Report a problem | ||
| 6/7/2021 | Pending sale | $189,900 |
Source: IRMLS #202120794 Report a problem | ||
| 6/3/2021 | Listed for sale | $189,900+11.8% |
Source: IRMLS #202120794 Report a problem | ||
| 11/16/2018 | Sold | $169,900$107/sqft |
Source: CB Prime Properties solds #201840774_46635 Report a problem | ||
| 9/22/2018 | Price change | $169,900-2.9%$107/sqft |
Source: Cressy & Everett Real Estate #201840774 Report a problem | ||
| 9/13/2018 | Price change | $175,000-5.4%$110/sqft |
Source: Cressy & Everett Real Estate #201840774 Report a problem | ||
| 9/8/2018 | Listed for sale | $184,900$116/sqft |
Source: Cressy & Everett - South Bend #201840774 Report a problem | ||
Public tax history
| Year | Property taxes | Tax assessment |
|---|---|---|
| 2025 | $2,082 +22.8% | $222,400 +7.2% |
| 2024 | $1,696 -1.9% | $207,400 +14.6% |
| 2023 | $1,729 +18% | $180,900 +5.5% |
| 2022 | $1,466 +23.8% | $171,400 +20.9% |
| 2021 | $1,184 +37.8% | $141,800 +14.7% |
| 2020 | $860 +12.1% | $123,600 +9% |
| 2019 | $766 +3.1% | $113,400 +12.4% |
| 2018 | $744 -2.2% | $100,900 +3.1% |
| 2017 | $760 +7.8% | $97,900 -0.1% |
| 2016 | $705 +55.7% | $98,000 +23.9% |
| 2014 | $453 -1.2% | $79,100 |
| 2013 | $459 +8% | $79,100 +2.3% |
| 2012 | $424 -1.8% | $77,300 -4.4% |
| 2011 | $432 -0.6% | $80,900 |
| 2010 | $435 -21.5% | $80,900 -14.8% |
| 2009 | $554 | $94,900 |
| 2007 | -- | $94,900 -42.5% |
| 2006 | $817 +2.5% | $165,100 |
| 2004 | $797 -52.2% | $165,100 +36.3% |
| 2003 | $1,668 | $121,120 +843.3% |
| 2001 | -- | $12,840 |
Find assessor info on the county website
Monthly payment
Est. payment
Payment breakdown
Explore the cost of this home by adjusting the details. Changes won't be saved.Climate risks
Neighborhood: 46635
Nearby schools
Schools provided by the listing agent
- Elementary: Darden Primary Center
- Middle: Clay International Academy
- High: Adams
- District: South Bend Community School Corp.
Source: IRMLS. This data may not be complete. We recommend contacting the local school district to confirm school assignments for this home.


Similar homes
- $249,9004 bd3 ba2.1k sqft17421 Arbor Dr, South Bend, IN 46635For Sale
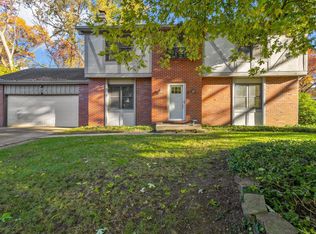 MLS ID #202646522, Tim D McKinnies, McKinnies Realty, LLC. IRMLS
- $279,9004 bd3 ba1.5k sqft17305 Fergus Dr, South Bend, IN 46635For Sale
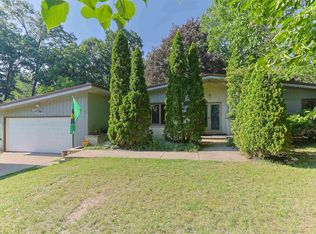 MLS ID #202628401, Ann M Davidson-Dolgos, Weichert Rltrs-J.Dunfee&Assoc.. IRMLS
- $270,6004 bd3 ba2.1k sqft17250 Peggy Ln, South Bend, IN 46635For Sale
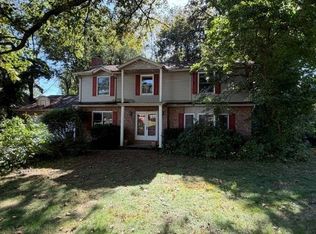 MLS ID #12017742, P. Scot Honeycutt, Phil Hahn and Associates. My State MLS
- $244,9004 bd2 ba1.4k sqft19357 Orchard St, South Bend, IN 46637For Sale
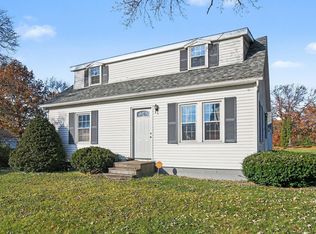 MLS ID #202647204, Jill Robinson, eXp Realty, LLC. IRMLS
