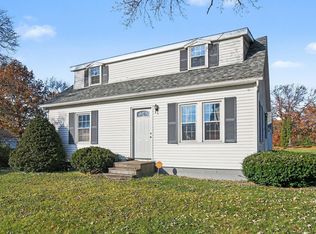
Move-In Ready Home in a Peaceful North-End Location. Welcome to this stylish and spacious home situated in a peaceful rural neighborhood setting on South Bend’s north end—close to shopping, restaurants, and everyday conveniences. The large, beautifully designed kitchen features included appliances and plenty of room for the chef of the home. The dining room flows seamlessly into the inviting family room, highlighted by a centerpiece fireplace that creates a warm and welcoming atmosphere. A formal living room offers additional space for entertaining or relaxing. The main floor includes a comfortable bedroom and a full bathroom. Upstairs, you’ll find two additional bedrooms and another well-maintained full bathroom. The finished lower level provides a massive recreation room—perfect for game nights, movie nights, or gatherings—along with a spacious storage area and dedicated mechanical space. Outside, enjoy the large yard with mature trees, offering plenty of room for outdoor activities and relaxation. An oversized two-car garage provides excellent parking and storage space. This wonderful move-in ready home also offers peace of mind with a brand-new septic system. Don’t miss the opportunity to make it yours!
Active
$239,900
51700 State Road 933, South Bend, IN 46637
3beds
1,716sqft
Single Family Residence
Built in 1938
0.46 Acres Lot
$-- Zestimate®
$--/sqft
$-- HOA
What's special
Included appliancesLarge beautifully designed kitchenSpacious storage area
- 1 day
- 201
- 51
Zillow last checked:
Listing updated:
Listed by:
Brad Beer Cell:574-596-0376,
Heart City Realty LLC
Source: IRMLS,MLS#: 202647524
Facts & features
Interior
Bedrooms & bathrooms
- Bedrooms: 3
- Bathrooms: 2
- Full bathrooms: 2
- Main level bedrooms: 1
Bedroom 1
- Level: Main
Bedroom 2
- Level: Upper
Dining room
- Level: Main
- Area: 90
- Dimensions: 9 x 10
Family room
- Level: Main
- Area: 195
- Dimensions: 15 x 13
Kitchen
- Level: Main
- Area: 150
- Dimensions: 15 x 10
Living room
- Level: Main
- Area: 204
- Dimensions: 17 x 12
Heating
- Natural Gas, Forced Air
Cooling
- Central Air
Appliances
- Included: Dishwasher, Microwave, Refrigerator, Electric Range
Features
- Flooring: Carpet, Tile, Vinyl
- Basement: Full,Partially Finished
- Number of fireplaces: 1
- Fireplace features: Family Room
Interior area
- Total structure area: 2,196
- Total interior livable area: 1,716 sqft
- Finished area above ground: 1,245
- Finished area below ground: 471
Video & virtual tour
Property
Parking
- Total spaces: 2
- Parking features: Detached
- Garage spaces: 2
Features
- Levels: One and One Half
- Stories: 1.5
Lot
- Size: 0.46 Acres
- Dimensions: 80X249
- Features: Corner Lot, Few Trees, 0-2.9999, Rural, Rural Subdivision
Details
- Parcel number: 710313329005.000003
- Zoning: R
Construction
Type & style
- Home type: SingleFamily
- Property subtype: Single Family Residence
Materials
- Vinyl Siding
- Roof: Shingle
Condition
- New construction: No
- Year built: 1938
Utilities & green energy
- Sewer: Septic Tank
- Water: Well
Community & HOA
Community
- Subdivision: None
Location
- Region: South Bend
Financial & listing details
- Annual tax amount: $1,688
- Date on market: 11/20/2026
- Listing terms: Conventional,VA Loan
Estimated market value
Not available
Estimated sales range
Not available
Not available
Price history
| Date | Event | Price |
|---|---|---|
| 11/20/2026 | Listed for sale | $239,900 |
Source:  IRMLS #202647524 Report a problem | ||
Public tax history
Tax history is unavailable.
Monthly payment
Est. payment
Payment breakdown
Explore the cost of this home by adjusting the details. Changes won't be saved.Climate risks
Neighborhood: 46637
Nearby schools
Schools provided by the listing agent
- Elementary: Darden Primary Center
- Middle: Clay International Academy
- High: Adams
- District: South Bend Community School Corp.
Source: IRMLS. This data may not be complete. We recommend contacting the local school district to confirm school assignments for this home.
- $266,0003 bd2 ba2.1k sqft19665 Oakdale Ave, South Bend, IN 46637Off Market

- $234,2003 bd2 ba1.4k sqft51674 Indiana State Rte #933, South Bend, IN 46637Off Market
- $265,5003 bd2 ba1.9k sqft19655 Oakdale Ave, South Bend, IN 46637Off Market

- $229,9003 bd2 ba1.5k sqft19666 Oakdale Ave, South Bend, IN 46637Sold

Similar homes
- $244,9004 bd2 ba1.4k sqft19357 Orchard St, South Bend, IN 46637For Sale
 MLS ID #202647204, Jill Robinson, eXp Realty, LLC. IRMLS
- $268,0002 bd2 ba1.8k sqft19666 Palisade Ave, South Bend, IN 46637For Sale
 MLS ID #202647355, Michael H Fisher, eXp Realty, LLC. IRMLS
- $233,5003 bd2 ba1.6k sqft19435 Dresden Dr, South Bend, IN 46637For Sale
 MLS ID #202646913, Tina Herman, St. Joseph Realty Group. IRMLS
- $249,9003 bd2 ba2k sqft19282 Marion Ave, South Bend, IN 46637For Sale
 MLS ID #202640634, Jill Brenay, RE/MAX 100. IRMLS
