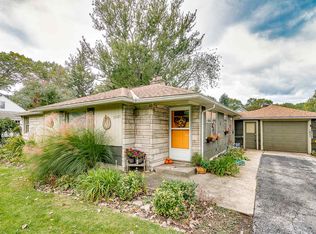
Charming 3-bedroom ranch home nestled on a large half-acre corner lot only 3 miles from Notre Dame! Beautiful hardwood floors flow through the family room, down the hallway, and into the bedrooms. The family room is open to the eat-in area of the kitchen, and the bathroom has been recently updated with a walk-in shower. A full, partially finished basement offers another family room/entertainment area, and a 3-season room off the kitchen with sliding doors leads out to the fenced backyard. This home has many updates, including: new well tank (2026), new 100-amp electrical panel (2025), all-new Anderson windows (2025), professionally painted exterior (2025), plus roof and furnace (2016). A large 2-stall garage with an attached shed provides even more storage!
Active
Price cut: $2.5K (9/10)
$248,000
52083 Kenilworth Rd, South Bend, IN 46637
3beds
1,592sqft
Single Family Residence
Built in 1956
0.5 Acres Lot
$245,700 Zestimate®
$--/sqft
$-- HOA
What's special
Fenced backyardProfessionally painted exteriorAll-new anderson windowsLarge half-acre corner lotBeautiful hardwood floors
- 28 days
- 1,216
- 78
Zillow last checked:
Listing updated:
Listed by:
Lindsay F Maslowski Office:574-233-6141,
Cressy & Everett - South Bend
Source: IRMLS,MLS#: 202635349
Facts & features
Interior
Bedrooms & bathrooms
- Bedrooms: 3
- Bathrooms: 1
- Full bathrooms: 1
- Main level bedrooms: 3
Bedroom 1
- Level: Main
Bedroom 2
- Level: Main
Family room
- Level: Main
- Area: 195
- Dimensions: 15 x 13
Kitchen
- Level: Main
- Area: 168
- Dimensions: 14 x 12
Heating
- Forced Air
Cooling
- Central Air
Features
- Basement: Full,Concrete
- Has fireplace: No
Interior area
- Total structure area: 2,184
- Total interior livable area: 1,592 sqft
- Finished area above ground: 1,092
- Finished area below ground: 500
Video & virtual tour
Property
Parking
- Total spaces: 2
- Parking features: Detached
- Garage spaces: 2
Features
- Levels: One
- Stories: 1
Lot
- Size: 0.5 Acres
- Dimensions: 145X150
- Features: Level
Details
- Parcel number: 710323228012.000003
Construction
Type & style
- Home type: SingleFamily
- Property subtype: Single Family Residence
Materials
- Aluminum Siding, Brick
Condition
- New construction: No
- Year built: 1956
Utilities & green energy
- Sewer: Septic Tank
- Water: Well
Community & HOA
Community
- Subdivision: None
Location
- Region: South Bend
Financial & listing details
- Tax assessed value: $213,200
- Annual tax amount: $1,331
- Date on market: 8/28/2026
Estimated market value
$245,700
$233,000 - $258,000
$1,575/mo
Price history
| Date | Event | Price |
|---|---|---|
| 9/10/2026 | Price change | $248,000-1% |
Source:  IRMLS #202635349 Report a problem IRMLS #202635349 Report a problem | ||
| 8/28/2026 | Listed for sale | $250,500 |
Source: IRMLS #202635349 Report a problem | ||
Public tax history
| Year | Property taxes | Tax assessment |
|---|---|---|
| 2025 | $1,258 +2% | $213,200 +20.7% |
| 2024 | $1,234 -11.4% | $176,600 +5.1% |
| 2023 | $1,392 +23.5% | $168,000 +2.1% |
| 2022 | $1,127 +61% | $164,600 +20.9% |
| 2021 | $700 +12.7% | $136,200 +24.6% |
| 2020 | $621 +65.6% | $109,300 |
| 2019 | $375 -82.7% | $109,300 +21.2% |
| 2018 | $2,161 +314.5% | $90,200 +1.1% |
| 2017 | $521 +15.7% | $89,200 +0.2% |
| 2016 | $450 -0.9% | $89,000 +1.8% |
| 2014 | $454 -1.7% | $87,400 -0.1% |
| 2013 | $463 +30.5% | $87,500 +12.9% |
| 2012 | $355 +3.4% | $77,500 -2.3% |
| 2011 | $343 +1% | $79,300 |
| 2010 | $339 -11.9% | $79,300 -9.9% |
| 2009 | $385 | $88,000 |
| 2007 | -- | $88,000 -44% |
| 2006 | $732 +5.6% | $157,200 |
| 2004 | $694 -12.8% | $157,200 -19.8% |
| 2003 | $795 | $195,990 +1415.8% |
| 2001 | -- | $12,930 |
Find assessor info on the county website
Monthly payment
Est. payment
Payment breakdown
Explore the cost of this home by adjusting the details. Changes won't be saved.Climate risks
Neighborhood: 46637
Nearby schools
Schools provided by the listing agent
- Elementary: Harrison
- Middle: Edison
- High: Adams
- District: South Bend Community School Corp.
Source: IRMLS. This data may not be complete. We recommend contacting the local school district to confirm school assignments for this home.
- $189,8003 bd1 ba1.1k sqft20045 Richard Ave, South Bend, IN 46637Off Market
- $169,8002 bd1 ba1k sqft52025 Kenilworth Rd, South Bend, IN 46637Off Market
- $281,2003 bd2 ba1.9k sqft52092 Kenilworth Rd, South Bend, IN 46637Off Market
- $190,4002 bd1 ba1.2k sqft52103 Kenilworth Rd, South Bend, IN 46637Off Market
Similar homes
- $249,0003 bd2 ba1.3k sqft19238 State Line Rd, South Bend, IN 46637For Sale
 MLS ID #202637431, Keith A Raven, Berkshire Hathaway HomeServices Northern Indiana Real Estate. IRMLS
 - $249,9003 bd1 ba2.1k sqft51405 Outer Dr, South Bend, IN 46628For Sale
 MLS ID #202637310, Gene Risner, At Home Realty Group. IRMLS
 - $299,0003 bd2 ba2k sqft52335 Scott St, South Bend, IN 46637For Sale
 MLS ID #202617039, Deborah Crowder, At Home Realty Group. IRMLS
 - $325,0003 bd2 ba2.2k sqft52585 Brooktrails Dr, South Bend, IN 46637For Sale
 MLS ID #202633388, Jordan L Koebel, Cressy & Everett - South Bend. IRMLS
 - $319,9003 bd2 ba1.2k sqft70594 Dennis Dr, Niles, MI 49120For Sale
 MLS ID #26050636, Margo H Green, Berrien Property. MichRIC
 - $259,0003 bd2 ba1.4k sqft1806 Broadway St, Niles, MI 49120For SaleMLS ID #26045137, Richard Shepardson, RE/MAX by the Lake. MichRIC
- $178,9003 bd1 ba1.3k sqft2375 W Us Highway 12, Niles, MI 49120For SaleMLS ID #26050325, Jamie Tolosa, R1 Property Group. MichRIC
- $239,9002 bd1 ba1.4k sqft106 N 14th St, Niles, MI 49120For SaleMLS ID #26045260, Becky Gushwa, Cressy & Everett Real Estate. MichRIC
