Welcome to your new horizon at 18980 Cedar Mill Ct, in South Bend, IN. Nestled in the Old Mill Estates subdivision, this beautifully maintained and thoughtfully updated ranch sits on approximately .60 acres surrounded by mature, meticulously cared-for landscaping. Built in 1990, the home offers 1,747 square feet of living space with 3 bedrooms and 2 bathrooms. Step inside and you'll immediately notice the new mahogany hardwood flooring that flows throughout the main living areas, complemented by plush Berber carpeting in each of the bedrooms and Bali blinds accenting the windows. The kitchen is a chef's dream, offering a wonderful space to cook, gather, and entertain, while the adjacent family room features a beautiful gas fireplace that creates a warm and inviting atmosphere. The spacious primary suite provides a relaxing retreat with an updated private bathroom featuring a beautifully tiled walk-in shower. One of the highlights of the home is the tiled four-season room, where you can relax and enjoy views of the surrounding nature throughout the year. New sliding glass doors, installed in 2025 off the dining room and four-season room, bring in an abundance of natural light while providing easy access to the backyard. The home has been well cared for with numerous updates, including a newer roof, new windows, doors, and garbage disposal, along with a newer furnace and water heater with maintenance records available. Step outside and you'll quickly see what makes this property truly special. The backyard is a nature lover's dream, featuring more than 20 varieties of flowering shrubs and bushes that create a beautiful setting throughout the seasons. Spend summer evenings entertaining or unwinding beneath the pergola on the stamped stone patio while enjoying the peaceful surroundings. An irrigation system makes maintaining the landscaping easier, and the large retention pond located on the property is maintained by the County each spring and fall. With approximately .60 acres, beautiful indoor and outdoor spaces, extensive updates, and no HOA fees, this property offers a wonderful combination of comfort, character, and tranquility. Schedule your showing and come experience everything this home has to offer!
Active
$333,700
18980 Cedar Mill Ct, South Bend, IN 46637
3beds
1,747sqft
Single Family Residence
Built in 1990
0.62 Acres Lot
$-- Zestimate®
$--/sqft
$-- HOA
What's special
New mahogany hardwood flooring
- 29 days
- 893
- 70
Zillow last checked:
Listing updated:
Listed by:
Kyle I Zelmer 574-302-7111,
Century 21 Affiliated
Source: IRMLS,MLS#: 202632783
Facts & features
Interior
Bedrooms & bathrooms
- Bedrooms: 3
- Bathrooms: 2
- Full bathrooms: 2
- Main level bedrooms: 3
Bedroom 1
- Level: Main
Bedroom 2
- Level: Main
Dining room
- Level: Main
- Area: 126
- Dimensions: 9 x 14
Family room
- Level: Main
- Area: 154
- Dimensions: 11 x 14
Kitchen
- Level: Main
- Area: 224
- Dimensions: 16 x 14
Living room
- Level: Main
- Area: 192
- Dimensions: 16 x 12
Office
- Level: Main
- Area: 143
- Dimensions: 13 x 11
Heating
- Natural Gas, Forced Air
Cooling
- Central Air, Ceiling Fan(s)
Appliances
- Included: Microwave, Refrigerator, Washer, Dryer-Electric, Gas Range, Gas Water Heater
Features
- 1st Bdrm En Suite, Ceiling Fan(s), Kitchen Island, Tub/Shower Combination, Custom Cabinetry
- Flooring: Hardwood, Carpet, Tile
- Doors: Storm Doors
- Windows: Double Pane Windows, ENERGY STAR Qualified Windows, Window Treatments
- Basement: Full,Concrete
- Number of fireplaces: 1
- Fireplace features: Living Room, Gas Log
Interior area
- Total structure area: 3,263
- Total interior livable area: 1,747 sqft
- Finished area above ground: 1,747
- Finished area below ground: 0
Video & virtual tour
Property
Parking
- Total spaces: 2
- Parking features: Attached, Garage Door Opener, Concrete
- Attached garage spaces: 2
- Has uncovered spaces: Yes
Accessibility
- Accessibility features: ADA Features
Features
- Levels: One
- Stories: 1
- Exterior features: Irrigation System
Lot
- Size: 0.62 Acres
- Dimensions: 112x253
- Features: Corner Lot, Level, Near College Campus
Details
- Parcel number: 710419102001.000003
- Zoning: R
Construction
Type & style
- Home type: SingleFamily
- Architectural style: Ranch
- Property subtype: Single Family Residence
Materials
- Vinyl Siding
- Roof: Shingle
Condition
- New construction: No
- Year built: 1990
Utilities & green energy
- Sewer: Septic Tank
- Water: Well
- Utilities for property: Cable Available
Green energy
- Energy efficient items: Windows
Community & HOA
Community
- Subdivision: Old Mill Estates
Location
- Region: South Bend
Financial & listing details
- Tax assessed value: $275,600
- Annual tax amount: $2,114
- Date on market: 8/12/2026
- Listing terms: Cash,Conventional,FHA,VA Loan
Estimated market value
Not available
Estimated sales range
Not available
Not available
Price history
| Date | Event | Price |
|---|---|---|
| 8/28/2026 | Listed for sale | $333,700 |
Source:  IRMLS #202632783 Report a problem IRMLS #202632783 Report a problem | ||
| 8/16/2026 | Pending sale | $333,700 |
Source: IRMLS #202632783 Report a problem | ||
| 8/12/2026 | Listed for sale | $333,700 |
Source: IRMLS #202632783 Report a problem | ||
Public tax history
| Year | Property taxes | Tax assessment |
|---|---|---|
| 2025 | $2,034 -7% | $275,600 +21.9% |
| 2024 | $2,187 -10.2% | $226,100 -6.8% |
| 2023 | $2,436 +11.4% | $242,700 |
| 2022 | $2,187 +24.3% | $242,700 +16.3% |
| 2021 | $1,760 +26.8% | $208,700 +15.2% |
| 2020 | $1,388 +13.7% | $181,100 +5.4% |
| 2019 | $1,221 -10.2% | $171,800 +9.1% |
| 2018 | $1,360 +27.4% | $157,500 -1.6% |
| 2017 | $1,067 +0.6% | $160,100 +15.6% |
| 2016 | $1,061 -22.7% | $138,500 -12.6% |
| 2014 | $1,373 +52.6% | $158,400 +24.9% |
| 2013 | $900 +0.1% | $126,800 -0.6% |
| 2012 | $899 -26.7% | $127,600 -19.1% |
| 2011 | $1,227 -0.6% | $157,800 |
| 2010 | $1,234 +13.6% | $157,800 |
| 2009 | $1,087 | $157,800 +20.4% |
| 2007 | -- | $131,100 -50% |
| 2006 | $1,476 +2.5% | $262,200 |
| 2004 | $1,440 -13% | $262,200 -21.5% |
| 2003 | $1,655 | $334,110 +1293.9% |
| 2001 | -- | $23,970 |
Find assessor info on the county website
Monthly payment
Est. payment
Payment breakdown
Explore the cost of this home by adjusting the details. Changes won't be saved.Climate risks
Neighborhood: Georgetown
Nearby schools
Schools provided by the listing agent
- Elementary: Darden Primary Center
- Middle: Edison
- High: Clay
- District: South Bend Community School Corp.
Source: IRMLS. This data may not be complete. We recommend contacting the local school district to confirm school assignments for this home.
- $293,4003 bd3 ba1.6k sqft18960 Cedar Mill Ct, South Bend, IN 46637Off Market
- $298,9003 bd2 ba1.6k sqft18981 Cedar Mill Ct, South Bend, IN 46637Off Market
- $298,1004 bd2 ba1.7k sqft18961 Cedar Mill Ct, South Bend, IN 46637Off Market
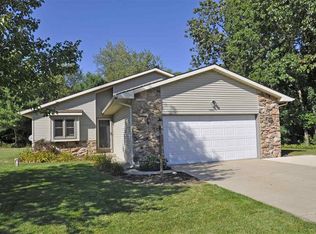
- $353,2003 bd2 ba1.8k sqft18940 Cedar Mill Ct, South Bend, IN 46637Off Market
Similar homes
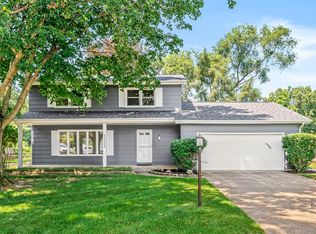
- $329,9005 bd3 ba2.2k sqft52823 W Cypress Cir, South Bend, IN 46637For Sale
 MLS ID #202636908, Drew Overmyer, At Home Realty Group. IRMLS
 - $325,0003 bd2 ba2.2k sqft52585 Brooktrails Dr, South Bend, IN 46637For Sale
 MLS ID #202633388, Jordan L Koebel, Cressy & Everett - South Bend. IRMLS
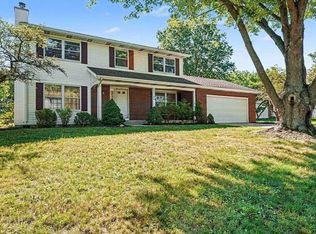
 - $319,0004 bd3 ba1.8k sqft52160 Trinity Ct, South Bend, IN 46637For Sale
 MLS ID #202623596, Joe D Swick, Weichert Rltrs-J.Dunfee&Assoc.. IRMLS
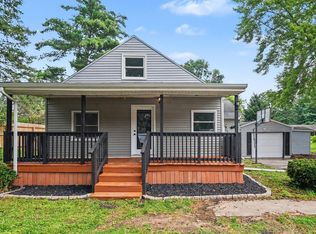
 - $289,9004 bd3 ba2.4k sqft52854 Francis St, South Bend, IN 46637For Sale
 MLS ID #202632639, Allison Miller, Century 21 Circle. IRMLS
