we're back and better than before! Super spacious home tucked away in a quiet area. For the chef in the family, fall in love with the country sized kitchen with walk in pantry! Enjoy games day or movie night in the vaulted family room or step out tot he deck for a relaxing evening. Main floor laundry and three bedrooms and 2 baths complete the main floor. Full basement for storage or additional sq ft plus oversized 2 car attached garage will complete your new address. (workbench in garage does not remain)Agents see remarks
Active
Price cut: $15K (6/25)
$355,000
21380 Kroft Dr, South Bend, IN 46628
3beds
1,872sqft
:
Get pre-qualified$2,423/mo
Single Family Residence
Built in 1986
0.4 Acres Lot
$346,900 Zestimate®
$--/sqft
$-- HOA
What's special
Main floor laundryVaulted family roomCountry sized kitchenWalk in pantrySuper spacious home
- 62 days |
- 505 |
- 51 |
Zillow last checked:
Listing updated:
Listed by:
Pam Proctor Cell:574-707-9357,
Cressy & Everett - South Bend
Source: IRMLS,MLS#: 202620873
Facts & features
Interior
Bedrooms & bathrooms
- Bedrooms: 3
- Bathrooms: 2
- Full bathrooms: 2
- Main level bedrooms: 3
Bedroom 1
- Level: Main
Bedroom 2
- Level: Main
Family room
- Level: Main
- Area: 504
- Dimensions: 28 x 18
Kitchen
- Level: Main
- Area: 252
- Dimensions: 18 x 14
Living room
- Level: Main
- Area: 221
- Dimensions: 17 x 13
Heating
- Natural Gas, Forced Air
Cooling
- Central Air, Ceiling Fan(s)
Appliances
- Included: Disposal, Dishwasher, Microwave, Refrigerator, Gas Oven, Gas Range, Gas Water Heater
- Laundry: Dryer Hook Up Gas/Elec, Main Level
Features
- Ceiling Fan(s), Vaulted Ceiling(s), Eat-in Kitchen, Entrance Foyer, Open Floorplan, Pantry, Tub/Shower Combination, Great Room
- Flooring: Hardwood, Carpet, Laminate, Tile
- Basement: Full,Unfinished,Concrete
- Number of fireplaces: 1
- Fireplace features: Family Room, Wood Burning
Interior area
- Total structure area: 3,744
- Total interior livable area: 1,872 sqft
- Finished area above ground: 1,872
- Finished area below ground: 0
Video & virtual tour
Property
Parking
- Total spaces: 2
- Parking features: Attached, Garage Door Opener, Concrete
- Attached garage spaces: 2
- Has uncovered spaces: Yes
Features
- Levels: One
- Stories: 1
- Patio & porch: Deck, Porch Covered
- Exterior features: Irrigation System
Lot
- Size: 0.4 Acres
- Dimensions: 106x162
- Features: Level, Few Trees, City/Town/Suburb, Rural Subdivision
Details
- Parcel number: 710315204010.000008
- Other equipment: Sump Pump
Construction
Type & style
- Home type: SingleFamily
- Property subtype: Single Family Residence
Materials
- Vinyl Siding
Condition
- New construction: No
- Year built: 1986
Utilities & green energy
- Sewer: Septic Tank
- Water: Well
Community & HOA
Community
- Subdivision: Pioneer Heights
Location
- Region: South Bend
Financial & listing details
- Tax assessed value: $271,100
- Annual tax amount: $2,319
- Date on market: 6/1/2026
- Listing terms: Cash,Conventional,FHA,VA Loan
Estimated market value
$346,900
$330,000 - $364,000
$1,999/mo
Price history
| Date | Event | Price |
|---|---|---|
| 6/25/2026 | Price change | $355,000-4.1% |
Source:  IRMLS #202620873 Report a problem IRMLS #202620873 Report a problem | ||
| 6/1/2026 | Listed for sale | $370,000+2.8% |
Source: IRMLS #202620873 Report a problem | ||
| 4/22/2026 | Listing removed | $360,000 |
Source: IRMLS #202533970 Report a problem | ||
| 12/12/2025 | Price change | $360,000-1.4% |
Source: IRMLS #202533970 Report a problem | ||
| 11/12/2025 | Price change | $365,000-1.4% |
Source: IRMLS #202533970 Report a problem | ||
| 8/25/2025 | Listed for sale | $370,000+146.8% |
Source: IRMLS #202533970 Report a problem | ||
| 3/20/2012 | Sold | --0 |
Source: Agent Provided Report a problem | ||
| 12/30/2011 | Listed for sale | $149,900$80/sqft |
Source: Weichert Realtors #253487 Report a problem | ||
Public tax history
| Year | Property taxes | Tax assessment |
|---|---|---|
| 2025 | $2,320 +2.7% | $271,100 +19.6% |
| 2024 | $2,258 -9.4% | $226,700 +0.3% |
| 2023 | $2,492 +18.4% | $226,100 |
| 2022 | $2,105 -0.7% | $226,100 +23.7% |
| 2021 | $2,119 +51.3% | $182,800 |
| 2020 | $1,401 -4.9% | $182,800 +18.5% |
| 2019 | $1,473 +16.8% | $154,300 -1.3% |
| 2018 | $1,261 -6.2% | $156,300 +17.3% |
| 2017 | $1,345 +4.9% | $133,200 -2.3% |
| 2016 | $1,282 -1.2% | $136,400 +1.6% |
| 2014 | $1,298 -5.6% | $134,300 |
| 2013 | $1,374 +2.3% | $134,300 -0.5% |
| 2012 | $1,343 -0.7% | $135,000 -7.3% |
| 2011 | $1,353 -1.9% | $145,700 |
| 2010 | $1,379 +17.9% | $145,700 |
| 2009 | $1,170 | $145,700 |
| 2007 | -- | $145,700 -50% |
| 2006 | $1,848 -0.7% | $291,400 |
| 2004 | $1,860 +1.5% | $291,400 -20.1% |
| 2003 | $1,832 | $364,900 +1389.4% |
| 2001 | -- | $24,500 |
Find assessor info on the county website
Monthly payment
Est. payment
Payment breakdown
Explore the cost of this home by adjusting the details. Changes won't be saved.Climate risks
Neighborhood: 46628
Nearby schools
GreatSchools rating
- 3/10Coquillard Primary CenterGrades: PK-5Distance: 4.3 mi
- 9/10Lasalle Intermediate AcademyGrades: 6-8Distance: 3.9 mi
- 2/10Clay High SchoolGrades: 9-12Distance: 2.6 mi
Schools provided by the listing agent
- Elementary: Coquillard
- Middle: Navarre
- High: Washington
- District: South Bend Community School Corp.
Source: IRMLS. This data may not be complete. We recommend contacting the local school district to confirm school assignments for this home.
- $382,8002 bd2 ba140 sqft21400 Kroft Dr, South Bend, IN 46628Off Market
- $336,7006 bd3 ba3.1k sqft21362 Kroft Dr, South Bend, IN 46628Off Market
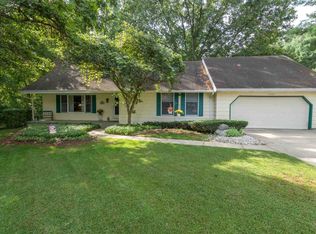
- $274,0003 bd2 ba1.3k sqft21373 Winfield Ct, South Bend, IN 46628Off Market
- $293,7003 bd2 ba1.7k sqft21383 Kroft Dr, South Bend, IN 46628Off Market
- $335,9003 bd3 ba1.9k sqft21340 Kroft Dr, South Bend, IN 46628Off Market
- $654,2004 bd5 ba5.1k sqft21401 Kroft Dr, South Bend, IN 46628Off Market
- $300,6003 bd2 ba1.8k sqft21365 Kroft Dr, South Bend, IN 46628Off Market
- $342,9004 bd2 ba2.1k sqft21355 Winfield Ct, South Bend, IN 46628Off Market
A local agent can set up tours, give advice and negotiate with sellers.
Similar homes
- $315,0003 bd2 ba2k sqft20260 Kiefer Way, South Bend, IN 46637For Sale
 MLS ID #202629617, Tommy Kraemer, Coldwell Banker Real Estate Group. IRMLS
 - $355,0004 bd2 ba2.1k sqft17835 Edgewood Walk, South Bend, IN 46635For Sale
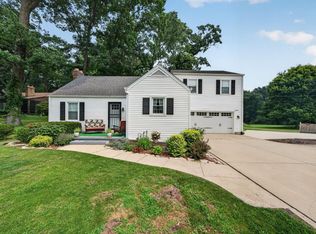 MLS ID #202629376, Kathy Glassburn, Open Door Realty, Inc. IRMLS
 - $349,9004 bd3 ba1.8k sqft26601 Durness Woods Dr, South Bend, IN 46628For Sale
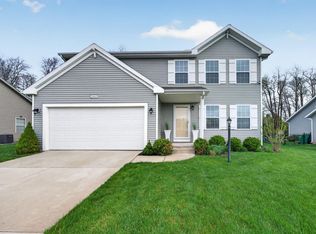 MLS ID #202615309, John C Stopczynski, Howard Hanna SB Real Estate. IRMLS
 - $309,0003 bd2 ba2k sqft52335 Scott St, South Bend, IN 46637For Sale
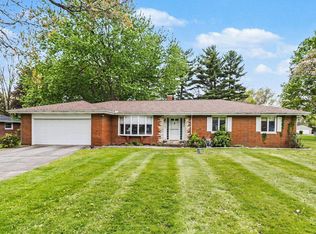 MLS ID #202617039, Deborah Crowder, At Home Realty Group. IRMLS
 - $379,0003 bd3 ba1.9k sqft17971 Tollview Dr, South Bend, IN 46635For SaleMLS ID #202626776, Stephen C Smith, Irish Realty. IRMLS
- $440,0003 bd2 ba1.9k sqft51837 Mayflower Rd, South Bend, IN 46628For SaleMLS ID #202613034, Kathy J Lampert, eXp Realty, LLC. IRMLS
- $399,0005 bd4 ba2.7k sqft52340 Harvest Dr, South Bend, IN 46637For SaleMLS ID #202629614, Tommy Kraemer, Coldwell Banker Real Estate Group. IRMLS
- $309,9005 bd2 ba1.7k sqft52680 Walsingham Ln, South Bend, IN 46637For SaleMLS ID #202630019, Drew Overmyer, At Home Realty Group. IRMLS
- $325,0003 bd2 ba1.6k sqft1819 McKinley Ave, South Bend, IN 46617For SaleMLS ID #202630172, Abram Christianson, Howard Hanna SB Real Estate. IRMLS
- $339,9003 bd3 ba2.1k sqft1114 Miami Rd, Niles, MI 49120For Sale
 MLS ID #26018845, Tarah L Sheteron, Cressy & Everett Real Estate. MichRIC
 - $459,9004 bd3 ba2.7k sqft51976 Westwood Forest Dr, South Bend, IN 46628For SaleMLS ID #202626800, Leslee Onnink, eXp Realty, LLC. IRMLS
- $339,0003 bd3 ba2.1k sqft5608 Trippel Dr, Mishawaka, IN 46545For SaleMLS ID #202630010, Kim J Kim, Cressy & Everett - South Bend. IRMLS
- $330,4994 bd2 ba2k sqft14666 Mill Valley Ln, Granger, IN 46530For SaleMLS ID #202623319, Lori Johnston, Cressy & Everett - South Bend. IRMLS
- $360,0003 bd3 ba2.2k sqft23780 Julep Ct, South Bend, IN 46614For SaleMLS ID #202616731, Nicholas Scalise, Listing Leaders. IRMLS
- $364,9003 bd2 ba1.8k sqft1915 Churchill Dr, South Bend, IN 46617For SaleMLS ID #202624206, Eric M Bomkamp, Irish Realty. IRMLS
- $319,9003 bd3 ba1.6k sqft57110 Pine View Dr, South Bend, IN 46619For SaleMLS ID #202621589, Deb Metzger, McKinnies Realty, LLC. IRMLS
- $359,9003 bd3 ba1.6k sqft4977 E Robin Ct, Rolling Prairie, IN 46371For Sale
 MLS ID #843089, Bradley Anderson, REMAX County Wide 1st. NIRA as distributed by MLS GRID
 - $339,0003 bd2 ba1.8k sqft52017 Trenton Woods Dr, Granger, IN 46530For SaleMLS ID #202629706, Jill Robinson, eXp Realty, LLC. IRMLS
- $350,0003 bd3 ba2k sqft61571 Haverford Ct, South Bend, IN 46614For SaleMLS ID #202612643, Leslie A Wesley, Grace Realty Group. IRMLS
- $359,0004 bd2 ba2.1k sqft29895 Dallas Dr, Elkhart, IN 46514For SaleMLS ID #202629570, Dennis Bamber, Cressy & Everett- Elkhart. IRMLS
