New Price! Beautiful house, beautiful lot, beautiful opportunity to be only the second owner! This 4-bedroom 2.5-bath home is spacious and has had many updates! Newer roof (total tear-off in 2018), newer main flooring, central air in '22, water heater in '25, all new Anderson windows and doors in 2025! Family room with wood fireplace, eat-in kitchen, formal dining room, formal living room, finished walk-out basement, wrap-around porch, and so much more! Wildlife visits often! Deer, sand cranes, and many birds are visible from the back patio! Passing water, septic, and well inspections are available for this home! All that is left to do is move in and make it your own! Close to the toll road and bypass! Sellers have installed a new stainless microwave, have ordered new granite countertops, sink and touchless faucet and are having the living room, hallway and eat-in dining room painted a neutral color.
Active
Price cut: $10K (8/29)
$449,900
51976 Westwood Forest Dr, South Bend, IN 46628
4beds
2,760sqft
Single Family Residence
Built in 1993
0.82 Acres Lot
$443,300 Zestimate®
$--/sqft
$17/mo HOA
What's special
Finished walk-out basementNewer main flooringWrap-around porchBeautiful lotFormal dining roomEat-in kitchen
- 54 days
- 461
- 5
Zillow last checked:
Listing updated:
Listed by:
Leslee Onnink Cell:574-514-2511,
eXp Realty, LLC
Source: IRMLS,MLS#: 202626800
Facts & features
Interior
Bedrooms & bathrooms
- Bedrooms: 4
- Bathrooms: 3
- Full bathrooms: 2
- 1/2 bathrooms: 1
Bedroom 1
- Level: Upper
Bedroom 2
- Level: Upper
Dining room
- Level: Main
- Area: 160
- Dimensions: 16 x 10
Family room
- Level: Main
- Area: 198
- Dimensions: 18 x 11
Living room
- Level: Main
- Area: 299
- Dimensions: 23 x 13
Office
- Level: Basement
- Area: 130
- Dimensions: 13 x 10
Heating
- Natural Gas, Forced Air
Cooling
- Central Air
Appliances
- Included: Dishwasher, Microwave, Refrigerator, Gas Oven
Features
- Eat-in Kitchen, Formal Dining Room
- Flooring: Carpet, Laminate, Vinyl
- Windows: Window Treatments
- Basement: Full,Walk-Out Access,Partially Finished
- Number of fireplaces: 1
- Fireplace features: Breakfast Room, Dining Room, Family Room, Living Room, Wood Burning
Interior area
- Total structure area: 3,000
- Total interior livable area: 2,760 sqft
- Finished area above ground: 2,140
- Finished area below ground: 620
Video & virtual tour
Property
Parking
- Total spaces: 2
- Parking features: Attached, Garage Door Opener
- Attached garage spaces: 2
Features
- Levels: Two
- Stories: 2
- Patio & porch: Porch Covered, Porch
Lot
- Size: 0.82 Acres
- Dimensions: 149X239
- Features: Corner Lot, Cul-De-Sac, Few Trees, Rolling Slope, Rural, Near Airport
Details
- Parcel number: 710213376009.000029
Construction
Type & style
- Home type: SingleFamily
- Architectural style: Traditional
- Property subtype: Single Family Residence
Materials
- Vinyl Siding
Condition
- New construction: No
- Year built: 1993
Utilities & green energy
- Sewer: Septic Tank
- Water: Well
Community & HOA
Community
- Subdivision: West Wood Forest Estates / Westwood Forest Estates
HOA
- Has HOA: Yes
- HOA fee: $200 annually
Location
- Region: South Bend
Financial & listing details
- Tax assessed value: $281,500
- Annual tax amount: $3,232
- Date on market: 7/6/2026
- Listing terms: Cash,Conventional,FHA,VA Loan
Estimated market value
$443,300
$421,000 - $465,000
$2,905/mo
Price history
| Date | Event | Price |
|---|---|---|
| 8/29/2026 | Price change | $449,900-2.2% |
Source:  IRMLS #202626800 Report a problem IRMLS #202626800 Report a problem | ||
| 7/28/2026 | Price change | $459,900-1.1% |
Source: IRMLS #202626800 Report a problem | ||
| 7/20/2026 | Price change | $464,900-1.1% |
Source: IRMLS #202626800 Report a problem | ||
| 7/6/2026 | Listed for sale | $469,900 |
Source: IRMLS #202626800 Report a problem | ||
Public tax history
| Year | Property taxes | Tax assessment |
|---|---|---|
| 2025 | $3,181 +1.4% | $281,500 +4.7% |
| 2024 | $3,137 -5.4% | $268,800 -1.3% |
| 2023 | $3,315 +46.6% | $272,400 |
| 2022 | $2,261 +0% | $272,400 +44.4% |
| 2021 | $2,260 +19.8% | $188,700 |
| 2020 | $1,887 -9.4% | $188,700 |
| 2019 | $2,083 -4.9% | $188,700 -3.7% |
| 2018 | $2,190 -1.5% | $195,900 +1.6% |
| 2017 | $2,223 +0.7% | $192,900 |
| 2016 | $2,207 -1.6% | $192,900 +1.3% |
| 2014 | $2,243 -1.1% | $190,400 -1.9% |
| 2013 | $2,267 -3.9% | $194,000 -1.4% |
| 2012 | $2,360 +6.2% | $196,700 -3.8% |
| 2011 | $2,222 +1.7% | $204,500 |
| 2010 | $2,185 +24.7% | $204,500 |
| 2009 | $1,751 | $204,500 |
| 2007 | -- | $204,500 -50% |
| 2006 | $2,898 +0.9% | $409,000 +14.3% |
| 2004 | $2,871 +17.6% | $357,800 -22.7% |
| 2003 | $2,441 | $463,100 +1219.4% |
| 2001 | -- | $35,100 |
Find assessor info on the county website
Monthly payment
Est. payment
Payment breakdown
Explore the cost of this home by adjusting the details. Changes won't be saved.Climate risks
Neighborhood: 46628
Nearby schools
Schools provided by the listing agent
- Elementary: Darden Primary Center
- Middle: Dickinson
- High: Washington
- District: South Bend Community School Corp.
Source: IRMLS. This data may not be complete. We recommend contacting the local school district to confirm school assignments for this home.
- $405,3004 bd2 ba2.3k sqft51950 Westwood Forest Dr, South Bend, IN 46628Off Market
- $469,2004 bd2 ba3.8k sqft51971 Westwood Forest Dr, South Bend, IN 46628Off Market
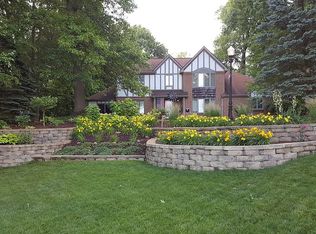
- $470,0003 bd3 ba4k sqft51928 Westwood Forest Dr, South Bend, IN 46628Sold
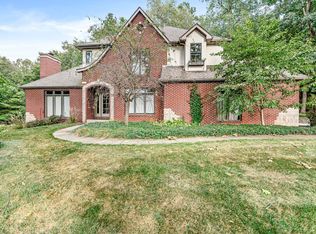
- $401,0004 bd2 ba2.1k sqft25697 Brick Rd, South Bend, IN 46628Off Market
Similar homes
- $464,9004 bd3 ba2.5k sqft51251 Windy Willow Ct, South Bend, IN 46628For Sale
 MLS ID #202631758, Courtney Vanslager, Howard Hanna SB Real Estate. IRMLS
 - $525,0003 bd4 ba3.8k sqft51530 Clubhouse Dr, South Bend, IN 46628For Sale
 MLS ID #202635107, Marcy R Mitchell, RE/MAX 100. IRMLS
 - $589,9005 bd4 ba3.9k sqft51801 Vance Vista Ct, South Bend, IN 46628For Sale
 MLS ID #202634170, Julia B Robbins, RE/MAX 100. IRMLS
 - $475,0004 bd3 ba2.7k sqft51951 Carriage Hills Dr, South Bend, IN 46635For Sale
 MLS ID #202634809, Tommy Kraemer, Coldwell Banker Real Estate Group. IRMLS
 - $459,0004 bd3 ba2.1k sqft5948 Pollys Path, Berrien Springs, MI 49103For Sale
 MLS ID #26042671, Scott McLauchlin, McLauchlin Realty, Inc.. MichRIC
 - $450,0003 bd2 ba2.3k sqft2913 Grange Rd, Berrien Springs, MI 49103For SaleMLS ID #26040720, Julie Capron, The Collective Home Group. MichRIC
