Spacious and well-maintained 4-bedroom, 2.5-bath home for sale! Enjoy relaxing on the inviting wood front porch or entertaining on the expansive rear deck overlooking the backyard. Inside, you'll find beautiful wood trim and solid wood doors throughout, formal living and dining rooms, and a large eat-in kitchen featuring wood cabinetry, laminate countertops, stainless steel appliances, and tile flooring. The cozy family room offers a wood-burning fireplace, while the finished basement provides additional living and recreation space. A generous mudroom adds convenience, and the laundry is located upstairs near the bedrooms. The primary suite includes a private bath with tile flooring, double sinks, and a tub/shower combination. Additional features include a 2-car attached garage with attic storage above, new garage windows (2023), new patio doors (July 2025), and a new garage door and opener (November 2025). The home also features an attic fan, vapor barrier in the crawl space, and ample storage throughout. A wonderful opportunity to add your personal touches and make this spacious property your own.
Active
$435,000
60955 Whispering Hills Dr, South Bend, IN 46614
4beds
2,626sqft
:
Get pre-qualified$2,941/mo
Single Family Residence
Built in 1988
0.46 Acres Lot
$425,400 Zestimate®
$--/sqft
$-- HOA
What's special
Wood-burning fireplaceCozy family roomInviting wood front porchGenerous mudroomLarge eat-in kitchenStainless steel appliancesLaminate countertops
- 47 days |
- 625 |
- 27 |
Zillow last checked:
Listing updated:
Listed by:
Adam Pendl Cell:574-532-2522,
eXp Realty, LLC
Source: IRMLS,MLS#: 202625384
Facts & features
Interior
Bedrooms & bathrooms
- Bedrooms: 4
- Bathrooms: 3
- Full bathrooms: 2
- 1/2 bathrooms: 1
Bedroom 1
- Level: Upper
Bedroom 2
- Level: Upper
Dining room
- Level: Main
- Area: 156
- Dimensions: 12 x 13
Family room
- Level: Main
- Area: 260
- Dimensions: 20 x 13
Kitchen
- Level: Main
- Area: 121
- Dimensions: 11 x 11
Living room
- Level: Main
- Area: 221
- Dimensions: 17 x 13
Heating
- Natural Gas
Cooling
- Central Air
Appliances
- Included: Dishwasher, Microwave, Refrigerator, Washer, Dryer-Gas, Exhaust Fan, Gas Range
Features
- Windows: Window Treatments
- Basement: Crawl Space,Partial,Partially Finished,Concrete
- Number of fireplaces: 1
- Fireplace features: Wood Burning
Interior area
- Total structure area: 3,008
- Total interior livable area: 2,626 sqft
- Finished area above ground: 2,301
- Finished area below ground: 325
Video & virtual tour
Property
Parking
- Total spaces: 2
- Parking features: Attached
- Attached garage spaces: 2
Features
- Levels: Two
- Stories: 2
- Exterior features: Play/Swing Set
Lot
- Size: 0.46 Acres
- Dimensions: 131x154
- Features: Corner Lot
Details
- Parcel number: 710835351012.000001
Construction
Type & style
- Home type: SingleFamily
- Property subtype: Single Family Residence
Materials
- Wood Siding
Condition
- New construction: No
- Year built: 1988
Utilities & green energy
- Sewer: Septic Tank
- Water: Well
Community & HOA
Community
- Subdivision: Whispering Hills
Location
- Region: South Bend
Financial & listing details
- Tax assessed value: $366,400
- Annual tax amount: $4,016
- Date on market: 6/26/2026
- Listing terms: Cash,Conventional,FHA,VA Loan
Estimated market value
$425,400
$404,000 - $447,000
$2,641/mo
Price history
| Date | Event | Price |
|---|---|---|
| 6/26/2026 | Listed for sale | $435,000+123.7% |
Source:  IRMLS #202625384 Report a problem IRMLS #202625384 Report a problem | ||
| 4/24/2015 | Sold | $194,500-2.7%$74/sqft |
Source: Agent Provided Report a problem | ||
| 1/6/2015 | Price change | $199,900-7%$76/sqft |
Source: RE/MAX 100 Inc #201444114 Report a problem | ||
| 10/25/2014 | Price change | $215,000-2.2%$82/sqft |
Source: RE/MAX 100 Inc #201444114 Report a problem | ||
| 10/7/2014 | Listed for sale | $219,900-6.4%$84/sqft |
Source: RE/MAX 100 Inc #201444114 Report a problem | ||
| 9/3/2014 | Listing removed | $234,900$89/sqft |
Source: At Home Realty Group Report a problem | ||
| 8/9/2014 | Listed for sale | $234,900$89/sqft |
Source: At Home Realty Group Report a problem | ||
Public tax history
| Year | Property taxes | Tax assessment |
|---|---|---|
| 2025 | $4,141 +25% | $366,400 +5.5% |
| 2024 | $3,312 -2% | $347,200 +21.6% |
| 2023 | $3,378 +26.1% | $285,600 +2.6% |
| 2022 | $2,679 +0% | $278,400 +25% |
| 2021 | $2,678 +51.8% | $222,800 |
| 2020 | $1,764 -2.1% | $222,800 +26.3% |
| 2019 | $1,802 -9.9% | $176,400 -3.3% |
| 2018 | $2,000 -1.6% | $182,500 +2% |
| 2017 | $2,033 -2.5% | $179,000 |
| 2016 | $2,085 -2.6% | $179,000 -0.2% |
| 2014 | $2,141 -1.7% | $179,300 -3.4% |
| 2013 | $2,177 +4.1% | $185,700 -0.3% |
| 2012 | $2,092 -4.8% | $186,200 -11.6% |
| 2011 | $2,198 +0.8% | $210,700 |
| 2010 | $2,181 +6.8% | $210,700 |
| 2009 | $2,043 | $210,700 |
| 2007 | -- | $210,700 -50% |
| 2006 | $2,976 -0.6% | $421,400 |
| 2004 | $2,994 +3.4% | $421,400 -20.8% |
| 2003 | $2,896 | $532,220 +1340.8% |
| 2001 | -- | $36,940 |
Find assessor info on the county website
Monthly payment
Est. payment
Payment breakdown
Explore the cost of this home by adjusting the details. Changes won't be saved.Climate risks
Neighborhood: 46614
Nearby schools
GreatSchools rating
- 4/10Monroe Elementary SchoolGrades: K-5Distance: 2.7 mi
- 4/10Jackson Middle SchoolGrades: 6-8Distance: 1.8 mi
- 3/10Riley High SchoolGrades: 9-12Distance: 3.5 mi
Schools provided by the listing agent
- Elementary: Monroe
- Middle: Jackson
- High: Riley
- District: South Bend Community School Corp.
Source: IRMLS. This data may not be complete. We recommend contacting the local school district to confirm school assignments for this home.
- $447,9003 bd1 ba2.6k sqft60979 Whispering Hills Dr, South Bend, IN 46614Off Market
- $397,7003 bd4 ba2.5k sqft20945 Dunwoody Ct, South Bend, IN 46614Off Market
- $406,0004 bd3 ba2.6k sqft60950 Whispering Hills Dr, South Bend, IN 46614Off Market
- $441,0004 bd2 ba2.6k sqft60930 Whispering Hills Dr, South Bend, IN 46614Off Market
- $484,9004 bd4 ba3.9k sqft60978 Whispering Hills Dr, South Bend, IN 46614Off Market
- $427,5004 bd2 ba2.4k sqft60910 Whispering Hills Dr, South Bend, IN 46614Off Market
- $431,7003 bd2 ba2.6k sqft20875 Wyngate Ct, South Bend, IN 46614Off Market
- $471,3004 bd4 ba3.5k sqft20880 Wyngate Ct, South Bend, IN 46614Off Market
A local agent can set up tours, give advice and negotiate with sellers.
A local lender can help you make sure your offer is ready when you are.
Similar homes
- $350,0005 bd3 ba2.3k sqft6247 Exeter Ct, South Bend, IN 46614For Sale
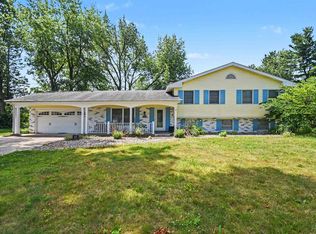 MLS ID #202626384, Kelly Dyksen, Rooted Realty. IRMLS
 - $350,0003 bd3 ba2.2k sqft23780 Julep Ct, South Bend, IN 46614For Sale
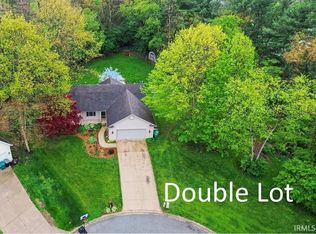 MLS ID #202616731, Nicholas Scalise, Listing Leaders. IRMLS
 - $565,0004 bd4 ba3.3k sqft21654 W Ireland Rd, South Bend, IN 46614For Sale
 MLS ID #202606416, Sara A Williams, Berkshire Hathaway HomeServices Northern Indiana Real Estate. IRMLS
 - $350,0003 bd3 ba2k sqft61571 Haverford Ct, South Bend, IN 46614For Sale
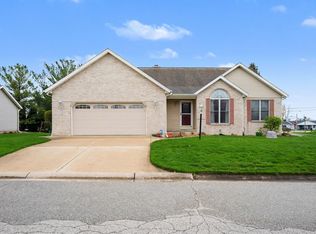 MLS ID #202612643, Leslie A Wesley, Grace Realty Group. IRMLS
 - $399,0004 bd2 ba2.7k sqft1102 E Wayne St, South Bend, IN 46615For SaleMLS ID #202630243, Matt R Curry, Cressy & Everett - South Bend. IRMLS
- $459,9004 bd3 ba2.7k sqft51976 Westwood Forest Dr, South Bend, IN 46628For SaleMLS ID #202626800, Leslee Onnink, eXp Realty, LLC. IRMLS
- $464,9004 bd5 ba3.2k sqft21465 Old Walnut Ct, South Bend, IN 46628For SaleMLS ID #202620288, Marcy R Mitchell, RE/MAX 100. IRMLS
- $425,0004 bd3 ba3.1k sqft56039 Rio Lindo Dr, Elkhart, IN 46514For SaleMLS ID #202632020, Jan Lazzara, RE/MAX 100. IRMLS
- $479,9004 bd3 ba2.5k sqft51251 Windy Willow Ct, South Bend, IN 46628For SaleMLS ID #202631758, Courtney Vanslager, Howard Hanna SB Real Estate. IRMLS
- $475,0004 bd3 ba3.2k sqft52116 Falcon Chase Dr, Granger, IN 46530For SaleMLS ID #202632135, Jan Lazzara, RE/MAX 100. IRMLS
- $424,0003 bd3 ba3.5k sqft52770 Brooktrails Dr, South Bend, IN 46637For SaleMLS ID #202628340, Tommy Kraemer, Coldwell Banker Real Estate Group. IRMLS
- $425,0004 bd2 ba3.1k sqft18342 State Line Rd, South Bend, IN 46637For SaleMLS ID #202624052, Niel Kluszczynski, Realty Plus, Inc.. IRMLS
- $349,9003 bd3 ba2.1k sqft25726 Hunt Trl, South Bend, IN 46628For SaleMLS ID #202632654, David F Singell, Myers Trust Real Estate. IRMLS
- $445,0004 bd2 ba2.5k sqft70600 Conrad Rd, Niles, MI 49120For Sale
 MLS ID #26032740, Kelly Bronkema, Coldwell Banker Realty. MichRIC
 - $247,9003 bd2 ba1.5k sqft6227 York Rd, South Bend, IN 46614For SaleMLS ID #202622802, Andrew R Knies, Brokerworks Group. IRMLS
- $439,9004 bd3 ba3.8k sqft53213 Chelle Ln, Granger, IN 46530For SaleMLS ID #202624312, Carmen Ramirez Montenegro, St. Joseph Realty Group. IRMLS
- $420,0004 bd3 ba2.7k sqft2315 Treys Trl, Mishawaka, IN 46545For SaleMLS ID #202630958, Gisele Robinson, Coldwell Banker Real Estate Group. IRMLS
- $412,0004 bd3 ba3k sqft50951 Candlewood Ct, Granger, IN 46530For SaleMLS ID #202620883, Amy L Bevier, St. Joseph Realty Group. IRMLS
- $459,0003 bd4 ba2.9k sqft26416 Olympic Club Dr, South Bend, IN 46628For SaleMLS ID #202621479, Adam Pendl, eXp Realty, LLC. IRMLS
- $385,0003 bd2 ba2.9k sqft13982 Kline Rd, Mishawaka, IN 46544For SaleMLS ID #202623722, Valerie W Williams, Milestone Realty, LLC. IRMLS
