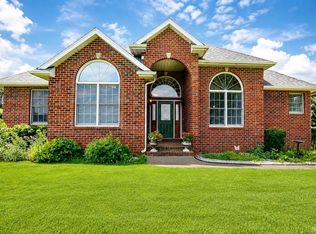
OPEN HOUSE, Saturday, July 18, 12-2pm. Perched atop a scenic hill with tranquil pond views, this beautifully updated home offers the perfect blend of comfort, style, and resort-style outdoor living. Step outside to your private backyard retreat featuring a heated in-ground pool, composite deck, fenced yard, and endless opportunities for entertaining or relaxing all summer long. Peace of mind comes easy with extensive exterior improvements, including a newer roof, soffits, gutters with gutter guards, and newer black-trimmed triple-pane Pella windows that enhance both efficiency and curb appeal. Fresh interior paint and brand-new carpet create a bright, move-in-ready feel throughout the home. Inside, the inviting living room welcomes you with soaring vaulted ceilings, rich cherry hardwood flooring, and a cozy vent-less gas fireplace. The spacious kitchen offers timeless white cabinetry and easy access to the formal dining room, while a dedicated main-level office and convenient first-floor laundry add everyday functionality. Upstairs, you'll find three generously sized bedrooms, including a spacious primary suite complete with a private bath featuring a jetted tub, walk-in shower, and new skylight. Hallway full bathroom also upstairs. The finished lower level expands your living space with stunning Italian marble flooring, a wet bar, full bath, private office, Full bathroom and additional finished rooms that provide flexible space for hobbies, fitness, guests, or recreation. (Rooms currently used as bedrooms do not feature egress windows.) The backyard is truly the star of the show. The heated in-ground pool boasts a newer liner, new heater, variable-speed pump, aluminum safety fencing, and depths reaching approximately 8.5 feet. Additional highlights include a 2-car attached garage, water softener, reverse osmosis system, newer water heater, updated well equipment with newer bladder tank, and a replaced furnace motor. Combining elevated pond views, extensive updates, fresh interior finishes, and an incredible backyard oasis, this property offers a rare opportunity to enjoy resort-style living from the comfort of home.
Active
Price cut: $15.9K (7/10)
$459,000
26416 Olympic Club Dr, South Bend, IN 46628
3beds
2,986sqft
Single Family Residence
Built in 1995
0.5 Acres Lot
$451,100 Zestimate®
$--/sqft
$33/mo HOA
What's special
Fenced yardHeated in-ground poolTimeless white cabinetryCozy vent-less gas fireplaceConvenient first-floor laundryFinished lower levelWet bar
- 73 days |
- 1,502 |
- 72 |
Zillow last checked:
Listing updated:
Listed by:
Adam Pendl Cell:574-532-2522,
eXp Realty, LLC
Source: IRMLS,MLS#: 202621479
Facts & features
Interior
Bedrooms & bathrooms
- Bedrooms: 3
- Bathrooms: 4
- Full bathrooms: 3
- 1/2 bathrooms: 1
Bedroom 1
- Level: Upper
Bedroom 2
- Level: Upper
Dining room
- Level: Main
- Area: 132
- Dimensions: 11 x 12
Kitchen
- Level: Main
- Area: 216
- Dimensions: 18 x 12
Living room
- Level: Main
- Area: 315
- Dimensions: 21 x 15
Heating
- Natural Gas, Forced Air
Cooling
- Central Air
Appliances
- Included: Dishwasher, Microwave, Refrigerator, Washer, Dryer-Electric, Gas Range
Features
- Windows: Window Treatments
- Basement: Full,Finished,Concrete
- Number of fireplaces: 1
- Fireplace features: Living Room
Interior area
- Total structure area: 3,186
- Total interior livable area: 2,986 sqft
- Finished area above ground: 1,918
- Finished area below ground: 1,068
Video & virtual tour
Property
Parking
- Total spaces: 2
- Parking features: Attached
- Attached garage spaces: 2
Features
- Levels: One and One Half
- Stories: 1.5
- Pool features: In Ground
Lot
- Size: 0.5 Acres
- Dimensions: 134x161
- Features: Cul-De-Sac
Details
- Additional structures: Shed
- Parcel number: 710214403013.000029
- Other equipment: Pool Equipment
Construction
Type & style
- Home type: SingleFamily
- Property subtype: Single Family Residence
Materials
- Brick, Vinyl Siding
Condition
- New construction: No
- Year built: 1995
Utilities & green energy
- Sewer: Septic Tank
- Water: Well
Community & HOA
Community
- Subdivision: Westwood Shores At Elbel
HOA
- Has HOA: Yes
- HOA fee: $400 annually
Location
- Region: South Bend
Financial & listing details
- Tax assessed value: $351,400
- Annual tax amount: $3,907
- Date on market: 6/4/2026
- Listing terms: Cash,Conventional,FHA,VA Loan
Estimated market value
$451,100
$429,000 - $474,000
$3,155/mo
Price history
| Date | Event | Price |
|---|---|---|
| 7/10/2026 | Price change | $459,000-3.3% |
Source:  IRMLS #202621479 Report a problem IRMLS #202621479 Report a problem | ||
| 6/14/2026 | Price change | $474,900-3.1% |
Source: IRMLS #202621479 Report a problem | ||
| 6/4/2026 | Listed for sale | $489,900 |
Source: IRMLS #202621479 Report a problem | ||
Public tax history
| Year | Property taxes | Tax assessment |
|---|---|---|
| 2025 | $4,021 -2.5% | $351,400 +4.6% |
| 2024 | $4,123 -2.9% | $336,100 -0.2% |
| 2023 | $4,248 +34.6% | $336,700 -0.3% |
| 2022 | $3,155 -2.5% | $337,700 +34% |
| 2021 | $3,235 +21.1% | $252,000 -2.3% |
| 2020 | $2,671 -12.4% | $257,900 |
| 2019 | $3,050 -3.9% | $257,900 -1% |
| 2018 | $3,175 -2.5% | $260,600 +2% |
| 2017 | $3,255 +16.4% | $255,500 -0.5% |
| 2016 | $2,798 +15.2% | $256,900 +30.3% |
| 2014 | $2,430 +0.1% | $197,100 -1% |
| 2013 | $2,427 -3.3% | $199,000 -0.7% |
| 2012 | $2,510 -15.3% | $200,500 -19.4% |
| 2011 | $2,963 +4.1% | $248,700 |
| 2010 | $2,847 +23.9% | $248,700 |
| 2009 | $2,299 | $248,700 |
| 2007 | -- | $248,700 -37.1% |
| 2006 | $2,884 -0.1% | $395,400 |
| 2004 | $2,886 -19.8% | $395,400 -20% |
| 2003 | $3,600 | $494,320 +1267.8% |
| 2001 | -- | $36,140 |
Find assessor info on the county website
Monthly payment
Est. payment
Payment breakdown
Explore the cost of this home by adjusting the details. Changes won't be saved.Climate risks
Neighborhood: 46628
Nearby schools
GreatSchools rating
- 3/10Coquillard Primary CenterGrades: PK-5Distance: 5.2 mi
- 4/10Navarre Intermediate CenterGrades: 6-8Distance: 6.2 mi
- 2/10Washington High SchoolGrades: 9-12Distance: 5.7 mi
Schools provided by the listing agent
- Elementary: Coquillard
- Middle: Dickinson
- High: Washington
- District: South Bend Community School Corp.
Source: IRMLS. This data may not be complete. We recommend contacting the local school district to confirm school assignments for this home.
- $438,0003 bd2 ba2.4k sqft51642 Clubhouse Dr, South Bend, IN 46628Off Market
- $542,0004 bd3 ba4.3k sqft51664 Clubhouse Dr, South Bend, IN 46628Off Market
- $527,1004 bd3 ba3.6k sqft51616 Clubhouse Dr, South Bend, IN 46628Off Market
- $483,1004 bd4 ba3.3k sqft26418 Olympic Club Dr, South Bend, IN 46628Off Market

- $20010 acres26350 Auten Rd #V/L, South Bend, IN 46628Off Market
- $458,4004 bd3 ba2.6k sqft51709 Clubhouse Dr, South Bend, IN 46628Off Market
- $519,2003 bd3 ba2.5k sqft51728 Clubhouse Ct, South Bend, IN 46628Off Market
- $356,5004 bd2 ba2.1k sqft51596 Clubhouse Dr, South Bend, IN 46628Off Market
A local agent can set up tours, give advice and negotiate with sellers.
A local lender can help you make sure your offer is ready when you are.
Similar homes
- $459,9004 bd3 ba2.7k sqft51976 Westwood Forest Dr, South Bend, IN 46628For Sale
 MLS ID #202626800, Leslee Onnink, eXp Realty, LLC. IRMLS
 - $434,9003 bd2 ba2k sqft51529 Primrose Rd, South Bend, IN 46628For Sale
 MLS ID #202625958, Michael R Moore, Milestone Realty, LLC. IRMLS
 - $479,9004 bd3 ba2.5k sqft51251 Windy Willow Ct, South Bend, IN 46628For Sale
 MLS ID #202631758, Courtney Vanslager, Howard Hanna SB Real Estate. IRMLS
 - $549,0003 bd4 ba3.8k sqft51530 Clubhouse Dr, South Bend, IN 46628For Sale
 MLS ID #202623826, Marcy R Mitchell, RE/MAX 100. IRMLS
 - $349,9003 bd3 ba2.1k sqft25726 Hunt Trl, South Bend, IN 46628For SaleMLS ID #202632654, David F Singell, Myers Trust Real Estate. IRMLS
- $489,9003 bd3 ba2.8k sqft26918 Macarthur Ct, South Bend, IN 46628For SaleMLS ID #202621522, Stephen C Smith, Irish Realty. IRMLS
- $499,0004 bd4 ba3.2k sqft51265 Enchanted Oak Ct, South Bend, IN 46628For SaleMLS ID #202601373, Carolee Dalrymple, Irish Realty. IRMLS
- $425,0003 bd2 ba1.9k sqft51837 Mayflower Rd, South Bend, IN 46628For SaleMLS ID #202613034, Kathy J Lampert, eXp Realty, LLC. IRMLS
- $412,0004 bd3 ba1.8k sqft53507 Limerick Dr, South Bend, IN 46628For SaleMLS ID #202629743, Christine Simper, McKinnies Realty, LLC. IRMLS
- $310,0004 bd3 ba2k sqft4201 Foxfire Dr, South Bend, IN 46628For SaleMLS ID #202632609, Chad Stamm, Coldwell Banker Real Estate Group. IRMLS
- $355,0003 bd2 ba1.8k sqft21380 Kroft Dr, South Bend, IN 46628For SaleMLS ID #202620873, Pam Proctor, Cressy & Everett - South Bend. IRMLS
- $299,0003 bd3 ba2.3k sqft4336 Field Gate Dr E, South Bend, IN 46628For SaleMLS ID #202632247, Connie L Bratton, McKinnies Realty, LLC. IRMLS
- $475,0004 bd3 ba3.2k sqft52116 Falcon Chase Dr, Granger, IN 46530For SaleMLS ID #202632135, Jan Lazzara, RE/MAX 100. IRMLS
- $450,0004 bd3 ba2.7k sqft51160 Elm Rd, Granger, IN 46530For SaleMLS ID #202631261, Christine Joers, Howard Hanna SB Real Estate. IRMLS
- $425,0004 bd2 ba3.1k sqft18342 State Line Rd, South Bend, IN 46637For SaleMLS ID #202624052, Niel Kluszczynski, Realty Plus, Inc.. IRMLS
- $449,9003 bd3 ba2.7k sqft13661 Wood Haven Dr, Granger, IN 46530For SaleMLS ID #202625636, Amy S Talcott, Front Door Real Estate Team. IRMLS
- $399,0005 bd4 ba2.7k sqft52340 Harvest Dr, South Bend, IN 46637For SaleMLS ID #202629614, Tommy Kraemer, Coldwell Banker Real Estate Group. IRMLS
- $489,9004 bd3 ba3.5k sqft50581 Weeping Willow Run E, Granger, IN 46530For SaleMLS ID #202632875, Kelly Schaffer, Real Broker, LLC. IRMLS
- $460,0004 bd3 ba2.6k sqft13755 Hearthwood Ct, Granger, IN 46530For SaleMLS ID #202627678, Arpita Shah, McKinnies Realty, LLC. IRMLS
- $429,0003 bd3 ba2.4k sqft51679 Stoneham Way, Granger, IN 46530For SaleMLS ID #202632343, Maria Lisenko, Cressy & Everett - South Bend. IRMLS
