Great new price on a great home in a great location!!! Check out this beautiful home in Penn within walking distance to Harris Ballpark PLUS so many features! Just to name a few.. *Primary bedroom with ensuite *Jack and Jill bathroom dedicated to the additional upper 2 bedrooms *Dedicated office in the upper level *Flex space on the main level could be an additional office or media room *Finished basement with private guest space *Top of the line 99% efficient furnace(2025) and central air conditioner(2025) with humidifier and air sanitizer *Seamless commercial grade LVP flooring throughout *New fingerprint resistant stainless-steel, 5-burner stove(2025), over the range microwave(2025), Refrigerator (2026), Dishwasher(2026) * gas starting, wood burning fireplace (maintained regularly) *Plumbed and affixed gas grill (never worry about running out of propane) *In wall basement dehumidifier (every basement should have one) *Upgraded insulation in the attic and all exterior walls reinsulated to keep energy bills low *Solar attic fan to keep the upstairs temperature regulated. Come see the rest of what Mr. Efficient and Mrs. Clean have done in this home!! All you truly need to do is unpack, kick back and enjoy!!
Active
Price cut: $25K (8/3)
$449,900
13661 Wood Haven Dr, Granger, IN 46530
3beds
2,748sqft
Single Family Residence
Built in 1996
0.47 Acres Lot
$443,500 Zestimate®
$--/sqft
$21/mo HOA
What's special
In wall basement dehumidifierOver the range microwavePrimary bedroom with ensuiteSolar attic fan
- 54 days |
- 872 |
- 63 |
Zillow last checked:
Listing updated:
Listed by:
Amy S Talcott Cell:574-329-2059,
Front Door Real Estate Team
Source: IRMLS,MLS#: 202625636
Facts & features
Interior
Bedrooms & bathrooms
- Bedrooms: 3
- Bathrooms: 3
- Full bathrooms: 3
Bedroom 1
- Level: Upper
Bedroom 2
- Level: Upper
Dining room
- Level: Main
- Area: 169
- Dimensions: 13 x 13
Family room
- Level: Basement
- Area: 273
- Dimensions: 21 x 13
Kitchen
- Level: Main
- Area: 143
- Dimensions: 11 x 13
Living room
- Level: Main
- Area: 247
- Dimensions: 19 x 13
Office
- Level: Upper
- Area: 63
- Dimensions: 9 x 7
Heating
- Natural Gas, Forced Air
Cooling
- Central Air
Appliances
- Included: Disposal, Dishwasher, Microwave, Refrigerator, Washer, Gas Range, Gas Water Heater
Features
- Walk-In Closet(s), Stone Counters, Kitchen Island
- Flooring: Hardwood
- Basement: Full,Partially Finished,Concrete
- Number of fireplaces: 1
- Fireplace features: Living Room, Wood Burning, Gas Starter
Interior area
- Total structure area: 3,411
- Total interior livable area: 2,748 sqft
- Finished area above ground: 2,246
- Finished area below ground: 502
Video & virtual tour
Property
Parking
- Total spaces: 2
- Parking features: Attached, Garage Door Opener, Concrete
- Attached garage spaces: 2
- Has uncovered spaces: Yes
Features
- Levels: Two
- Stories: 2
- Patio & porch: Deck, Porch Covered
- Exterior features: Irrigation System
- Fencing: Split Rail,Woven Wire
Lot
- Size: 0.47 Acres
- Dimensions: 132' x 164'
- Features: Corner Lot, Rural Subdivision
Details
- Parcel number: 710424126010.000011
Construction
Type & style
- Home type: SingleFamily
- Architectural style: Traditional
- Property subtype: Single Family Residence
Materials
- Vinyl Siding
- Roof: Dimensional Shingles
Condition
- New construction: No
- Year built: 1996
Utilities & green energy
- Sewer: Septic Tank
- Water: Well
Community & HOA
Community
- Subdivision: Barrington Woods
HOA
- Has HOA: Yes
- HOA fee: $250 annually
Location
- Region: Granger
Financial & listing details
- Tax assessed value: $441,100
- Annual tax amount: $3,570
- Date on market: 6/28/2026
- Listing terms: Cash,Conventional,FHA,VA Loan
Estimated market value
$443,500
$421,000 - $466,000
$2,980/mo
Price history
| Date | Event | Price |
|---|---|---|
| 8/3/2026 | Price change | $449,900-5.3% |
Source:  IRMLS #202625636 Report a problem IRMLS #202625636 Report a problem | ||
| 7/24/2026 | Price change | $474,900-4.8% |
Source: IRMLS #202625636 Report a problem | ||
| 6/28/2026 | Listed for sale | $499,000+78.3% |
Source: IRMLS #202625636 Report a problem | ||
| 5/5/2020 | Sold | $279,900-1.8%$102/sqft |
Source: Cressy Everett solds #202005633_46530 Report a problem | ||
| 2/14/2020 | Listed for sale | $284,900$104/sqft |
Source: Irish Realty #202005633 Report a problem | ||
Public tax history
| Year | Property taxes | Tax assessment |
|---|---|---|
| 2025 | $3,515 +13.9% | $441,100 +15.3% |
| 2024 | $3,087 -10.2% | $382,700 +6.5% |
| 2023 | $3,438 +14.2% | $359,400 |
| 2022 | $3,010 +6.3% | $359,400 +18.3% |
| 2021 | $2,831 +10.7% | $303,900 +5.3% |
| 2020 | $2,557 +19.9% | $288,600 +9.2% |
| 2019 | $2,133 -4.1% | $264,200 +14.5% |
| 2018 | $2,225 +1.2% | $230,800 +1.7% |
| 2017 | $2,200 -1.1% | $227,000 +1.7% |
| 2016 | $2,224 +20.9% | $223,300 +17.1% |
| 2014 | $1,839 -6.5% | $190,700 -1.1% |
| 2013 | $1,967 +3.2% | $192,800 -1.2% |
| 2012 | $1,906 +17.8% | $195,100 +8.5% |
| 2011 | $1,618 +3.4% | $179,800 |
| 2010 | $1,565 -5.4% | $179,800 |
| 2009 | $1,655 | $179,800 -17% |
| 2007 | -- | $216,700 -41.2% |
| 2006 | $2,918 +11.9% | $368,600 |
| 2004 | $2,609 -1.4% | $368,600 -24.6% |
| 2003 | $2,645 | $489,110 +1117.6% |
| 2001 | -- | $40,170 |
Find assessor info on the county website
Monthly payment
Est. payment
Payment breakdown
Explore the cost of this home by adjusting the details. Changes won't be saved.Climate risks
Neighborhood: 46530
Nearby schools
GreatSchools rating
- 8/10Mary Frank Harris Elementary SchoolGrades: PK-5Distance: 1.2 mi
- 9/10Discovery Middle SchoolGrades: 6-8Distance: 3.6 mi
- 10/10Penn High SchoolGrades: 9-12Distance: 4.3 mi
Schools provided by the listing agent
- Elementary: Mary Frank
- Middle: Discovery
- High: Penn
- District: Penn-Harris-Madison School Corp.
Source: IRMLS. This data may not be complete. We recommend contacting the local school district to confirm school assignments for this home.
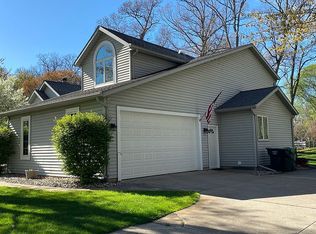
- $505,7004 bd4 ba3.9k sqft13681 Wood Haven Dr, Granger, IN 46530Off Market
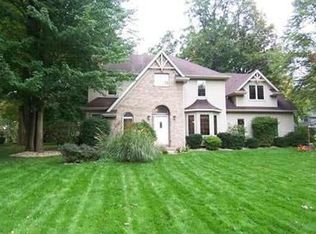
- $494,3004 bd2 ba3.2k sqft52053 Barrington Pl, Granger, IN 46530Off Market
- $375,2004 bd2 ba1.8k sqft52040 Barrington Pl, Granger, IN 46530Off Market
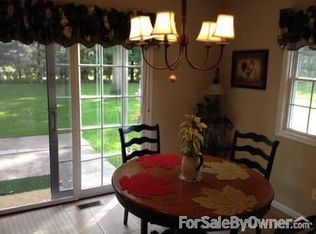
- $453,7004 bd2 ba2.4k sqft52020 Barrington Pl, Granger, IN 46530Off Market
- $503,6004 bd3 ba2.8k sqft13701 Wood Haven Dr, Granger, IN 46530Off Market
- $423,5003 bd2 ba1.9k sqft52071 Barrington Pl, Granger, IN 46530Off Market
- $757,0005 bd4 ba3.7k sqft52076 Wood Haven Dr, Granger, IN 46530Off Market
- $468,6004 bd3 ba2.4k sqft52060 Barrington Pl, Granger, IN 46530Off Market
A local agent can set up tours, give advice and negotiate with sellers.
Similar homes
- $465,0005 bd3 ba2.5k sqft50885 Lexington Glen Dr, Granger, IN 46530For Sale
 MLS ID #202633366, Julia B Robbins, RE/MAX 100. IRMLS
 - $475,0004 bd3 ba3.2k sqft52116 Falcon Chase Dr, Granger, IN 46530For Sale
 MLS ID #202632135, Jan Lazzara, RE/MAX 100. IRMLS
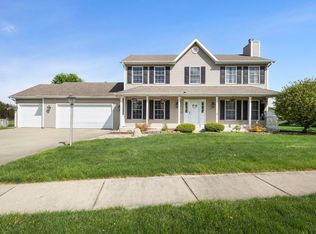
 - $460,0004 bd3 ba2.6k sqft13755 Hearthwood Ct, Granger, IN 46530For Sale
 MLS ID #202627678, Arpita Shah, McKinnies Realty, LLC. IRMLS
 - $399,9004 bd3 ba2.9k sqft51141 Sussex Point Dr, Granger, IN 46530For Sale
 MLS ID #202629897, Paige D Corbalis, Brick Built Real Estate. IRMLS
 - $429,0003 bd3 ba2.4k sqft51679 Stoneham Way, Granger, IN 46530For SaleMLS ID #202632343, Maria Lisenko, Cressy & Everett - South Bend. IRMLS
- $375,0003 bd3 ba2.3k sqft52190 Conestoga Ct, Granger, IN 46530For SaleMLS ID #202631527, Christine Simper, McKinnies Realty, LLC. IRMLS
- $439,0004 bd3 ba3.3k sqft50903 Galaxy Dr, Granger, IN 46530For SaleMLS ID #202630829, Alicia Olejnik, McKinnies Realty, LLC. IRMLS
- $489,9004 bd3 ba3.5k sqft50581 Weeping Willow Run E, Granger, IN 46530For SaleMLS ID #202632875, Kelly Schaffer, Real Broker, LLC. IRMLS
- $412,0004 bd3 ba3k sqft50951 Candlewood Ct, Granger, IN 46530For SaleMLS ID #202620883, Amy L Bevier, St. Joseph Realty Group. IRMLS
- $419,9004 bd3 ba2.9k sqft3935 Harrison Creek Ct, Mishawaka, IN 46544For SaleMLS ID #202634002, Matthew Pleasant, Howard Hanna SB Real Estate. IRMLS
- $354,9003 bd3 ba2.3k sqft15980 Homestead Trl, Granger, IN 46530For SaleMLS ID #202629472, Brianna N Merz, Weichert Rltrs-J.Dunfee&Assoc.. IRMLS
- $386,0004 bd3 ba3.3k sqft53168 W Cedar Lake Dr, Granger, IN 46530For SaleMLS ID #202616753, Aaron C Cowham, Howard Hanna SB Real Estate. IRMLS
- $475,0004 bd3 ba3k sqft1725 Stoneham Dr, Mishawaka, IN 46544For SaleMLS ID #202633635, Brian Naumann, Michiana Realty LLC. IRMLS
- $315,9994 bd2 ba2k sqft14666 Mill Valley Ln, Granger, IN 46530For SaleMLS ID #202632000, Lori Johnston, Cressy & Everett - South Bend. IRMLS
- $449,0004 bd3 ba2.8k sqft29794 Dallas Dr, Elkhart, IN 46514For SaleMLS ID #202627268, Lori Snyder, Berkshire Hathaway HomeServices Elkhart. IRMLS
- $599,9004 bd4 ba4k sqft52611 Spring Valley Ln, Granger, IN 46530For SaleMLS ID #202626611, Kelly Schaffer, Real Broker, LLC. IRMLS
- $449,9003 bd4 ba2.9k sqft26416 Olympic Club Dr, South Bend, IN 46628For SaleMLS ID #202621479, Adam Pendl, eXp Realty, LLC. IRMLS
- $449,9003 bd2 ba1.7k sqft18488 Summer Wind Ln, South Bend, IN 46637For SaleMLS ID #202613414, Rebecca A Williams, Weichert Rltrs-J.Dunfee&Assoc.. IRMLS
- $415,0003 bd2 ba1.6k sqft55260 Filbert Rd, Mishawaka, IN 46545For SaleMLS ID #202609521, Bobbie VanOsdal, Weichert Rltrs-J.Dunfee&Assoc.. IRMLS
- $659,9004 bd4 ba4k sqft30203 Copperwoods Dr, Granger, IN 46530For SaleMLS ID #202632137, Tommy Kraemer, Coldwell Banker Real Estate Group. IRMLS
