Exceptional 2022 ranch offering modern style, quality craftsmanship, and exceptional value. Vaulted ceilings and an open staircase create a bright, airy atmosphere, while the open-concept layout is ideal for both everyday living and entertaining. The kitchen features quartz countertops, includes all appliances, and flows seamlessly into the spacious living area with luxury vinyl plank flooring throughout the main living spaces. The private primary suite offers a walk-in closet and en-suite bath. The finished lower level expands the living space with a generous recreation room, fourth bedroom, full bath, and abundant storage. Situated on one of the largest lots in the neighborhood, this home also features a finished three-car garage with outstanding storage and functionality. To make this opportunity even more attractive, the seller is offering $3,000 towards the buyer's closing costs. Move right in and enjoy the perfect blend of modern design, space, and comfort.
Active
$449,000
29794 Dallas Dr, Elkhart, IN 46514
4beds
2,815sqft
Single Family Residence
Built in 2022
0.54 Acres Lot
$442,500 Zestimate®
$--/sqft
$6/mo HOA
What's special
Generous recreation roomEn-suite bathModern styleFinished lower levelQuality craftsmanshipPrivate primary suiteOpen staircase
- 61 days
- 321
- 11
Zillow last checked:
Listing updated:
Listed by:
Lori Snyder Office:574-293-1010,
Berkshire Hathaway HomeServices Elkhart
Source: IRMLS,MLS#: 202627268
Facts & features
Interior
Bedrooms & bathrooms
- Bedrooms: 4
- Bathrooms: 3
- Full bathrooms: 3
- Main level bedrooms: 3
Bedroom 1
- Level: Main
Bedroom 2
- Level: Main
Heating
- Natural Gas, Forced Air
Cooling
- Central Air
Appliances
- Included: Dishwasher, Microwave, Refrigerator, Washer, Dryer-Gas, Gas Range
Features
- Basement: Partially Finished
- Has fireplace: No
Interior area
- Total structure area: 3,230
- Total interior livable area: 2,815 sqft
- Finished area above ground: 1,615
- Finished area below ground: 1,200
Video & virtual tour
Property
Parking
- Total spaces: 3
- Parking features: Attached
- Attached garage spaces: 3
Features
- Levels: One
- Stories: 1
Lot
- Size: 0.54 Acres
- Dimensions: 22x233x152x15
- Features: Corner Lot
Details
- Parcel number: 200111351013.000005
Construction
Type & style
- Home type: SingleFamily
- Architectural style: Ranch
- Property subtype: Single Family Residence
Materials
- Vinyl Siding
Condition
- New construction: No
- Year built: 2022
Utilities & green energy
- Sewer: Septic Tank
- Water: Well
Community & HOA
Community
- Subdivision: Prairieview Farm
HOA
- Has HOA: Yes
- HOA fee: $75 annually
Location
- Region: Elkhart
Financial & listing details
- Tax assessed value: $416,800
- Annual tax amount: $4,066
- Date on market: 7/9/2026
- Listing terms: Cash,Conventional,FHA,VA Loan
Estimated market value
$442,500
$420,000 - $465,000
$2,937/mo
Price history
| Date | Event | Price |
|---|---|---|
| 7/9/2026 | Listed for sale | $449,000-2.4% |
Source:  IRMLS #202627268 Report a problem IRMLS #202627268 Report a problem | ||
| 6/2/2026 | Listing removed | $459,900$163/sqft |
Source: Berkshire Hathaway HomeServices Michigan and Northern Indiana Real Estate #202608083 Report a problem | ||
| 5/4/2026 | Price change | $459,900-3.2% |
Source: IRMLS #202608083 Report a problem | ||
| 5/2/2026 | Price change | $474,900-2.9% |
Source: IRMLS #202608083 Report a problem | ||
| 4/3/2026 | Price change | $489,000-1.6% |
Source: IRMLS #202608083 Report a problem | ||
| 3/12/2026 | Listed for sale | $497,000+16.3% |
Source: IRMLS #202608083 Report a problem | ||
| 1/6/2023 | Sold | $427,510 |
Source: IRMLS #202230405 Report a problem | ||
| 7/22/2022 | Pending sale | $427,510 |
Source: IRMLS #202230405 Report a problem | ||
Public tax history
| Year | Property taxes | Tax assessment |
|---|---|---|
| 2025 | $4,067 +8.8% | $416,800 +3.8% |
| 2024 | $3,739 +37974.3% | $401,600 +7% |
| 2023 | $10 +6.3% | $375,400 +74980% |
| 2022 | $9 +7.7% | $500 |
| 2021 | $9 -96.1% | $500 |
| 2020 | $221 -4.1% | $500 -95.5% |
| 2019 | $231 -3.4% | $11,000 |
| 2018 | $239 -3.7% | $11,000 |
| 2017 | $248 | $11,000 |
| 2016 | $248 +1.3% | $11,000 -4.3% |
| 2014 | $245 | $11,500 |
Find assessor info on the county website
Monthly payment
Est. payment
Payment breakdown
Explore the cost of this home by adjusting the details. Changes won't be saved.Climate risks
Neighborhood: 46514
Nearby schools
Schools provided by the listing agent
- Elementary: Mary Feeser
- Middle: West Side
- High: Elkhart
- District: Elkhart Community Schools
Source: IRMLS. This data may not be complete. We recommend contacting the local school district to confirm school assignments for this home.
- $322,5003 bd2 ba1.6k sqft29820 Dallas Dr, Elkhart, IN 46514Off Market
- $289,9003 bd2 ba1.3k sqft29797 Prairieview Farms Blvd, Elkhart, IN 46514Off Market

- $347,6003 bd2 ba2.3k sqft29821 Prairieview Farms Blvd, Elkhart, IN 46514Off Market
- $319,9003 bd2 ba1.7k sqft50784 Maple Isle Dr, Elkhart, IN 46514For Sale

Similar homes
- $345,0004 bd2 ba2.1k sqft29895 Dallas Dr, Elkhart, IN 46514For Sale
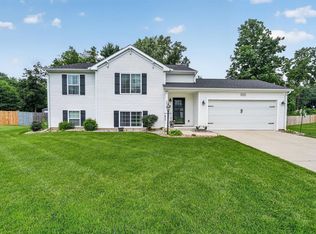 MLS ID #202629570, Dennis Bamber, Cressy & Everett- Elkhart. IRMLS
 - $498,0005 bd3 ba3.8k sqft28581 Twain Dr, Elkhart, IN 46514For Sale
 MLS ID #202632261, Alicia A Jones, Howard Hanna SB Real Estate. IRMLS
 - $450,0003 bd2 ba1.7k sqft53897 County Road 7, Elkhart, IN 46514For Sale
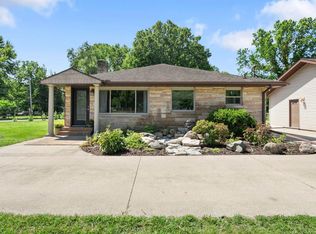 MLS ID #202629906, Trudy Thornburg, Milestone Realty, LLC. IRMLS
 - from $356,9004 bd3 ba2k sqftIntegrity 2000 Plan, Deerfield Estates, Elkhart, IN 46514New Construction
 Allen Edwin Homes
