If you've been searching for a home with more space, a larger backyard, and the opportunity to make it your own without stretching your budget, this Granger home deserves a closer look. Located in the highly sought-after Penn-Harris-Madison School District, this 4-bedroom, 2.5-bath home offers over 3,300 finished square feet designed for everyday living. The flexible floor plan includes a formal living room that's perfect for a home office, a formal dining room, and an inviting kitchen with granite countertops that opens to the warm family room with a wood-burning fireplace. Luxury vinyl plank flooring runs throughout the main level, while brand-new carpet adds a fresh feel upstairs and into the basement. Enjoy the oversized deck overlooking one of the neighborhood's larger backyards with a storage shed and plenty of room to entertain, play, or relax. The finished basement offers additional space for a rec room, media room, home gym, or hobbies. Additional features include main-floor laundry, a covered front porch with a swing, an attached two-car garage, and newer central air (2021). Conveniently located near shopping, dining, Notre Dame, and major commuter routes, this home offers exceptional space, a desirable East Pointe location, and outstanding value in today's Granger market.
Active under contract
Price cut: $3.9K (7/15)
$386,000
53168 W Cedar Lake Dr, Granger, IN 46530
4beds
3,376sqft
Single Family Residence
Built in 1994
0.37 Acres Lot
$383,800 Zestimate®
$--/sqft
$15/mo HOA
What's special
Attached two-car garageStorage shedMain-floor laundryFormal dining roomFlexible floor plan
- 103 days |
- 1,369 |
- 61 |
Zillow last checked:
Listing updated:
Listed by:
Aaron C Cowham Ofc:574-207-7777,
Howard Hanna SB Real Estate
Source: IRMLS,MLS#: 202616753
Facts & features
Interior
Bedrooms & bathrooms
- Bedrooms: 4
- Bathrooms: 3
- Full bathrooms: 2
- 1/2 bathrooms: 1
Bedroom 1
- Level: Upper
Bedroom 2
- Level: Upper
Dining room
- Level: Main
- Area: 169
- Dimensions: 13 x 13
Family room
- Level: Lower
- Area: 756
- Dimensions: 28 x 27
Kitchen
- Level: Main
- Area: 221
- Dimensions: 17 x 13
Living room
- Level: Main
- Area: 221
- Dimensions: 17 x 13
Office
- Level: Main
- Area: 221
- Dimensions: 17 x 13
Heating
- Natural Gas, Forced Air, High Efficiency Furnace
Cooling
- Central Air
Appliances
- Included: Disposal, Range/Oven Hook Up Gas, Dishwasher, Microwave, Refrigerator, Washer, Dryer-Electric, Gas Range, Gas Water Heater, Water Softener Owned
- Laundry: Electric Dryer Hookup, Sink, Main Level, Washer Hookup
Features
- 1st Bdrm En Suite, Ceiling Fan(s), Walk-In Closet(s), Countertops-Solid Surf, Entrance Foyer, Kitchen Island, Double Vanity, Stand Up Shower, Tub/Shower Combination, Formal Dining Room, Great Room
- Flooring: Carpet, Tile, Vinyl
- Doors: Storm Door(s), Storm Doors
- Windows: Double Pane Windows
- Basement: Full,Finished,Concrete,Sump Pump
- Number of fireplaces: 1
- Fireplace features: Living Room, Wood Burning
Interior area
- Total structure area: 3,552
- Total interior livable area: 3,376 sqft
- Finished area above ground: 2,376
- Finished area below ground: 1,000
Video & virtual tour
Property
Parking
- Total spaces: 2
- Parking features: Attached, Garage Door Opener, Concrete
- Attached garage spaces: 2
- Has uncovered spaces: Yes
Features
- Levels: Two
- Stories: 2
- Patio & porch: Deck, Porch Covered
- Exterior features: Irrigation System
Lot
- Size: 0.37 Acres
- Dimensions: 94X173.5
- Features: Level, 0-2.9999, City/Town/Suburb, Landscaped
Details
- Parcel number: 710528204012.000011
- Other equipment: Sump Pump
Construction
Type & style
- Home type: SingleFamily
- Architectural style: Traditional
- Property subtype: Single Family Residence
Materials
- Vinyl Siding
- Roof: Dimensional Shingles
Condition
- New construction: No
- Year built: 1994
Utilities & green energy
- Sewer: Septic Tank
- Water: Well
Community & HOA
Community
- Security: Security System, Radon System
- Subdivision: East Pointe Estates
HOA
- Has HOA: Yes
- HOA fee: $180 annually
Location
- Region: Granger
Financial & listing details
- Tax assessed value: $405,600
- Annual tax amount: $2,441
- Date on market: 5/6/2026
- Listing terms: Cash,Conventional,FHA,VA Loan
Estimated market value
$383,800
$365,000 - $403,000
$3,102/mo
Price history
| Date | Event | Price |
|---|---|---|
| 7/15/2026 | Price change | $386,000-1% |
Source:  IRMLS #202616753 Report a problem IRMLS #202616753 Report a problem | ||
| 6/26/2026 | Price change | $389,900-2.3% |
Source: IRMLS #202616753 Report a problem | ||
| 6/10/2026 | Price change | $398,900-0.3% |
Source: IRMLS #202616753 Report a problem | ||
| 5/23/2026 | Listed for sale | $399,900 |
Source: IRMLS #202616753 Report a problem | ||
| 5/8/2026 | Pending sale | $399,900 |
Source: IRMLS #202616753 Report a problem | ||
| 5/6/2026 | Listed for sale | $399,900+45.9% |
Source: IRMLS #202616753 Report a problem | ||
| 3/24/2021 | Listing removed | -- |
Source: Owner Report a problem | ||
| 8/5/2019 | Listing removed | $274,000$81/sqft |
Source: Owner Report a problem | ||
| 8/3/2019 | Listed for sale | $274,000+996%$81/sqft |
Source: Owner Report a problem | ||
| 12/22/2015 | Sold | $25,000-89.4%$7/sqft |
Source: Public Record Report a problem | ||
| 8/15/2015 | Price change | $236,900-1.3%$70/sqft |
Source: Cressy & Everett Real Estate #201529055 Report a problem | ||
| 6/21/2015 | Listed for sale | $239,900+33.4%$71/sqft |
Source: Cressy & Everett Real Estate #201529055 Report a problem | ||
| 9/29/2012 | Listing removed | $179,900$53/sqft |
Source: RE/MAX 100 Inc #258017 Report a problem | ||
| 5/15/2012 | Price change | $179,900-5.3%$53/sqft |
Source: RE/MAX 100 Inc #255934 Report a problem | ||
| 2/28/2012 | Price change | $189,900-5%$56/sqft |
Source: RE/MAX 100 Inc #253558 Report a problem | ||
| 6/9/2011 | Price change | $199,900-2.5%$59/sqft |
Source: RE/MAX 100 Inc #249510 Report a problem | ||
| 4/30/2011 | Listed for sale | $205,000$61/sqft |
Source: RE/MAX 100 Inc #249510 Report a problem | ||
Public tax history
| Year | Property taxes | Tax assessment |
|---|---|---|
| 2025 | $2,393 +6.9% | $405,600 +28.3% |
| 2024 | $2,239 -11.5% | $316,200 -0.1% |
| 2023 | $2,529 +35.1% | $316,500 |
| 2022 | $1,872 +1.9% | $316,500 +28.6% |
| 2021 | $1,837 +18.2% | $246,100 |
| 2020 | $1,554 -0.1% | $246,100 +11.3% |
| 2019 | $1,555 -3.8% | $221,200 -0.8% |
| 2018 | $1,616 +26% | $223,000 +1.7% |
| 2017 | $1,282 -23.3% | $219,200 +18% |
| 2016 | $1,671 -10.3% | $185,800 -1.1% |
| 2014 | $1,863 -56.8% | $187,900 -1.1% |
| 2013 | $4,310 +11.7% | $190,000 +6.6% |
| 2012 | $3,857 -10% | $178,300 -14.2% |
| 2011 | $4,287 +7.1% | $207,800 |
| 2010 | $4,004 -9.7% | $207,800 |
| 2009 | $4,435 | $207,800 +9.9% |
| 2007 | -- | $189,100 +21.7% |
| 2006 | $3,878 +17.7% | $155,400 -43.6% |
| 2003 | $3,296 | $275,320 +631.5% |
| 2001 | -- | $37,640 |
Find assessor info on the county website
Monthly payment
Est. payment
Payment breakdown
Explore the cost of this home by adjusting the details. Changes won't be saved.Climate risks
Neighborhood: 46530
Nearby schools
GreatSchools rating
- 9/10Horizon Elementary SchoolGrades: PK-5Distance: 0.9 mi
- 10/10Discovery Middle SchoolGrades: 6-8Distance: 0.9 mi
- 10/10Penn High SchoolGrades: 9-12Distance: 3.4 mi
Schools provided by the listing agent
- Elementary: Horizon
- Middle: Discovery
- High: Penn
- District: Penn-Harris-Madison School Corp.
Source: IRMLS. This data may not be complete. We recommend contacting the local school district to confirm school assignments for this home.
- $454,5004 bd2 ba3.3k sqft53146 W Cedar Lake Dr, Granger, IN 46530Off Market
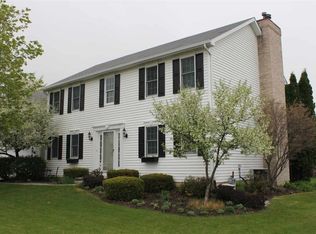
- $416,7004 bd3 ba2.2k sqft53192 W Cedar Lake Dr, Granger, IN 46530Off Market

- $409,0004 bd2 ba2.2k sqft53124 W Cedar Lake Dr, Granger, IN 46530Off Market
- $489,3004 bd2 ba2.3k sqft53218 W Cedar Lake Dr, Granger, IN 46530Off Market
- $435,0004 bd3 ba2.8k sqft53155 Prestwick Ct, Granger, IN 46530Sold
- $470,0004 bd4 ba3k sqft53177 Prestwick Ct, Granger, IN 46530Sold
- $435,0004 bd5 ba4k sqft53135 W Cedar Lake Dr, Granger, IN 46530Sold
- $448,5004 bd2 ba2.7k sqft53135 Prestwick Ct, Granger, IN 46530Off Market
A local agent can set up tours, give advice and negotiate with sellers.
Similar homes
- $429,0005 bd4 ba3.3k sqft53051 Woodmar Dr, Granger, IN 46530For Sale
 MLS ID #202631095, Hannah K Polsgrove, At Home Realty Group. IRMLS
 - $375,0004 bd3 ba2.5k sqft11923 Bergamot Dr, Granger, IN 46530For Sale
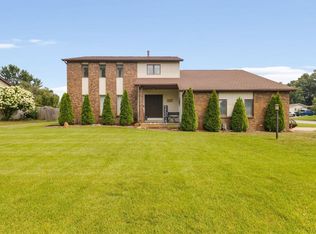 MLS ID #202630380, Valerie W Williams, Milestone Realty, LLC. IRMLS
 - $375,0003 bd3 ba2.3k sqft52190 Conestoga Ct, Granger, IN 46530For Sale
 MLS ID #202631527, Christine Simper, McKinnies Realty, LLC. IRMLS
 - $469,9005 bd4 ba2.9k sqft10081 Billet Ct, Granger, IN 46530For Sale
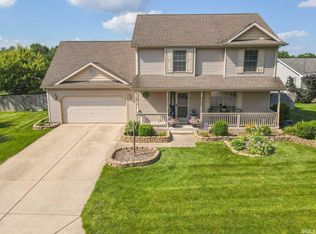 MLS ID #202627056, Nick Foy, RE/MAX Oak Crest - Elkhart. IRMLS
 - $475,0004 bd3 ba3.2k sqft52116 Falcon Chase Dr, Granger, IN 46530For SaleMLS ID #202632135, Jan Lazzara, RE/MAX 100. IRMLS
- $450,0004 bd3 ba2.7k sqft51160 Elm Rd, Granger, IN 46530For SaleMLS ID #202631261, Christine Joers, Howard Hanna SB Real Estate. IRMLS
- $489,0004 bd3 ba3.5k sqft51951 Sandy Lane Dr, Granger, IN 46530For SaleMLS ID #202630314, Brandon Mahony, Coldwell Banker Real Estate Group. IRMLS
- $439,9004 bd3 ba3.8k sqft53213 Chelle Ln, Granger, IN 46530For SaleMLS ID #202624312, Carmen Ramirez Montenegro, St. Joseph Realty Group. IRMLS
- $364,9004 bd3 ba2.5k sqft53097 Old Farm Rd, Elkhart, IN 46514For SaleMLS ID #202624523, David Rogers, Cressy & Everett- Elkhart. IRMLS
- $460,0004 bd3 ba2.6k sqft13755 Hearthwood Ct, Granger, IN 46530For SaleMLS ID #202627678, Arpita Shah, McKinnies Realty, LLC. IRMLS
- $425,0003 bd3 ba2k sqft51665 Sandelwood Ct, Granger, IN 46530For SaleMLS ID #202627484, Dan Wiseman, RE/MAX 100. IRMLS
- $419,9004 bd3 ba3.1k sqft56039 Rio Lindo Dr, Elkhart, IN 46514For SaleMLS ID #202632020, Jan Lazzara, RE/MAX 100. IRMLS
- $315,9994 bd2 ba2k sqft14666 Mill Valley Ln, Granger, IN 46530For SaleMLS ID #202632000, Lori Johnston, Cressy & Everett - South Bend. IRMLS
- $429,0003 bd3 ba2.4k sqft51679 Stoneham Way, Granger, IN 46530For SaleMLS ID #202632343, Maria Lisenko, Cressy & Everett - South Bend. IRMLS
- $420,0006 bd4 ba3k sqft55828 Nursery Ave, Mishawaka, IN 46545For SaleMLS ID #202627287, Andy S Kern, Weichert Rltrs-J.Dunfee&Assoc.. IRMLS
- $359,0004 bd2 ba2.1k sqft29895 Dallas Dr, Elkhart, IN 46514For SaleMLS ID #202629570, Dennis Bamber, Cressy & Everett- Elkhart. IRMLS
- $420,0004 bd2 ba2.5k sqft70600 Conrad Rd, Niles, MI 49120For Sale
 MLS ID #26032740, Kelly Bronkema, Coldwell Banker Realty. MichRIC
 - $399,0004 bd4 ba3.2k sqft54459 Hunters Ct, Elkhart, IN 46514For SaleMLS ID #202610380, Dennis Bamber, Cressy & Everett- Elkhart. IRMLS
- $359,9004 bd3 ba2.5k sqft5515 Bay Char Ct, Osceola, IN 46561For SaleMLS ID #202630758, Amanda Kindley, Brick Built Real Estate. IRMLS
- $399,9005 bd3 ba3.6k sqft1866 Greenleaf Blvd, Elkhart, IN 46514For SaleMLS ID #202622729, Traci Parcell, McKinnies Realty, LLC Elkhart. IRMLS
