Skip main navigation
Closed
  • $470,000

    53177 Prestwick Ct, Granger, IN 46530

    4beds
    3,098sqft
    Single Family Residence
    Built in 1995
    0.39 Acres Lot
    $499,600 Zestimate®
    $--/sqft
    $3,345 Estimated rent

    Home value

    $499,600

    $460,000 - $545,000

    $3,345/mo

    Zestimate® history
    Loading
    Loading...

    Owner options

    List your home for rent

    $3,345/mo

    Rent Zestimate®

    Find your next renter with Zillow Rental Manager. Plus, with online applications, you can quickly screen prospective tenants – for free.

    Learn more

    $3,345/mo

    Rent Zestimate®

    Refinance and save

    $3,095/mo

    Est. payment

    Refinancing to a lower rate could help reduce your monthly payments and save thousands over the life of the loan.

    See today's rates

    $3,095/mo

    Est. payment

    Explore your selling options

    Work with a Zillow partner agent

    Leverage their expertise and Zillow's premium Showcase listings to get your home seen by more buyers.

    Get started

    List with your own agent

    Get your home in front of millions of buyers by listing it on Zillow.

    Learn how to do it

    Sell it yourself

    Take full control of how buyers see your home on Zillow by listing For Sale by Owner (FSBO).

    List your home

    What's special

    Finished basementCozy fireplaceMaintenance-free composite deckCovered front porchGranite countertopsElegant crown moldingDual sinks
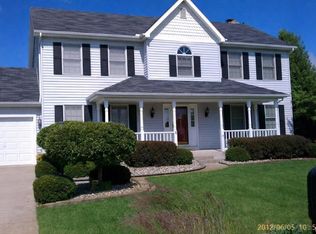
    Here is your chance to get into your dream home in a highly sought-after neighborhood in the Penn-Harris-Madison School district. This gorgeous, well-maintained, residence boasts 4 spacious bedrooms with 2 full and 2 half baths, all entirely updated. Step inside to discover elegant crown molding throughout most of the main level, enhancing the home’s charm. The kitchen is a chef's delight, featuring granite countertops, convenient roll-out drawers, and beautiful engineered hardwood flooring. The dining room offers hardwood floors and large windows, flooding the space with natural light. Relax in the expansive living room, complete with a cozy fireplace - perfect for gatherings. Upstairs, you'll find the primary en suite showcasing tray ceilings and custom cabinetry remodeled in 2020. Enjoy the luxury of pull-out shelving, dual sinks, a flat-bottom tub, and a beautifully tiled shower, along with a large walk-in closet. There are also three additional spacious bedrooms, each with its own walk-in closet, ensuring plenty of storage. The finished basement is perfect for entertainment, featuring a built-in audio system, a half bath, and versatile rooms that could serve as an office or additional storage. Outside, you'll appreciate the covered front porch, the three-stall garage which is complete with an electric car charging station, an irrigation system, and a large, maintenance-free composite deck overlooking a generous yard complete with a playset. Don’t miss out on this exceptional home!

    Zillow last checked:

    Listing updated:

    Listed by:

    Nicole Perry 574-284-2600,

    Berkshire Hathaway HomeServices Northern Indiana Real Estate

    Bought with:

    Zena Marie Capers, RB17001062

    Berkshire Hathaway HomeServices Northern Indiana Real Estate

    Source: IRMLS,MLS#: 202436246MLS Logo

    Facts & features

    Interior

    Bedrooms & bathrooms
    • Bedrooms: 4
    • Bathrooms: 4
    • Full bathrooms: 2
    • 1/2 bathrooms: 2
    Bedroom 1
    • Level: Upper
    Bedroom 2
    • Level: Upper
    Heating
    • Forced Air
    Cooling
    • Central Air
    Appliances
    • Included: Dishwasher, Microwave, Refrigerator, Washer, Dryer-Gas, Gas Range
    • Laundry: Main Level
    Features
    • Sound System, Walk-In Closet(s), Crown Molding, Kitchen Island
    • Basement: Full,Partially Finished
    • Number of fireplaces: 1
    • Fireplace features: Family Room
    Interior area
    • Total structure area: 3,323
    • Total interior livable area: 3,098 sqft
    • Finished area above ground: 2,363
    • Finished area below ground: 735

    Property

    Parking
    • Total spaces: 3
    • Parking features: Attached
    • Attached garage spaces: 3
    Features
    • Levels: Two
    • Stories: 2
    • Patio & porch: Porch Covered
    • Exterior features: Irrigation System, Play/Swing Set
    Lot
    • Size: 0.39 Acres
    • Dimensions: 104 x 163
    • Features: Cul-De-Sac, 0-2.9999
    Details
    • Parcel number: 710528204007.000011

    Construction

    Type & style
    • Home type: SingleFamily
    • Property subtype: Single Family Residence
    Materials
    • Stone, Vinyl Siding
    Condition
    • New construction: No
    • Year built: 1995

    Utilities & green energy

    • Sewer: Septic Tank
    • Water: Well

    Community & neighborhood

    Location
    • Region: Granger
    • Subdivision: East Pointe Estates

    HOA & financial

    HOA
    • Has HOA: Yes
    • HOA fee: $180 annually

    Other

    Other facts
    • Listing terms: Cash,Conventional,FHA,VA Loan

    Price history

    DateEventPrice
    11/15/2024Sold$470,000-1.9%
    Source: IRMLS #202436246 Report a problem
    10/13/2024Pending sale$479,000
    Source: IRMLS #202436246 Report a problem
    10/1/2024Price change$479,000-2%
    Source: IRMLS #202436246 Report a problem
    9/20/2024Listed for sale$489,000+117.4%
    Source: IRMLS #202436246 Report a problem
    5/4/2010Listing removed$224,900$73/sqft
    Source: RE/MAX of Indiana #SB231105 Report a problem
    8/8/2008Listed for sale$224,900$73/sqft
    Source: RE/MAX of Indiana #SB231105 Report a problem

    Public tax history

    YearProperty taxesTax assessment
    2025$2,768 +6.4%$406,200 +29.9%
    2024$2,602 -10.4%$312,700
    2023$2,903 +28.2%$312,700
    2022$2,265 -2.3%$312,700 +29.9%
    2021$2,318 +19.4%$240,800 -3.3%
    2020$1,942 +0.4%$249,100 +15.3%
    2019$1,934 -4.2%$216,100 -0.7%
    2018$2,019 +23.1%$217,600 +1.5%
    2017$1,640 -1.8%$214,400 +18.1%
    2016$1,670 -6.1%$181,600 -2.4%
    2014$1,778 -5.1%$186,000
    2013$1,874 +3.6%$186,000 -0.9%
    2012$1,809 -12.9%$187,700 -13.4%
    2011$2,076 +3.4%$216,700
    2010$2,008 -8%$216,700
    2009$2,183 $216,700 +9.8%
    2007-- $197,300 -39.1%
    2006$2,476 +11.9%$324,200
    2004$2,213 $324,200 -26.7%
    2003-- $442,400 +1022.8%
    2001-- $39,400

    Find assessor info on the county website

    Neighborhood: 46530

    Nearby schools

    GreatSchools rating
    Schools provided by the listing agent
    • Elementary: Horizon
    • Middle: Discovery
    • High: Penn
    • District: Penn-Harris-Madison School Corp.

    Source: IRMLS. This data may not be complete. We recommend contacting the local school district to confirm school assignments for this home.

    Get pre-qualified for a loan
    At Zillow Home Loans, we can pre-qualify you in as little as 5 minutes with no impact to your credit score.

    An equal housing lender. NMLS #10287.

    Sell for more on Zillow
    Get a Zillow Showcase℠ listing at no additional cost and you could sell for .
    $499,600
    2% more
    +$9,992
    With Zillow Showcase(estimated)
    $509,592