Welcome to this beautifully maintained 3-bedroom, 2.5-bath home in desirable Fairfield Estates, quality built by Place Builders on a quiet cul-de-sac in Penn Schools. Thoughtfully updated and meticulously cared for, this home offers peace of mind with a new roof (2019), furnace (2018), brand-new central air (July 2026) water heater (2018) and overhead garage door (2018). Additional features include a reverse osmosis system, water softener, radon mitigation system, 4-inch well, 200-amp electrical service, sprinkler system, main floor laundry and newer stainless steel appliances. The inviting family room features a soaring cathedral ceiling and cozy fireplace, creating the perfect gathering space for relaxing or entertaining. Enjoy the added versatility of a formal dining room and living room on the main floor. The spacious primary suite offers 2 walk-in closets and private ensuite with a double vanity and walk-in shower. Step outside to enjoy the spacious, fully-fenced backyard, providing plenty of room for outdoor entertaining or play. Combining quality construction, extensive updates and an outstanding Granger location, this move-in-ready home is one you won't want to miss!
Active
Price cut: $14.9K (7/16)
$425,000
51665 Sandelwood Ct, Granger, IN 46530
3beds
2,006sqft
:
Get pre-qualified$2,901/mo
Single Family Residence
Built in 2000
0.39 Acres Lot
$418,100 Zestimate®
$--/sqft
$-- HOA
What's special
Cozy fireplaceMain floor laundrySpacious primary suiteFormal dining roomInviting family roomSoaring cathedral ceilingQuiet cul-de-sac
- 19 days |
- 789 |
- 26 |
Likely to sell faster than
Zillow last checked:
Listing updated:
Listed by:
Dan Wiseman Cell:574-971-7302,
RE/MAX 100
Source: IRMLS,MLS#: 202627484
Facts & features
Interior
Bedrooms & bathrooms
- Bedrooms: 3
- Bathrooms: 3
- Full bathrooms: 2
- 1/2 bathrooms: 1
Bedroom 1
- Level: Upper
Bedroom 2
- Level: Upper
Dining room
- Level: Main
- Area: 169
- Dimensions: 13 x 13
Family room
- Level: Main
- Area: 228
- Dimensions: 19 x 12
Kitchen
- Level: Main
- Area: 208
- Dimensions: 16 x 13
Living room
- Level: Main
- Area: 323
- Dimensions: 19 x 17
Heating
- Natural Gas, Forced Air
Cooling
- Central Air
Appliances
- Included: Disposal, Dishwasher, Microwave, Refrigerator, Washer, Dryer-Electric, Ice Maker, Electric Oven, Electric Range, Water Filtration System, Gas Water Heater, Water Softener Owned
- Laundry: Main Level
Features
- 1st Bdrm En Suite, Cathedral Ceiling(s), Ceiling Fan(s), Walk-In Closet(s), Laminate Counters, Eat-in Kitchen, Entrance Foyer, Double Vanity, Stand Up Shower, Tub/Shower Combination, Formal Dining Room, Great Room
- Flooring: Hardwood, Carpet, Vinyl, Ceramic Tile
- Windows: Window Treatments, Blinds
- Basement: Crawl Space,Partial,Unfinished,Concrete,Sump Pump
- Attic: Storage
- Number of fireplaces: 1
- Fireplace features: Family Room, Gas Log
Interior area
- Total structure area: 3,200
- Total interior livable area: 2,006 sqft
- Finished area above ground: 2,006
- Finished area below ground: 0
Video & virtual tour
Property
Parking
- Total spaces: 2
- Parking features: Attached, Garage Door Opener, Concrete
- Attached garage spaces: 2
- Has uncovered spaces: Yes
Features
- Levels: One and One Half
- Stories: 1.5
- Patio & porch: Deck, Patio, Porch Covered
- Exterior features: Fire Pit, Irrigation System
- Has spa: Yes
- Spa features: Jet/Garden Tub
- Fencing: Chain Link,Split Rail
Lot
- Size: 0.39 Acres
- Dimensions: 112 X 150
- Features: Level, 0-2.9999, City/Town/Suburb, Landscaped
Details
- Additional structures: Shed
- Parcel number: 710414305007.000011
- Other equipment: Satellite Equipment, Sump Pump
Construction
Type & style
- Home type: SingleFamily
- Architectural style: Traditional
- Property subtype: Single Family Residence
Materials
- Vinyl Siding
- Roof: Dimensional Shingles
Condition
- New construction: No
- Year built: 2000
Utilities & green energy
- Gas: NIPSCO
- Sewer: Septic Tank
- Water: Well
Community & HOA
Community
- Security: Security System, Carbon Monoxide Detector(s), Smoke Detector(s), Radon System
- Subdivision: Fairfield Estates
Location
- Region: Granger
Financial & listing details
- Annual tax amount: $2,890
- Date on market: 7/10/2026
- Listing terms: Cash,Conventional,FHA,VA Loan
Estimated market value
$418,100
$397,000 - $439,000
$2,723/mo
Price history
| Date | Event | Price |
|---|---|---|
| 7/16/2026 | Price change | $425,000-3.4% |
Source:  IRMLS #202627484 Report a problem IRMLS #202627484 Report a problem | ||
| 7/10/2026 | Listed for sale | $439,900 |
Source: IRMLS #202627484 Report a problem | ||
Public tax history
Tax history is unavailable.
Monthly payment
Est. payment
Payment breakdown
Explore the cost of this home by adjusting the details. Changes won't be saved.Climate risks
Neighborhood: 46530
Nearby schools
GreatSchools rating
- 9/10Northpoint Elementary SchoolGrades: K-5Distance: 1.8 mi
- 10/10Discovery Middle SchoolGrades: 6-8Distance: 4.7 mi
- 10/10Penn High SchoolGrades: 9-12Distance: 5.1 mi
Schools provided by the listing agent
- Elementary: Northpoint
- Middle: Discovery
- High: Penn
- District: Penn-Harris-Madison School Corp.
Source: IRMLS. This data may not be complete. We recommend contacting the local school district to confirm school assignments for this home.
- $479,5004 bd2 ba2.4k sqft51703 Sandlewood Dr, Granger, IN 46530Off Market
- $500,6003 bd3 ba1.9k sqft51668 Sandlewood Dr, Granger, IN 46530Off Market
- $397,8003 bd2 ba2.1k sqft51704 Sandlewood Dr, Granger, IN 46530Off Market
- $409,5003 bd3 ba2k sqft51665 Sandlewood Dr, Granger, IN 46530Off Market
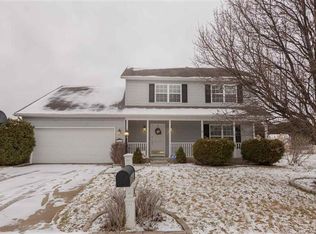
- $448,0003 bd3 ba2.8k sqft51689 Sandelwood Ct, Granger, IN 46530Off Market
- $434,4004 bd2 ba2.1k sqft51640 Sandlewood Dr, Granger, IN 46530Off Market
- $500,3004 bd3 ba3.8k sqft51647 Sandelwood Ct, Granger, IN 46530Off Market
- $422,3003 bd3 ba1.9k sqft51647 Sandelwood Ct, Granger, IN 46530Off Market
A local agent can set up tours, give advice and negotiate with sellers.
Similar homes
- $475,0004 bd3 ba2.6k sqft13755 Hearthwood Ct, Granger, IN 46530For Sale
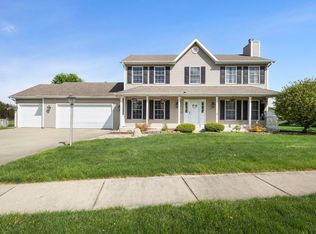 MLS ID #202627678, Arpita Shah, McKinnies Realty, LLC. IRMLS
 - $359,9003 bd3 ba2.3k sqft15980 Homestead Trl, Granger, IN 46530For Sale
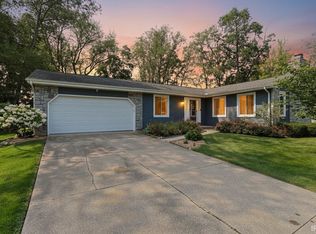 MLS ID #202629472, Brianna N Merz, Weichert Rltrs-J.Dunfee&Assoc.. IRMLS
 - $359,0004 bd3 ba2.1k sqft51962 Pennyroyal Ln, Granger, IN 46530For Sale
 MLS ID #202629474, Ashley Leader, Inspired Homes Indiana. IRMLS
 - $339,0003 bd2 ba1.8k sqft52017 Trenton Woods Dr, Granger, IN 46530For Sale
 MLS ID #202629706, Jill Robinson, eXp Realty, LLC. IRMLS
 - $469,9005 bd4 ba2.9k sqft10081 Billet Ct, Granger, IN 46530For SaleMLS ID #202627056, Nick Foy, RE/MAX Oak Crest - Elkhart. IRMLS
- $339,0004 bd3 ba2.6k sqft50985 Sturdy Oak Ln, Granger, IN 46530For SaleMLS ID #202617043, Layla A Raven, Berkshire Hathaway HomeServices Northern Indiana Real Estate. IRMLS
- $369,9004 bd3 ba2.8k sqft50590 Tecumseh Dr, Granger, IN 46530For SaleMLS ID #202618521, Tony Lancaster, Snyder Strategy Realty Inc.. IRMLS
- $344,9004 bd3 ba2k sqft52193 Wayne Ct N, Granger, IN 46530For SaleMLS ID #202621284, Deb Metzger, McKinnies Realty, LLC. IRMLS
- $439,9004 bd3 ba2.2k sqft22279 Loupee Dr, Cassopolis, MI 49031For Sale
 MLS ID #26039061, Ernest J Parrish, Coldwell Banker Real Estate Group. MichRIC
 - $420,0004 bd2 ba2.5k sqft70600 Conrad Rd, Niles, MI 49120For SaleMLS ID #26032740, Kelly Bronkema, Coldwell Banker Realty. MichRIC
- $410,0003 bd3 ba1.6k sqft53394 Stoneridge St, South Bend, IN 46637For SaleMLS ID #202617677, Paige D Corbalis, Brick Built Real Estate. IRMLS
- $269,9002 bd2 ba1.9k sqft10393 Patricia Church Dr, Granger, IN 46530For SaleMLS ID #202627183, Pam Colen, McKinnies Realty, LLC. IRMLS
- $449,9003 bd2 ba1.7k sqft18488 Summer Wind Ln, South Bend, IN 46637For SaleMLS ID #202613414, Rebecca A Williams, Weichert Rltrs-J.Dunfee&Assoc.. IRMLS
- $450,0003 bd2 ba2k sqft51529 Primrose Rd, South Bend, IN 46628For SaleMLS ID #202625958, Michael R Moore, Milestone Realty, LLC. IRMLS
- $449,0004 bd3 ba2.8k sqft29794 Dallas Dr, Elkhart, IN 46514For SaleMLS ID #202627268, Lori Snyder, Berkshire Hathaway HomeServices Elkhart. IRMLS
- $439,9003 bd2 ba1.3k sqft803 Northwood Dr, South Bend, IN 46617For SaleMLS ID #202626678, Tommy Kraemer, Coldwell Banker Real Estate Group. IRMLS
- $429,9003 bd3 ba2.3k sqft4320 Onyx Way, South Bend, IN 46628For SaleMLS ID #202627553, Ann M Davidson-Dolgos, Weichert Rltrs-J.Dunfee&Assoc.. IRMLS
- $315,0003 bd2 ba2k sqft20260 Kiefer Way, South Bend, IN 46637For SaleMLS ID #202629617, Tommy Kraemer, Coldwell Banker Real Estate Group. IRMLS
- $629,9003 bd4 ba2.9k sqft16329 Old Bayou Rd, Granger, IN 46530For SaleMLS ID #202624799, Jan Lazzara, RE/MAX 100. IRMLS
- $440,0003 bd2 ba1.9k sqft51837 Mayflower Rd, South Bend, IN 46628For SaleMLS ID #202613034, Kathy J Lampert, eXp Realty, LLC. IRMLS
