Welcome to this stunning, move-in-ready 3-bedroom, 2-bath ranch, situated on what is arguably the best lot in the entire subdivision. Located in the highly desirable Horizon Elementary district, From the moment you step inside, you will appreciate the open, airy feel created by beautiful vaulted ceilings A bright, inviting sunroom acts as the perfect bridge to your outdoor living space, flooding the home with natural light, and flows seamlessly onto an expansive 24’x18’ patio—the ideal setting for hosting friends or enjoying quiet summer evenings. The backyard is a rare find, offering "privacy galore" and a nature-filled backdrop that ensures you’ll have nothing but the best, quietest neighbors. Plus, enjoy the freedom and flexibility of having NO HOA!
Pending
$339,000
52017 Trenton Woods Dr, Granger, IN 46530
3beds
1,828sqft
:
Get pre-qualified$2,292/mo
Single Family Residence
Built in 1993
0.39 Acres Lot
$338,200 Zestimate®
$--/sqft
$-- HOA
What's special
Bright inviting sunroomNature-filled backdrop
- 18 days |
- 3,081 |
- 245 |
Likely to sell faster than
Zillow last checked:
Listing updated:
Listed by:
Jill Robinson Cell:574-250-9980,
eXp Realty, LLC
Source: IRMLS,MLS#: 202629706
Facts & features
Interior
Bedrooms & bathrooms
- Bedrooms: 3
- Bathrooms: 2
- Full bathrooms: 2
- Main level bedrooms: 3
Bedroom 1
- Level: Main
Bedroom 2
- Level: Main
Dining room
- Level: Main
- Area: 99
- Dimensions: 11 x 9
Kitchen
- Level: Main
- Area: 117
- Dimensions: 13 x 9
Living room
- Level: Main
- Area: 273
- Dimensions: 21 x 13
Heating
- Natural Gas, Forced Air
Cooling
- Central Air
Appliances
- Included: Disposal, Dishwasher, Microwave, Refrigerator, Washer, Dryer-Gas, Electric Oven, Electric Range, Gas Water Heater, Water Softener Owned
Features
- Ceiling Fan(s), Vaulted Ceiling(s), Walk-In Closet(s), Countertops-Solid Surf, Eat-in Kitchen, Entrance Foyer, Open Floorplan, Stand Up Shower, Tub/Shower Combination, Main Level Bedroom Suite, Great Room
- Flooring: Laminate, Tile
- Windows: Blinds
- Basement: Crawl Space,Full,Partially Finished,Concrete,Sump Pump
- Has fireplace: No
Interior area
- Total structure area: 2,912
- Total interior livable area: 1,828 sqft
- Finished area above ground: 1,468
- Finished area below ground: 360
Video & virtual tour
Property
Parking
- Total spaces: 3
- Parking features: Basement, Garage Door Opener, Heated Garage, Garage Utilities
- Attached garage spaces: 3
Features
- Levels: One
- Stories: 1
- Patio & porch: Patio, Porch Florida
Lot
- Size: 0.39 Acres
- Dimensions: 110X153
- Features: Level, Rural Subdivision, Landscaped
Details
- Parcel number: 710521201001.000011
- Other equipment: Sump Pump
Construction
Type & style
- Home type: SingleFamily
- Architectural style: Ranch
- Property subtype: Single Family Residence
Materials
- Vinyl Siding
- Roof: Asphalt
Condition
- New construction: No
- Year built: 1993
Utilities & green energy
- Sewer: Septic Tank
- Water: Well
Community & HOA
Community
- Security: Radon System
- Subdivision: The Meadows
Location
- Region: Granger
Financial & listing details
- Tax assessed value: $303,000
- Annual tax amount: $2,231
- Date on market: 7/23/2026
- Listing terms: Cash,Conventional
Estimated market value
$338,200
$321,000 - $355,000
$2,687/mo
Price history
| Date | Event | Price |
|---|---|---|
| 8/6/2026 | Pending sale | $339,000 |
Source:  IRMLS #202629706 Report a problem IRMLS #202629706 Report a problem | ||
| 8/4/2026 | Contingent | $339,000$185/sqft |
Source: eXp Realty #202629706 Report a problem | ||
| 7/23/2026 | Listed for sale | $339,000+70.4% |
Source: IRMLS #202629706 Report a problem | ||
| 10/30/2019 | Sold | $199,000$109/sqft |
Source: Cressy Everett solds #201942705_46530 Report a problem | ||
| 9/28/2019 | Listed for sale | $199,000+26%$109/sqft |
Source: Cressy & Everett- Goshen #201942705 Report a problem | ||
| 8/29/2008 | Listing removed | $157,900$86/sqft |
Source: Owner Report a problem | ||
| 8/1/2008 | Listed for sale | $157,900$86/sqft |
Source: Owner Report a problem | ||
Public tax history
| Year | Property taxes | Tax assessment |
|---|---|---|
| 2025 | $2,286 +6.3% | $303,000 +14% |
| 2024 | $2,150 +7.8% | $265,800 +0.2% |
| 2023 | $1,995 -45.6% | $265,200 +15.6% |
| 2022 | $3,669 +2.8% | $229,400 +17.9% |
| 2021 | $3,569 +133.8% | $194,500 +2.2% |
| 2020 | $1,527 -5.7% | $190,400 +6.1% |
| 2019 | $1,619 +41.7% | $179,400 -5.2% |
| 2018 | $1,143 +5.8% | $189,300 +34.6% |
| 2017 | $1,080 +2.3% | $140,600 +3.6% |
| 2016 | $1,056 -3.7% | $135,700 +1.5% |
| 2014 | $1,096 -8.2% | $133,700 -2.1% |
| 2013 | $1,194 +1% | $136,500 -2.4% |
| 2012 | $1,182 -1.3% | $139,800 -4.2% |
| 2011 | $1,198 +3.4% | $146,000 |
| 2010 | $1,159 -13.3% | $146,000 -5.6% |
| 2009 | $1,336 | $154,700 +2.8% |
| 2007 | -- | $150,500 -37.5% |
| 2006 | $1,704 +15.9% | $240,800 |
| 2004 | $1,469 -4.6% | $240,800 -24.3% |
| 2003 | $1,541 | $318,110 +1134.4% |
| 2001 | -- | $25,770 |
Find assessor info on the county website
Monthly payment
Est. payment
Payment breakdown
Explore the cost of this home by adjusting the details. Changes won't be saved.Climate risks
Neighborhood: 46530
Nearby schools
GreatSchools rating
- 9/10Horizon Elementary SchoolGrades: PK-5Distance: 0.4 mi
- 10/10Discovery Middle SchoolGrades: 6-8Distance: 0.5 mi
- 10/10Penn High SchoolGrades: 9-12Distance: 4.4 mi
Schools provided by the listing agent
- Elementary: Horizon
- Middle: Discovery
- High: Penn
- District: Penn-Harris-Madison School Corp.
Source: IRMLS. This data may not be complete. We recommend contacting the local school district to confirm school assignments for this home.
- $285,5003 bd2 ba1.1k sqft51993 Trenton Woods Dr, Granger, IN 46530Off Market
- $349,9005 bd3 ba2.2k sqft52016 Trenton Woods Dr, Granger, IN 46530Off Market
- $357,2003 bd2 ba1.8k sqft10467 Courtney Ln, Granger, IN 46530Off Market
- $286,3003 bd2 ba1.4k sqft52041 Trenton Woods Dr, Granger, IN 46530Off Market
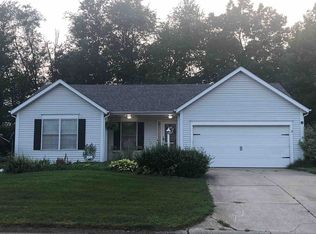
- $314,9003 bd2 ba1.3k sqft51971 Trenton Woods Dr, Granger, IN 46530Off Market
- $361,0003 bd2 ba1.6k sqft51992 Trenton Woods Dr, Granger, IN 46530Off Market
- $330,0003 bd2 ba1.4k sqft51970 Trenton Woods Dr, Granger, IN 46530Sold
- $300,0003 bd2 ba2.5k sqft10455 Courtney Ln, Granger, IN 46530Sold
A local agent can set up tours, give advice and negotiate with sellers.
A local lender can help you make sure your offer is ready when you are.
Similar homes
- $320,0003 bd2 ba1.2k sqft52172 Windermere Dr, Granger, IN 46530For Sale
 MLS ID #202632133, Nate Paulus, R1 Property Group LLC. IRMLS
 - $327,9994 bd2 ba2k sqft14666 Mill Valley Ln, Granger, IN 46530For Sale
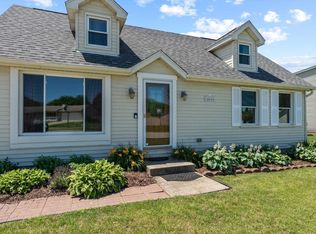 MLS ID #202632000, Lori Johnston, Cressy & Everett - South Bend. IRMLS
 - $375,0003 bd3 ba2.3k sqft52190 Conestoga Ct, Granger, IN 46530For Sale
 MLS ID #202631527, Christine Simper, McKinnies Realty, LLC. IRMLS
 - $354,9003 bd3 ba2.3k sqft15980 Homestead Trl, Granger, IN 46530For Sale
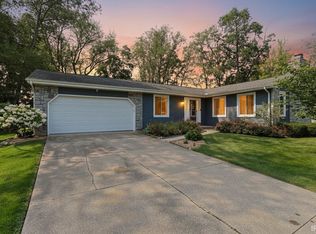 MLS ID #202629472, Brianna N Merz, Weichert Rltrs-J.Dunfee&Assoc.. IRMLS
 - $318,0003 bd2 ba1.3k sqft55154 Jeffery Dr, Mishawaka, IN 46545For SaleMLS ID #202631875, Ashley Leader, Inspired Homes Indiana. IRMLS
- $429,0003 bd3 ba2.4k sqft51679 Stoneham Way, Granger, IN 46530For SaleMLS ID #202632343, Maria Lisenko, Cressy & Everett - South Bend. IRMLS
- $425,0003 bd3 ba2k sqft51665 Sandelwood Ct, Granger, IN 46530For SaleMLS ID #202627484, Dan Wiseman, RE/MAX 100. IRMLS
- $359,0004 bd2 ba2.1k sqft29895 Dallas Dr, Elkhart, IN 46514For SaleMLS ID #202629570, Dennis Bamber, Cressy & Everett- Elkhart. IRMLS
- $315,0004 bd3 ba2.3k sqft441 N Oakland Ave, Mishawaka, IN 46544For SaleMLS ID #202632071, Carrie Smith, RE/MAX 100 Elkhart. IRMLS
- $364,9004 bd3 ba2.5k sqft53097 Old Farm Rd, Elkhart, IN 46514For SaleMLS ID #202624523, David Rogers, Cressy & Everett- Elkhart. IRMLS
- $339,0003 bd2 ba1.4k sqft50292 Linnwood Dr, Elkhart, IN 46514For SaleMLS ID #202625775, Heather Corr, Open Door Realty, Inc. IRMLS
- $335,0003 bd3 ba1.8k sqft29970 County Road 24, Elkhart, IN 46517For SaleMLS ID #202623214, Gene Risner, At Home Realty Group. IRMLS
- $325,0003 bd3 ba2.1k sqft5608 Trippel Dr, Mishawaka, IN 46545For SaleMLS ID #202630010, Kim J Kim, Cressy & Everett - South Bend. IRMLS
- $339,9004 bd3 ba2.3k sqft54623 Felicity Dr, Mishawaka, IN 46545For SaleMLS ID #202626242, Beau Dunfee, Weichert Rltrs-J.Dunfee&Assoc.. IRMLS
- $239,9003 bd2 ba1.1k sqft10601 Toledo Ave, Osceola, IN 46561For SaleMLS ID #202632427, Drew Overmyer, At Home Realty Group. IRMLS
- $325,0003 bd3 ba2.3k sqft26641 Hampton Woods Dr, Elkhart, IN 46514For SaleMLS ID #202626992, Courtney Barber, McKinnies Realty, LLC Elkhart. IRMLS
- $354,9004 bd4 ba2k sqft1524 Tall Grass Prairie Dr, Mishawaka, IN 46544For SaleMLS ID #202632078, Cheryl Orr, Century 21 Affiliated. IRMLS
- $339,5003 bd2 ba2.3k sqft13550 Dragoon Trl, Mishawaka, IN 46544For SaleMLS ID #202630016, Tarah M Hiatt, Howard Hanna SB Real Estate. IRMLS
- $359,5003 bd3 ba1.7k sqft54098 Starner Ave, Elkhart, IN 46514For SaleMLS ID #202624923, Dawn M Brown, Century 21 Circle. IRMLS
- $248,9004 bd1 ba1.4k sqft52411 Filbert Rd, Granger, IN 46530For SaleMLS ID #202630463, Tommy Kraemer, Coldwell Banker Real Estate Group. IRMLS
