Located in Felicity Gardens within the PHM School District, this 4-bedroom, 2.5-bath home offers a functional layout with a 2-car garage and a large, fenced backyard. Recent updates include a remodeled kitchen, renovated bathrooms, new flooring throughout, and an updated sunroom. Schedule your showing today!
Active
Price cut: $10K (8/4)
$339,900
54623 Felicity Dr, Mishawaka, IN 46545
4beds
2,300sqft
Single Family Residence
Built in 1990
0.35 Acres Lot
$336,800 Zestimate®
$--/sqft
$5/mo HOA
What's special
Updated sunroomRemodeled kitchenRenovated bathroomsLarge fenced backyardFunctional layoutNew flooring throughout
- 49 days |
- 864 |
- 44 |
Likely to sell faster than
Zillow last checked:
Listing updated:
Listed by:
Beau Dunfee 574-340-3377,
Weichert Rltrs-J.Dunfee&Assoc.
Source: IRMLS,MLS#: 202626242
Facts & features
Interior
Bedrooms & bathrooms
- Bedrooms: 4
- Bathrooms: 3
- Full bathrooms: 2
- 1/2 bathrooms: 1
- Main level bedrooms: 1
Bedroom 1
- Level: Upper
Bedroom 2
- Level: Upper
Heating
- Natural Gas, Forced Air
Cooling
- Central Air
Appliances
- Included: Dishwasher, Refrigerator, Washer, Gas Water Heater
Features
- 1st Bdrm En Suite, Walk-In Closet(s), Laminate Counters, Eat-in Kitchen
- Flooring: Carpet, Vinyl
- Basement: Full,Partially Finished
- Has fireplace: No
- Fireplace features: None
Interior area
- Total structure area: 2,700
- Total interior livable area: 2,300 sqft
- Finished area above ground: 1,800
- Finished area below ground: 500
Video & virtual tour
Property
Parking
- Total spaces: 2
- Parking features: Attached, Concrete
- Attached garage spaces: 2
- Has uncovered spaces: Yes
Features
- Levels: Two
- Stories: 2
- Patio & porch: Enclosed, Porch
- Fencing: Full,Privacy,Wood
Lot
- Size: 0.35 Acres
- Dimensions: 100X151
- Features: Level, 0-2.9999, City/Town/Suburb
Details
- Additional structures: Garden Shed
- Parcel number: 710435327017.000031
Construction
Type & style
- Home type: SingleFamily
- Property subtype: Single Family Residence
Materials
- Vinyl Siding
- Roof: Asphalt,Shingle
Condition
- New construction: No
- Year built: 1990
Utilities & green energy
- Sewer: Septic Tank
- Water: Well
Community & HOA
Community
- Subdivision: Felicity Gardens
HOA
- Has HOA: Yes
- HOA fee: $60 annually
Location
- Region: Mishawaka
Financial & listing details
- Tax assessed value: $293,900
- Annual tax amount: $4,784
- Date on market: 7/2/2026
- Listing terms: Cash,Conventional,FHA,VA Loan
Estimated market value
$336,800
$320,000 - $354,000
$2,696/mo
Price history
| Date | Event | Price |
|---|---|---|
| 8/4/2026 | Price change | $339,900-2.9% |
Source:  IRMLS #202626242 Report a problem IRMLS #202626242 Report a problem | ||
| 7/2/2026 | Listed for sale | $349,900+79.4% |
Source: IRMLS #202626242 Report a problem | ||
| 6/17/2018 | Sold | $195,000$85/sqft |
Source: Agent Provided Report a problem | ||
| 6/4/2018 | Listed for sale | $195,000$85/sqft |
Source: Cressy & Everett - South Bend #201823559 Report a problem | ||
Public tax history
| Year | Property taxes | Tax assessment |
|---|---|---|
| 2025 | $2,502 +6.6% | $293,900 +4.7% |
| 2024 | $2,347 -53.9% | $280,800 |
| 2023 | $5,096 +14.6% | $280,800 |
| 2022 | $4,446 +6.2% | $280,800 +24.1% |
| 2021 | $4,186 +6% | $226,300 +4.9% |
| 2020 | $3,951 +309.2% | $215,800 +7% |
| 2019 | $966 -5.7% | $201,600 +20.7% |
| 2018 | $1,024 -16.9% | $167,000 +1.2% |
| 2017 | $1,233 -29.6% | $165,000 -9.2% |
| 2016 | $1,752 +13.6% | $181,700 +12.9% |
| 2014 | $1,542 -8.6% | $160,900 |
| 2013 | $1,686 +7.9% | $160,900 -0.4% |
| 2012 | $1,562 +15.1% | $161,500 -0.6% |
| 2011 | $1,357 +5.9% | $162,500 |
| 2010 | $1,281 +1.3% | $162,500 |
| 2009 | $1,265 | $162,500 +9.1% |
| 2007 | -- | $149,000 |
Find assessor info on the county website
Monthly payment
Est. payment
Payment breakdown
Explore the cost of this home by adjusting the details. Changes won't be saved.Climate risks
Neighborhood: 46545
Nearby schools
GreatSchools rating
- 6/10Elsie Rogers Elementary SchoolGrades: PK-5Distance: 1.9 mi
- 9/10Schmucker Middle SchoolGrades: 6-8Distance: 2.5 mi
- 10/10Penn High SchoolGrades: 9-12Distance: 2.7 mi
Schools provided by the listing agent
- Elementary: Elsie Rogers
- Middle: Schmucker
- High: Penn
- District: Penn-Harris-Madison School Corp.
Source: IRMLS. This data may not be complete. We recommend contacting the local school district to confirm school assignments for this home.
- $367,1004 bd4 ba2.8k sqft54605 Felicity Dr, Mishawaka, IN 46545Off Market
- $372,1003 bd2 ba2.4k sqft54645 Felicity Dr, Mishawaka, IN 46545Off Market
- $339,9004 bd3 ba2.2k sqft14491 Panda Ct, Mishawaka, IN 46545Sold

- $387,2003 bd2 ba2.5k sqft14490 Panda Ct, Mishawaka, IN 46545Off Market
- $365,2003 bd2 ba1.8k sqft54583 Felicity Dr, Mishawaka, IN 46545Off Market
- $356,2003 bd2 ba2k sqft54661 Felicity Dr, Mishawaka, IN 46545Off Market
- $389,5003 bd2 ba1.9k sqft54640 Clover Rd, Mishawaka, IN 46545Off Market
- $228,7003 bd1 ba1.4k sqft54610 Clover Rd, Mishawaka, IN 46545Off Market
A local agent can set up tours, give advice and negotiate with sellers.
Similar homes
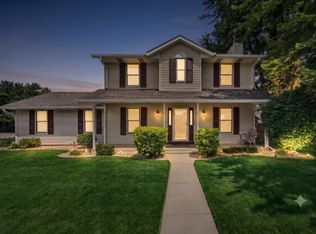
- $325,0003 bd3 ba2.1k sqft5608 Trippel Dr, Mishawaka, IN 46545For Sale
 MLS ID #202630010, Kim J Kim, Cressy & Everett - South Bend. IRMLS
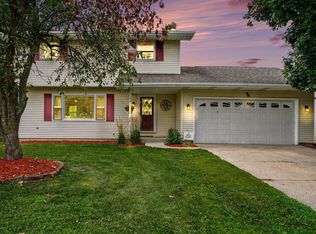
 - $315,0004 bd3 ba2.3k sqft441 N Oakland Ave, Mishawaka, IN 46544For Sale
 MLS ID #202632071, Carrie Smith, RE/MAX 100 Elkhart. IRMLS
 - $345,0004 bd3 ba2.2k sqft54405 Northern Ave, South Bend, IN 46635For Sale
 MLS ID #202628704, Tommy Kraemer, Coldwell Banker Real Estate Group. IRMLS
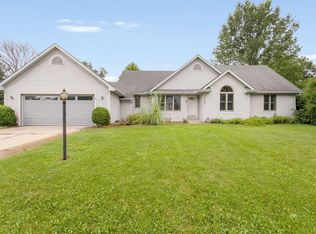
 - $325,0003 bd2 ba2.3k sqft54960 Sunray Dr E, Osceola, IN 46561For Sale
 MLS ID #202633329, Deborah Crowder, At Home Realty Group. IRMLS
 - $354,9004 bd4 ba2k sqft1524 Tall Grass Prairie Dr, Mishawaka, IN 46544For SaleMLS ID #202632078, Cheryl Orr, Century 21 Affiliated. IRMLS
- $325,0002 bd2 ba2.6k sqft3809 Streamview Ct, Mishawaka, IN 46544For SaleMLS ID #202632864, Kent D Guy, Weichert Rltrs-J.Dunfee&Assoc.. IRMLS
- $350,0004 bd3 ba2.2k sqft1744 Kessler Blvd, South Bend, IN 46616For SaleMLS ID #202630816, Stephanie Larimore, RE/MAX 100. IRMLS
- $410,0004 bd3 ba2.5k sqft55271 Currant Rd, Mishawaka, IN 46545For SaleMLS ID #202617563, Kathy J Lampert, eXp Realty, LLC. IRMLS
- $354,9003 bd3 ba2.3k sqft15980 Homestead Trl, Granger, IN 46530For SaleMLS ID #202629472, Brianna N Merz, Weichert Rltrs-J.Dunfee&Assoc.. IRMLS
- $377,9004 bd3 ba2.7k sqft51595 Harvester Dr, Granger, IN 46530For SaleMLS ID #202624053, Laurie Ladow, Cressy & Everett - South Bend. IRMLS
- $309,9004 bd2 ba1.9k sqft51678 Grape Rd, Granger, IN 46530For SaleMLS ID #202628897, Kenny Kent, RE/MAX 100. IRMLS
- $319,0004 bd3 ba1.8k sqft52160 Trinity Ct, South Bend, IN 46637For SaleMLS ID #202623596, Joe D Swick, Weichert Rltrs-J.Dunfee&Assoc.. IRMLS
- $349,9003 bd2 ba2.1k sqft1824 Peachtree Ln, South Bend, IN 46617For SaleMLS ID #202627309, Beau Dunfee, Weichert Rltrs-J.Dunfee&Assoc.. IRMLS
- $329,9003 bd3 ba2.2k sqft30111 Wynd Tree Blvd, Elkhart, IN 46516For SaleMLS ID #202626152, Jose Ramirez, Berkshire Hathaway HomeServices Elkhart. IRMLS
- $359,9003 bd3 ba1.9k sqft52103 Conestoga Ct, Granger, IN 46530For SaleMLS ID #202632067, Stephen C Smith, Irish Realty. IRMLS
- $299,9004 bd3 ba2.4k sqft52854 Francis St, South Bend, IN 46637For SaleMLS ID #202632639, Allison Miller, Century 21 Circle. IRMLS
- $319,0003 bd3 ba1.7k sqft18322 Crownhill Dr, South Bend, IN 46637For SaleMLS ID #202633314, Kenny Kent, RE/MAX 100. IRMLS
- $287,0004 bd2 ba1.8k sqft745 E 18th St, Mishawaka, IN 46544For SaleMLS ID #202614722, Adam Pendl, eXp Realty, LLC. IRMLS
- $405,0004 bd3 ba3.3k sqft3909 Rockmount Ln, Mishawaka, IN 46544For SaleMLS ID #202624813, Arpita Shah, McKinnies Realty, LLC. IRMLS
- $399,9004 bd3 ba2.9k sqft51141 Sussex Point Dr, Granger, IN 46530For SaleMLS ID #202629897, Paige D Corbalis, Brick Built Real Estate. IRMLS
