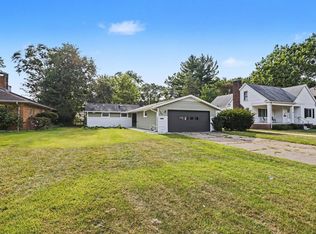
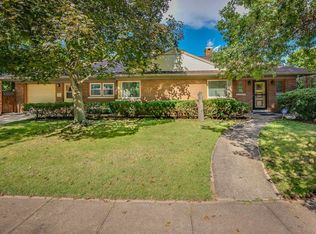
Like New from Top to Bottom! Welcome home to this beautifully renovated 4-bedroom, 2.5-bath residence nestled on a charming tree-lined street in South Bend's Far North Neighborhood. Thoughtfully updated while preserving its timeless character, this home perfectly blends historic charm with modern convenience. Enjoy peace of mind with all-new HVAC, windows, plumbing, and electrical systems, offering years of worry-free living. Inside, you'll be welcomed by stunning original hardwood floors and classic architectural details, complemented by an open-concept kitchen and dining area designed for today's lifestyle. The spacious main-level primary suite overlooks the private backyard, creating a peaceful retreat with serene views. A versatile first-floor office provides the flexibility to serve as a playroom, home office, or even a fifth bedroom. Upstairs, you'll find three generously sized bedrooms, a full bathroom, and a large bonus flex room that could easily become a walk-in closet, hobby space, or be plumbed for a second-floor laundry room. Step outside and discover the incredible privacy of the deep, shotgun-style lot, where the wooded backdrop creates the feeling of your own secluded oasis. With every major update already completed, all that's left to do is unpack and start enjoying everything this exceptional home has to offer!
Active under contract
$350,000
1744 Kessler Blvd, South Bend, IN 46616
4beds
2,229sqft
Single Family Residence
Built in 1920
1.17 Acres Lot
$342,700 Zestimate®
$--/sqft
$-- HOA
What's special
Deep shotgun-style lotSpacious main-level primary suiteVersatile first-floor officeCharming tree-lined streetStunning original hardwood floorsClassic architectural details
- 30 days
- 2,239
- 146
Zillow last checked:
Listing updated:
Listed by:
Stephanie Larimore Cell:206-619-1996,
RE/MAX 100
Source: IRMLS,MLS#: 202630816
Facts & features
Interior
Bedrooms & bathrooms
- Bedrooms: 4
- Bathrooms: 3
- Full bathrooms: 2
- 1/2 bathrooms: 1
- Main level bedrooms: 1
Bedroom 1
- Level: Main
Bedroom 2
- Level: Upper
Heating
- Natural Gas, Forced Air
Cooling
- Central Air
Appliances
- Included: Disposal, Range/Oven Hook Up Gas, Dishwasher, Microwave, Refrigerator, Gas Range, Gas Water Heater
- Laundry: Electric Dryer Hookup, Washer Hookup
Features
- Ceiling-9+, Countertops-Solid Surf, Eat-in Kitchen, Entrance Foyer, Kitchen Island, Natural Woodwork, Stand Up Shower, Main Level Bedroom Suite
- Flooring: Hardwood, Carpet, Laminate
- Basement: Unfinished,Block
- Number of fireplaces: 1
- Fireplace features: Family Room
Interior area
- Total structure area: 2,977
- Total interior livable area: 2,229 sqft
- Finished area above ground: 2,229
- Finished area below ground: 0
Video & virtual tour
Property
Parking
- Total spaces: 1
- Parking features: Attached, Concrete
- Attached garage spaces: 1
- Has uncovered spaces: Yes
Features
- Levels: Two
- Stories: 2
- Patio & porch: Patio
- Fencing: None
Lot
- Size: 1.17 Acres
- Dimensions: 99X303
- Features: Few Trees, Rolling Slope, Sloped, City/Town/Suburb, Near Walking Trail
Details
- Parcel number: 710335306011.000026
Construction
Type & style
- Home type: SingleFamily
- Architectural style: Traditional
- Property subtype: Single Family Residence
Materials
- Aluminum Siding
- Roof: Asphalt,Shingle
Condition
- New construction: No
- Year built: 1920
Utilities & green energy
- Gas: NIPSCO
- Sewer: City
- Water: City, South Bend Municipal Util
Community & HOA
Community
- Security: Smoke Detector(s)
- Subdivision: None
Location
- Region: South Bend
Financial & listing details
- Tax assessed value: $229,700
- Annual tax amount: $2,450
- Date on market: 7/30/2026
- Listing terms: Cash,Conventional
Estimated market value
$342,700
$326,000 - $360,000
$2,539/mo
Price history
| Date | Event | Price |
|---|---|---|
| 7/30/2026 | Listed for sale | $350,000+169.4% |
Source: | ||
| 9/24/2019 | Sold | $129,900$58/sqft |
Source: CB Prime Properties solds #201928285_46616 Report a problem | ||
| 7/5/2019 | Listed for sale | $129,900$58/sqft |
Source: Cressy & Everett - South Bend #201928285 Report a problem | ||
Public tax history
| Year | Property taxes | Tax assessment |
|---|---|---|
| 2025 | $2,481 -11.7% | $229,700 +8.8% |
| 2024 | $2,810 +9.5% | $211,100 -0.8% |
| 2023 | $2,566 +11.6% | $212,900 +12.5% |
| 2022 | $2,300 +20.2% | $189,200 +11.2% |
| 2021 | $1,914 +16.3% | $170,100 +19% |
| 2020 | $1,645 -49.4% | $143,000 -0.1% |
| 2019 | $3,250 +80.1% | $143,100 +8.4% |
| 2018 | $1,805 -1.7% | $132,000 +2.3% |
| 2017 | $1,836 +3.8% | $129,000 |
| 2016 | $1,769 +16.1% | $129,000 +16.6% |
| 2014 | $1,523 +0.2% | $110,600 -0.1% |
| 2013 | $1,520 -13.6% | $110,700 -12.2% |
| 2012 | $1,759 +7% | $126,100 +3.9% |
| 2011 | $1,644 +13.8% | $121,400 +13% |
| 2010 | $1,444 -17.4% | $107,400 -18.8% |
| 2009 | $1,749 | $132,200 |
| 2007 | -- | $132,200 -37.9% |
| 2006 | $2,109 -4.4% | $213,000 |
| 2004 | $2,206 -11.1% | $213,000 -20.3% |
| 2003 | $2,480 | $267,300 +1972.1% |
| 2001 | -- | $12,900 |
Find assessor info on the county website
Monthly payment
Est. payment
Payment breakdown
Explore the cost of this home by adjusting the details. Changes won't be saved.Climate risks
Neighborhood: Keller Park
Nearby schools
Schools provided by the listing agent
- Elementary: Muessel
- Middle: Clay International Academy
- High: Adams
- District: South Bend Community School Corp.
Source: IRMLS. This data may not be complete. We recommend contacting the local school district to confirm school assignments for this home.